
Smithy, Waterbeck, Lockerbie, DG11 3EY

- PROPERTY TYPE
Cottage
- BEDROOMS
3
- BATHROOMS
2
- SIZE
1,615 sq ft
150 sq m
- TENUREDescribes how you own a property. There are different types of tenure - freehold, leasehold, and commonhold.Read more about tenure in our glossary page.
Freehold
Key features
- Category B Listed link detached cottage
- Fully renovated by the present owner
- High quality fixtures and fittings throughout
- Stunning open plan living/dining room
- 3 double bedrooms
- Modern fitted kitchen/diner
- Private south facing rear garden
- Situated in the picturesque village of Waterbeck
- No onward chain
Description
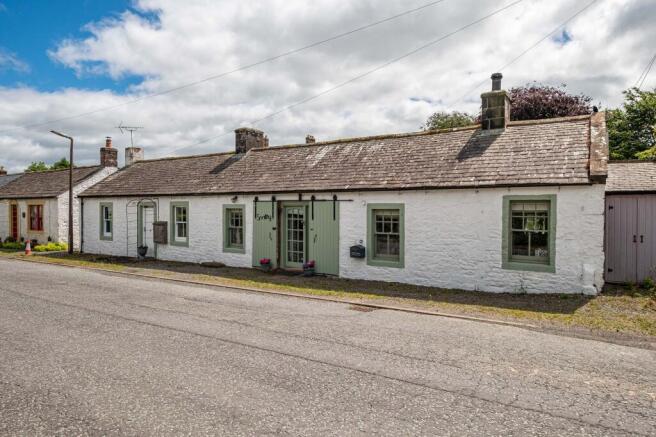
Originally dating from the late 18th century, this charming home seamlessly blends period character with contemporary living. The property retains a wealth of original features, including the former blacksmith’s workshop, where the original sliding doors remain a striking reminder of its rich heritage. The accommodation is notably light and airy, thoughtfully designed to provide a modern open-plan flow while preserving the character and charm of the original building. The result is a superb balance of historic authenticity and modern-day comfort, creating a welcoming and highly versatile living environment.
The Accommodation
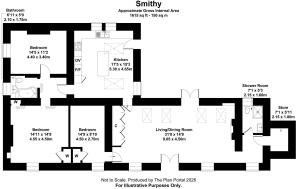
The impressive double entrance doors open into a spectacular open-plan living and dining room, a truly outstanding space that forms the heart of the home. Featuring exposed beams, vaulted ceilings and skylights, the room is flooded with natural light, creating a wonderfully light, airy and inviting atmosphere.
Laid with attractive stone flooring throughout, the space enjoys a magnificent feature fireplace incorporating a wood-burning stove. Constructed using the original forge stone, the fireplace provides a stunning focal point while enhancing the warm and welcoming character of the room. On the opposite side of the room, bespoke wall-to-ceiling fitted storage has been crafted to maximise both practicality and style, offering an abundance of concealed storage space while complementing the room's character and proportions. Double patio doors open directly onto a private south-facing walled garden, seamlessly connecting the indoor and outdoor living spaces. Framing delightful views of the beautifully established cottage garden, this is a wonderful spot in which to relax, entertain or simply enjoy the peaceful surroundings.
A discreet hallway leads from the main living area and provides access to one of the property's two bathrooms. Beautifully presented, the bathroom is fitted with a walk-in electric shower with glass screen, WC and a vanity unit incorporating a wash hand basin. Complemented by tiled walls and practical flooring, the room offers a fresh, bright and contemporary finish. The hallway also provides internal access to the attached garage. Thoughtfully repurposed by the current owners, this space now serves as a highly useful cold store and storage room. Originally accessed externally from the front of the property, this opening has since been enclosed, creating a versatile and practical extension to the home's storage facilities.
At the other end of the of the main living area is a double bedroom which sits to the front of the property, it is tastefully decorated in neutral tones and has a handy built in double wardrobe.
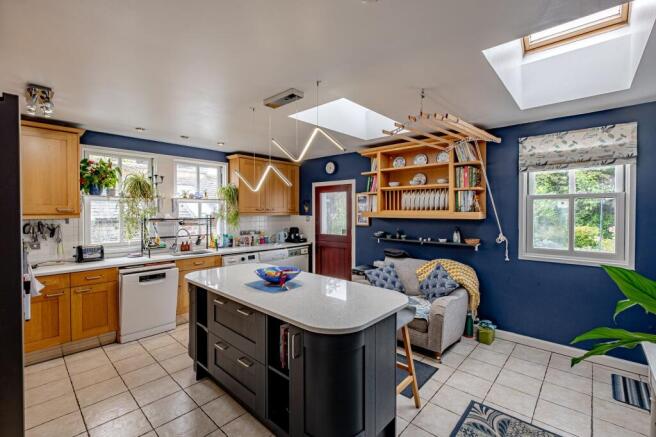
Stepping down from the living space you’re lead into the kitchen which is floored with white tiles and is fitted with an attractive range of shaker-style oak cabinets, complemented by elegant white quartz worktops and a sizeable central island with breakfast seating, providing both practical workspace and a sociable gathering area. Integrated appliances include an oven with gas hob and extractor hood above, while there is ample space for a fridge freezer, dishwasher, washing machine and dryer. Further benefits include loft access and an external door leading directly to the rear garden. Combining timeless character with contemporary convenience, this kitchen perfectly reflects the property's successful balance of traditional charm and modern-day living.
The kitchen leads through to the stylish family bathroom which is housed between two bedrooms, featuring a continuation of the crisp white tiling from the kitchen and an attractive oak sliding door. The bathroom is fitted with a bath incorporating a mains-fed shower above, together with a modern vanity unit housing both the WC and wash hand basin. Stylish marble-effect respatex wall panelling provides an elegant and practical finish, creating a bright and low-maintenance space.
The primary bedroom is particularly generous in size and enjoys a front-facing position within the property. Formerly the original blacksmith's workshop, the room retains a charming original fireplace, now closed, which serves as an attractive reminder of the building's rich history and character. Finished with carpeting underfoot, the room also features two bespoke oak sliding doors, one of which cleverly conceals a fitted wardrobe. The second double bedroom sits to the rear of the property and is tastefully presented in neutral décor with attractive wooden flooring.
Externally, the property enjoys a private, south-facing rear walled garden, beautifully landscaped in a traditional country cottage style. Rich with well-established flowering plants, the garden provides a wonderfully peaceful and secluded setting in which to relax and enjoy the outdoors. Immediately outside the main living area is a paved seating area, perfectly positioned for al fresco dining and entertaining, with an area of artificial lawn beyond providing a low-maintenance finish. The garden extends further to incorporate a mix of gravel pathways and lawned areas, complemented by raised planting beds, a charming pond and a number of thoughtfully positioned seating areas, all designed to make the most of the tranquil surroundings.
A garden shed is discreetly positioned at the far end of the garden, providing excellent storage for gardening equipment and outdoor essentials. Access is conveniently available via a fence and gate located in front of the kitchen, creating a practical area for storage and clothes drying which is out of view from the main garden. Overall, the garden offers a delightful balance of colour, character and functionality, perfectly complementing the charm of this unique home.
There is parking space for two vehicles to the front of the property with an electrical charging point and access to the rear garden can be gained around the side of the property.
Location Summery
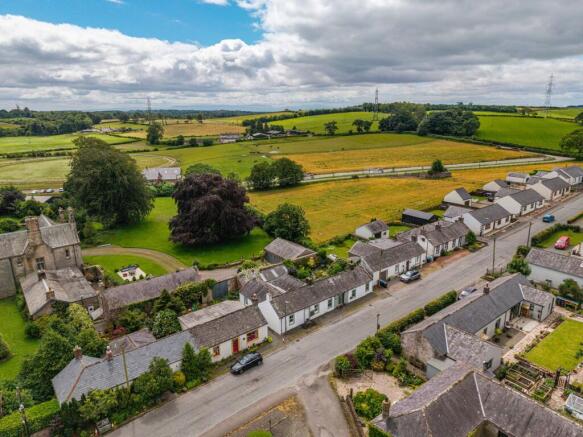
Waterbeck is a charming rural village in the heart of Annandale, offering a peaceful countryside setting while remaining conveniently accessible. Situated approximately 11 miles from Lockerbie and 18 miles from Carlisle, it is ideally placed for those seeking the benefits of country living without isolation. The nearby town of Lockerbie provides a range of everyday amenities, while its railway station on the West Coast Main Line offers direct services to Glasgow, Edinburgh, Manchester Airport and London Euston, making the area well suited to commuters and travellers alike. There is a Primary school at nearby Eaglesfield and secondary education is provided by the well-regarded Lockerbie Academy.
Surrounded by beautiful Dumfries and Galloway countryside, the area is particularly popular with walkers, cyclists and outdoor enthusiasts. The renowned Annandale Way is within easy reach, offering miles of scenic trails through woodland, farmland and river valleys.
Smithy sits in a popular location within the charming village of Waterbeck, in a rural yet accessible situation, with the M74 located 4 miles away and excellent rail links from Lockarbie which is just over 10 miles away. Located 11 miles from Lockerbie and 9 miles from Annan, the property is well served by both town’s excellent range of local amenities and services including primary and secondary schools. There are also primary schools in Waterbeck (Hottsbridge) and Eaglesfield.
What 3 Words
///singing.desktop.typed
General Remarks & Stipulations
Matters of Title: The property is sold subject to all existing servitude rights, burdens, reservations and wayleaves, including rights of access and rights of way whether contained in the Title Deeds or informally constituted and whether referred to in the General Remarks and Stipulations or not. The Purchaser(s) will be held to have satisfied themselves as to the nature of such servitude rights and others.
Fixtures and Fittings: All standard fixtures and fittings are to be included in the sale.
Viewings: Strictly by appointment through the sole selling agents, C&D Rural. Tel. .
Offers: Offers should be submitted in Scottish Legal Form to the selling agents. The owner reserves the right to sell without imposing a closing date and will not be bound to accept the highest, or indeed any, offer. All genuinely interested parties are advised to instruct their solicitor to note their interest with the Selling Agents immediately after inspection.
Money Laundering Obligations: We are required by law to carry out Anti Money Laundering Checks prior to issuing a memorandum of sale. We use an external agency to conduct these checks. Once an offer has been agreed, Coadjute will contact you to complete the checks electronically. A fee of £45 + VAT per person will apply and will be processed by Coadjute. If you have any queries please contact the office.
Website and Social Media: Further details of this property as well as all others offered by C&D Rural are available to view on our website updates and the latest properties like us on facebook.com/cdrural and Instagram on @cdrural.
Referrals: C&D Rural work with preferred providers for the delivery of certain services necessary for a house sale or purchase. Our providers price their products competitively, however you are under no obligation to use their services and may wish to compare them against other providers. Should you choose to utilise them C&D Rural will receive a referral fee: Fisher Financial Associates– arrangement of mortgage & other products/insurances; C&D Rural will receive a referral fee of £50 per mortgage referral. Figures quoted are inclusive of VAT.
EPC Rating: F
Brochures
Home ReportProperty Brochure- COUNCIL TAXA payment made to your local authority in order to pay for local services like schools, libraries, and refuse collection. The amount you pay depends on the value of the property.Read more about council Tax in our glossary page.
- Band: C
- LISTED PROPERTYA property designated as being of architectural or historical interest, with additional obligations imposed upon the owner.Read more about listed properties in our glossary page.
- Listed
- PARKINGDetails of how and where vehicles can be parked, and any associated costs.Read more about parking in our glossary page.
- Yes
- GARDENA property has access to an outdoor space, which could be private or shared.
- Yes
- ACCESSIBILITYHow a property has been adapted to meet the needs of vulnerable or disabled individuals.Read more about accessibility in our glossary page.
- Ask agent
Smithy, Waterbeck, Lockerbie, DG11 3EY

Add an important place to see how long it'd take to get there from our property listings.
__mins driving to your place
Affordability




Notes
Staying secure when looking for property
Ensure you're up to date with our latest advice on how to avoid fraud or scams when looking for property online.
Visit our security centre to find out moreDisclaimer - Property reference b7fc667a-d9cb-4384-ad66-c9772e3d186c. The information displayed about this property comprises a property advertisement. Rightmove.co.uk makes no warranty as to the accuracy or completeness of the advertisement or any linked or associated information, and Rightmove has no control over the content. This property advertisement does not constitute property particulars. The information is provided and maintained by C & D Rural, Carlisle. Please contact the selling agent or developer directly to obtain any information which may be available under the terms of The Energy Performance of Buildings (Certificates and Inspections) (England and Wales) Regulations 2007 or the Home Report if in relation to a residential property in Scotland.
*This is the average speed from the provider with the fastest broadband package available at this postcode. The average speed displayed is based on the download speeds of at least 50% of customers at peak time (8pm to 10pm). Fibre/cable services at the postcode are subject to availability and may differ between properties within a postcode. Speeds can be affected by a range of technical and environmental factors. The speed at the property may be lower than that listed above. You can check the estimated speed and confirm availability to a property prior to purchasing on the broadband provider's website. Providers may increase charges. The information is provided and maintained by Decision Technologies Limited. **This is indicative only and based on a 2-person household with multiple devices and simultaneous usage. Broadband performance is affected by multiple factors including number of occupants and devices, simultaneous usage, router range etc. For more information speak to your broadband provider.