
Cornmill Lane, Bardsey, LS17

- PROPERTY TYPE
Detached
- BEDROOMS
5
- BATHROOMS
2
- SIZE
1,943 sq ft
181 sq m
- TENUREDescribes how you own a property. There are different types of tenure - freehold, leasehold, and commonhold.Read more about tenure in our glossary page.
Freehold
Key features
- Exceptional position at the head of a peaceful cul-de-sac
- Adjoining land owned by the East Keswick Wildlife Trust
- Uninterrupted views across beautiful open countryside
- Five generous bedrooms with a superb principal suite
- Immaculately presented and finished to an impressive standard throughout
- Beautifully established, private gardens
- Substantial garage and generous block paved driveway
- EPC Rating C
Description
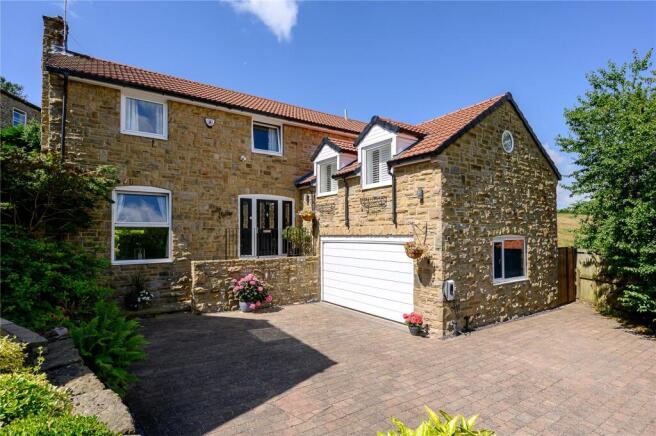
Occupying an exceptional position at the head of a peaceful cul-de-sac, this substantial five-bedroom detached residence enjoys what must surely be regarded as one of the finest settings within the highly sought-after village of Bardsey. Tucked discreetly away and adjoining open land owned by the East Keswick Wildlife Trust, the property commands a truly remarkable outlook across unspoilt countryside - a rare and defining feature that provides an extraordinary sense of space, privacy and tranquillity.
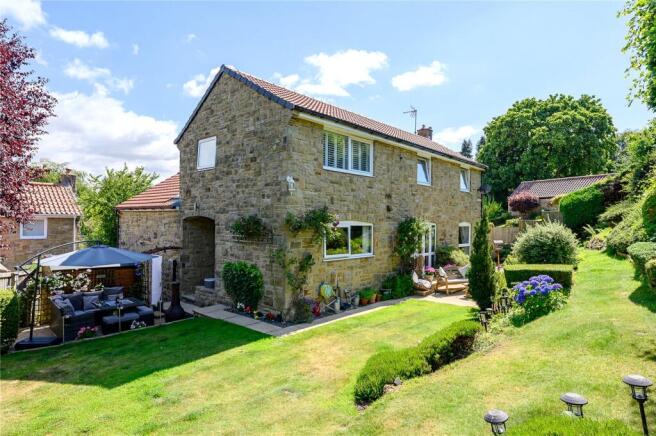
The setting is, quite simply, exceptional. From the house and gardens, the eye is drawn beyond the boundary towards the vast expanse of neighbouring open land, creating a wonderful rural backdrop and an ever-changing landscape throughout the seasons. The elevated aerial perspective perfectly illustrates just how special the position is. It is a setting that feels wonderfully removed from everyday life yet remains firmly within the heart of one of the area’s most desirable villages.
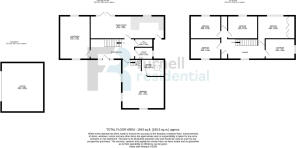
The Property offers approximately 1900 Sqft of spacious and versatile accommodation. The interior has been finished and maintained to an impressively high standard, with considerable attention given to quality, presentation and detail throughout. On entering the property, a generous reception hallway immediately creates a strong first impression. At its heart is a striking bespoke oak staircase with glazed balustrading and integrated feature lighting - a beautifully crafted architectural centrepiece that sets the tone for the accommodation beyond.
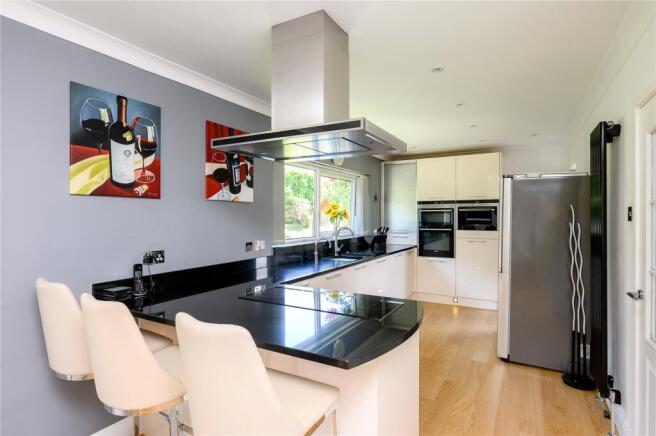
The principal living room is an elegant and generously proportioned reception space and enjoying attractive views towards the surrounding gardens. Beautifully presented in a refined contemporary style, this is a wonderfully comfortable room for both relaxed family life and entertaining. The impressive dining kitchen forms a natural hub of the home and has been thoughtfully designed to combine style with everyday practicality. Sleek contemporary cabinetry is complemented by contrasting dark work surfaces and a range of integrated appliances, while generous proportions allow ample space for dining and socialising. French doors provide a direct connection with the gardens, creating an effortless flow between inside and out during the warmer months.
A separate stairway from the hall leads to a mezzanine floor featuring an impressive principal bedroom suite. This substantial room provides a peaceful retreat and is complemented by its own private en-suite shower room. The flexibility of a principal bedroom at ground-floor level is a notable advantage, lending the property equally well to family life, multi-generational living or those seeking future-proofed accommodation. A useful utility room and separate guest WC complete the ground floor.
To the first floor, a spacious landing serves four further well-proportioned bedrooms, together with a generous and beautifully appointed house bathroom. The arrangement provides excellent flexibility for a growing family, visiting guests or those requiring dedicated home-working space.
Outside, the gardens are every bit as impressive as the house itself. Beautifully established and clearly created with considerable care over many years, they provide a wonderfully private sanctuary with sweeping lawns, mature trees, sculpted hedging, colourful planting and a variety of secluded seating areas. The garden wraps attractively around the property, creating different spaces in which to relax and entertain throughout the day, including sheltered terraces ideal for al fresco dining.
Bardsey is one of the area’s most sought-after villages, prized for its picturesque surroundings, strong community spirit and exceptional accessibility. Surrounded by open countryside yet conveniently placed for Leeds, Wetherby and Harrogate, the village offers an enviable balance between rural life and commuter convenience. The highly regarded Bardsey Primary Academy is within the village, while an excellent choice of independent and secondary schooling is readily accessible. The nearby villages of East Keswick and Collingham provide further everyday amenities, with the thriving market town of Wetherby offering an extensive range of shops, restaurants and recreational facilities.
Rarely does a property combine such generous and versatile accommodation with beautiful private gardens and a setting of this calibre. Discreetly positioned at the head of the cul-de-sac, adjoining Wildlife Trust land and enjoying an extraordinary uninterrupted outlook across open countryside, this is a genuinely special family home in one of Bardsey’s most desirable positions.
Council Tax Band: F
Brochures
Particulars- COUNCIL TAXA payment made to your local authority in order to pay for local services like schools, libraries, and refuse collection. The amount you pay depends on the value of the property.Read more about council Tax in our glossary page.
- Band: F
- PARKINGDetails of how and where vehicles can be parked, and any associated costs.Read more about parking in our glossary page.
- Yes
- GARDENA property has access to an outdoor space, which could be private or shared.
- Yes
- ACCESSIBILITYHow a property has been adapted to meet the needs of vulnerable or disabled individuals.Read more about accessibility in our glossary page.
- Ask agent
Cornmill Lane, Bardsey, LS17

Add an important place to see how long it'd take to get there from our property listings.
__mins driving to your place
Affordability


Notes
Staying secure when looking for property
Ensure you're up to date with our latest advice on how to avoid fraud or scams when looking for property online.
Visit our security centre to find out moreDisclaimer - Property reference FUR260163. The information displayed about this property comprises a property advertisement. Rightmove.co.uk makes no warranty as to the accuracy or completeness of the advertisement or any linked or associated information, and Rightmove has no control over the content. This property advertisement does not constitute property particulars. The information is provided and maintained by Furnell Residential, Wetherby. Please contact the selling agent or developer directly to obtain any information which may be available under the terms of The Energy Performance of Buildings (Certificates and Inspections) (England and Wales) Regulations 2007 or the Home Report if in relation to a residential property in Scotland.
*This is the average speed from the provider with the fastest broadband package available at this postcode. The average speed displayed is based on the download speeds of at least 50% of customers at peak time (8pm to 10pm). Fibre/cable services at the postcode are subject to availability and may differ between properties within a postcode. Speeds can be affected by a range of technical and environmental factors. The speed at the property may be lower than that listed above. You can check the estimated speed and confirm availability to a property prior to purchasing on the broadband provider's website. Providers may increase charges. The information is provided and maintained by Decision Technologies Limited. **This is indicative only and based on a 2-person household with multiple devices and simultaneous usage. Broadband performance is affected by multiple factors including number of occupants and devices, simultaneous usage, router range etc. For more information speak to your broadband provider.