
Gidley Fields, St Austell, Cornwall

- PROPERTY TYPE
Detached
- BEDROOMS
4
- BATHROOMS
2
- SIZE
Ask agent
- TENUREDescribes how you own a property. There are different types of tenure - freehold, leasehold, and commonhold.Read more about tenure in our glossary page.
Freehold
Key features
- Entrance Hall with WC
- Kitchen & Dining Room
- Living Room & Lower Sun Room
- Playroom/Office or 5th Bedroom
- Rear Multiple Parking & Front Garden
- 4 Bedrooms. 1 En Suite & Family Bathroom
- Plant Utility Room
- Potential for Garage (stp)
- No Forward Chain
- Freehold
Description
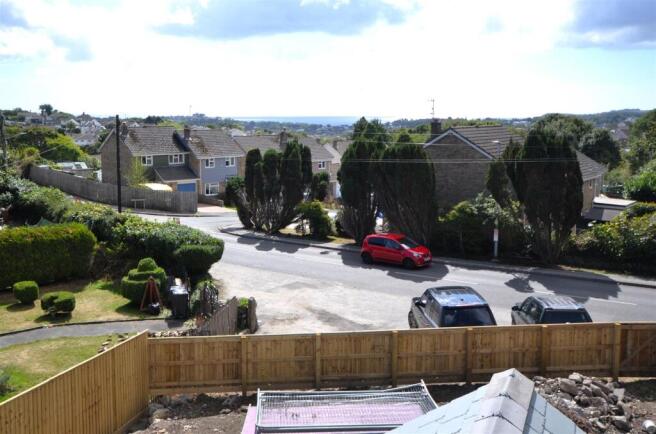
Situation - 4 Gidley Fields is situated off Phernyssick Road views over the town of St Austell to countryside beyond.
The centre of St Austell is about a mile to the south-west where there is a station on the London Paddington line and 4 Gidley Fields is also well situated to access the by-pass and in turn the A30(T) at Innis Downs about 5.5 miles to the north. Popular attractions to the area include The Eden Project, the picturesque and attractive fishing harbour of Fowey and the more industrious historical harbour of Charlestown with its array of cafes, public houses and restaurants.
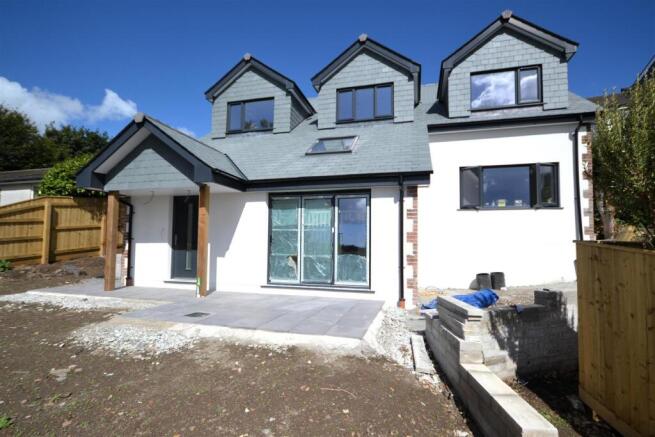
Description - Nearing completion (planned for August 2026), 4 Gidley Fields offers an individually designed, high quality and modern residence with some fine views towards Carlyon Bay. A must view cto appreciate the quality of build.
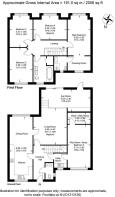
The accommodation layout, which extends to some 2,056 sq ft, flows well through the house and is shown on the attached floor plans.
At the rear is Private Parking for vehicles from which steps lead down to the ground floor level and front door.
The front door opens to an Entrance Hall with balustrade stairs off to the first floor with under-stairs cupboard and Cloakroom off.
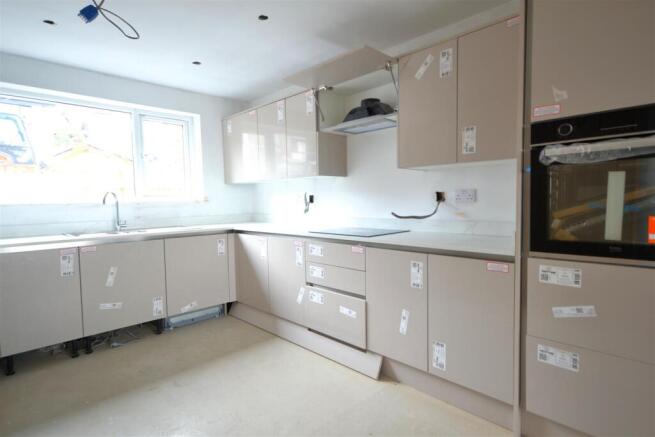
Adjacent is an Open-plan Kitchen and Dining Room which spans the width of the house. The Kitchen includes a modern U-shaped range of base and eye level units with composite stone worktop and including an inlaid single drainer stainless steel sink unit with mixer tap, integral refrigerator/freezer and dishwasher, built-in oven and induction hob with modern extractor.
Off the Dining Room is access through to a well-proportioned Living Room with return door to the Entrance Hall and steps leading down to a lower Sun Room with bi-fold doors to outside Seating and front Garden.
Also on the ground floor is a dedicated Coats and Boots Area, a fine downstairs Playroom/Study/5th Bedroom with door to a useful Plant/Utility Room.
On the first floor, with concrete floors, centred around a fine balustrade Landing are four Bedrooms including a Master Bedroom with Dressing Area and En Suite Shower Room with shower, wash basin and wc; three other good sized Bedrooms; and a Family Bathroom with suite comprising bath, wash basin and wc.
Outside to the front is a level stone chipped seating area with levelled earth beyond for landscaping and seeding as desired with solid timber fence boundary. At the rear is a stone chipped parking area and a flowerbed. It is considered there is potential for a Garage Building to be erected within this area if desired – subject to all necessary consents and approvals.
In summary, a well-built and designed detached residence offering fine two storey family living to modern day standards. A must view to appreciate the standards on offer.
Build Warranty - There will be a 10 year Build-zone warranty.
Viewing - Strictly and only by prior appointment with Stags’ Truro office on .
Services - Mains water, electricity and drainage (final connections to be made by Vendor). Air Source underfloor heating to ground and first floors. Double-glazed.
Broadband: Standard and Superfast available (Ofcom). Mobile telephone: 02, EE, Three and Vodaphone variable indoors and 02, EE, Three and Vodaphone good outdoors (Ofcom and based on 3 Gidley Fields).
Directions - From the railway station, drive up to the roundabout and turn left driving over the railway bridge. Drive up to the next roundabout and turn left towards Bugle. At the next roundabout, take the second exit to the right and drive up the hill to the traffic lights. At the traffic lights, go straight over passing the post box on the left-hand side and at the mini roundabout turn right into Phernyssick Road, drive down the hill, pass the turning to the right into Claybourne Close and at the mini roundabout turn left into Century Close. After about 25 yards turn left, follow the road up to the right and turn left into Pentillie Gardens. Drive through the estate and continue into Gidley Fields at the end. 4 Gidley Fields is the first on the left-hand side.
Brochures
Gidley Fields, St Austell, Cornwall- COUNCIL TAXA payment made to your local authority in order to pay for local services like schools, libraries, and refuse collection. The amount you pay depends on the value of the property.Read more about council Tax in our glossary page.
- Band: TBC
- PARKINGDetails of how and where vehicles can be parked, and any associated costs.Read more about parking in our glossary page.
- Yes
- GARDENA property has access to an outdoor space, which could be private or shared.
- Yes
- ACCESSIBILITYHow a property has been adapted to meet the needs of vulnerable or disabled individuals.Read more about accessibility in our glossary page.
- Ask agent
Gidley Fields, St Austell, Cornwall

Add an important place to see how long it'd take to get there from our property listings.
__mins driving to your place
Affordability




Notes
Staying secure when looking for property
Ensure you're up to date with our latest advice on how to avoid fraud or scams when looking for property online.
Visit our security centre to find out moreDisclaimer - Property reference 34798500. The information displayed about this property comprises a property advertisement. Rightmove.co.uk makes no warranty as to the accuracy or completeness of the advertisement or any linked or associated information, and Rightmove has no control over the content. This property advertisement does not constitute property particulars. The information is provided and maintained by Stags, Truro. Please contact the selling agent or developer directly to obtain any information which may be available under the terms of The Energy Performance of Buildings (Certificates and Inspections) (England and Wales) Regulations 2007 or the Home Report if in relation to a residential property in Scotland.
*This is the average speed from the provider with the fastest broadband package available at this postcode. The average speed displayed is based on the download speeds of at least 50% of customers at peak time (8pm to 10pm). Fibre/cable services at the postcode are subject to availability and may differ between properties within a postcode. Speeds can be affected by a range of technical and environmental factors. The speed at the property may be lower than that listed above. You can check the estimated speed and confirm availability to a property prior to purchasing on the broadband provider's website. Providers may increase charges. The information is provided and maintained by Decision Technologies Limited. **This is indicative only and based on a 2-person household with multiple devices and simultaneous usage. Broadband performance is affected by multiple factors including number of occupants and devices, simultaneous usage, router range etc. For more information speak to your broadband provider.