Manifold Close, Waterhouses, ST10 3HH

- PROPERTY TYPE
Semi-Detached
- BEDROOMS
4
- BATHROOMS
2
- SIZE
1,283 sq ft
119 sq m
- TENUREDescribes how you own a property. There are different types of tenure - freehold, leasehold, and commonhold.Read more about tenure in our glossary page.
Freehold
Key features
- Within the Peak District National Park
- Very Popular Sought After Location
- South Facing Garden
- Close to Excellent Local Amenities
- Windows and Doors renewed in 2024
- Excellent Local Primary School & Nursery
- Semi-Rural Setting
- Cul-De-Sac Location
- Close to Manifold Cycle Track
- Just 6 Miles from Alton Towers
Description
Waterhouses situated on the A523 Leek to Ashbourne Road, near Alton Towers and on the edge of the dramatic scenery of The Peak Park, is a popular place for visitors to the area. It offers a doorway to the beauty of the Peak District National Park, uninterrupted by traffic, via many footpaths or the Manifold Way Cycle Path, and is also a common respite stop for visitors to Alton Towers. The village is popular with tourists and has many great amenities available, The Crown - public house, swimming baths, off-license/convenience store, chip shop, Doctors Surgery, and the Riverside Cafe.
Manifold Close is ideally located for all that is around you and with its cul-de-sac location you can enjoy the peace and security of no through traffic. The house itself occupies a position granting it a large frontage, South facing garden and providing parking for a number of vehicles as well as the integral garage. The property had all the windows and French doors replaced in 2024
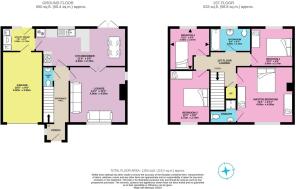
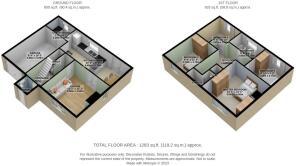
You enter the property via the porch which is a convenient space to shake off the worst of the weather before entering the home. The entrance hall is the hub of the house giving access to all areas including the box everyone wants to tick - the guest toilet.
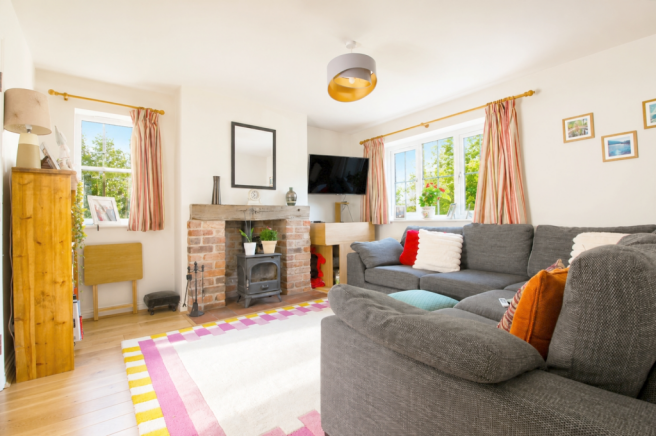
Off to the right of the entrance hall is the lounge. Well-balanced in size with a feature log burner at the heart of the room you can imagine the cosy nights with the fire roaring away. The rear of the house is dominated by the kitchen/diner. Another well-balanced room that is ample in size for both formal and informal dining. The kitchen is well stocked and is supplemented by the adjacent utility room that provides additional storage, plumbing for a washing machine, and space for a dryer. The utility room also grants internal access to the garage and the rear garden.
Upstairs are the four bedrooms and family bathroom. The master is a large double room with the added benefit of an ensuite shower room. Bedrooms two and three are also double bedrooms with bedroom four a good size single room - currently serving as an office. The family bathroom is another large space with a standard three-piece suite of bath with shower head attachment, toilet, and wash basin. The loft space above is well-insulated and partially boarded with an integrated ladder.
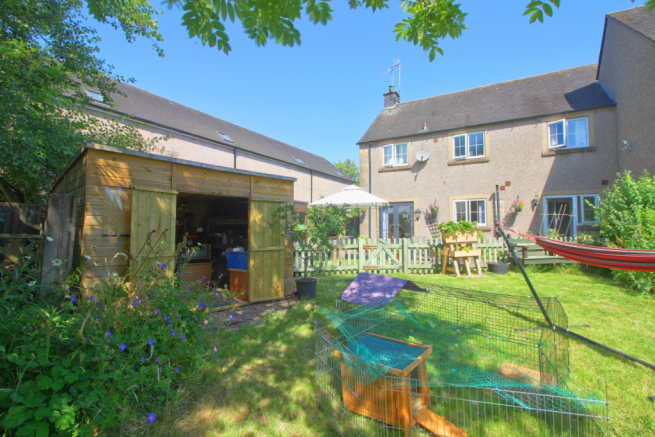
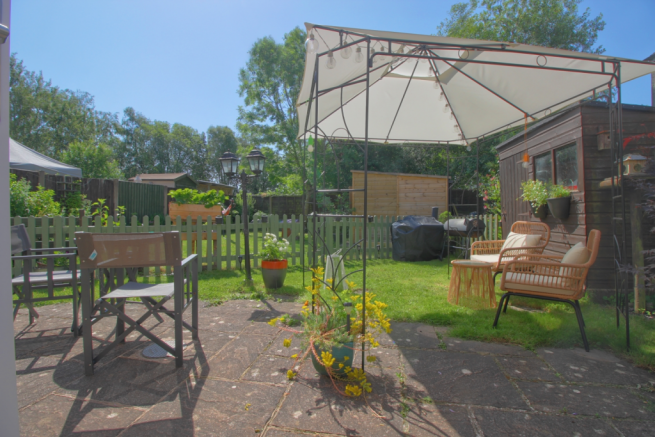
The rear garden has gated access at the side of the house for added security and privacy. The garden is a good mix of patio area, lawn, and planting beds with a shed and the recent addition of a timber workshop complete with power and lighting. The rear garden is also south-facing so you're sure to capture the very best of the summer sun.
ADDITIONAL INFORMATION (Purchasers are advised to verify the details through their legal representative.)
Tenure: Freehold
Property Construction: Traditional
Parking: Private Driveway
Electricity Supply: Mains connected
Water Supply: Mains connected
Sewerage: Mains Sewers
Heating: Oil
Conservation Area: No
Broadband: Superfast Fibre available (For confirmation of speed and availability, please refer to Ofcom's broadband checker.)
Mobile Signal Coverage: Good (Please check specific coverage through Ofcom's mobile checker.)
EPC rating: D
Council Tax rating: D
We are required by law to comply fully with The Money Laundering Regulations Act 2017 and as such need to complete AML ID verification and proof / source of funds checks on all buyers and, where relevant, cash donors once an offer is accepted on a property. We use Movebutler to complete the necessary checks, this is not a credit check and therefore will have no effect on your credit history. A non-refundable compliance fee of £35 inc. VAT per buyer / donor will be required to be paid in advance when an offer is agreed and prior to a sales memorandum being issued.
Storm Porch
Always a handy space to shake off the worst of the weather before entering the home
Entrance Hall
The hub of the home gives access to all areas including the guest wc, lounge, and kitchen diner
Lounge
4m x 4m - 13'1" x 13'1"
A comfortable family space with a genuine cast iron log burner with brick surround and quarry tile hearth at the heart of the room
Kitchen Diner
6.4m x 2.75m - 20'12" x 9'0"
A fantastic entertaining space for both formal and informal dining. The kitchen dominates the rear of the house along with the adjacent utility and caters to all your needs. There is a good range of both base and wall storage units, a double oven with inset halogen hob, and space for a fridge/freezer. The dining area is large enough to accommodate a good size dining table and has French doors that open up into the rear garden.
Utility
2.35m x 1.7m - 7'9" x 5'7"
Supplementing the kitchen is the adjacent utility room with plumbing for a washing machine and space for a dryer. There are also further storage units in here, work surfaces, and a sink. You can also gain access to the integral garage and the rear garden from here.
Master Bedroom with Ensuite
4m x 4m - 13'1" x 13'1"
A large double room with ample space for a good range of bedroom furniture. Also with the added benefit of ensuite shower room.
Bedroom 2
3.75m x 2.75m - 12'4" x 9'0"
Double room overlooking the front of the property, again with ample space for bedroom furniture.
Bedroom 3
3m x 2.75m - 9'10" x 9'0"
Double room
Bedroom 4
3m x 2.85m - 9'10" x 9'4"
(Max Dimensions) Currently serving as an office but a good size single room
Bathroom
2.85m x 1.7m - 9'4" x 5'7"
In keeping with the rest of the house the family bathroom is another sizeable space with shower attachments over bath, wash basin, and toilet
Garage (Single)
5m x 2.85m - 16'5" x 9'4"
Accessed via the up-and-over door or via the utility room the garage has power and lighting
Garden
With the house being set back from the street this provides a long driveway for parking for several vehicles. The rear garden is south-facing ensuring you capture the very best of the summer sun and is a good mix of patio area, lawn, and planting beds. Also included in the sale is a greenhouse and garden shed. A side gate provides access to the rear garden from the front.
Brochures
Brochure- COUNCIL TAXA payment made to your local authority in order to pay for local services like schools, libraries, and refuse collection. The amount you pay depends on the value of the property.Read more about council Tax in our glossary page.
- Band: D
- PARKINGDetails of how and where vehicles can be parked, and any associated costs.Read more about parking in our glossary page.
- Yes
- GARDENA property has access to an outdoor space, which could be private or shared.
- Yes
- ACCESSIBILITYHow a property has been adapted to meet the needs of vulnerable or disabled individuals.Read more about accessibility in our glossary page.
- Ask agent
Manifold Close, Waterhouses, ST10 3HH

Add an important place to see how long it'd take to get there from our property listings.
__mins driving to your place
Affordability
About EweMove, Covering West Midlands
Cavendish House Littlewood Drive, West 26 Industrial Estate, Cleckheaton, BD19 4TE
Notes
Staying secure when looking for property
Ensure you're up to date with our latest advice on how to avoid fraud or scams when looking for property online.
Visit our security centre to find out moreDisclaimer - Property reference 10399972. The information displayed about this property comprises a property advertisement. Rightmove.co.uk makes no warranty as to the accuracy or completeness of the advertisement or any linked or associated information, and Rightmove has no control over the content. This property advertisement does not constitute property particulars. The information is provided and maintained by EweMove, Covering West Midlands. Please contact the selling agent or developer directly to obtain any information which may be available under the terms of The Energy Performance of Buildings (Certificates and Inspections) (England and Wales) Regulations 2007 or the Home Report if in relation to a residential property in Scotland.
*This is the average speed from the provider with the fastest broadband package available at this postcode. The average speed displayed is based on the download speeds of at least 50% of customers at peak time (8pm to 10pm). Fibre/cable services at the postcode are subject to availability and may differ between properties within a postcode. Speeds can be affected by a range of technical and environmental factors. The speed at the property may be lower than that listed above. You can check the estimated speed and confirm availability to a property prior to purchasing on the broadband provider's website. Providers may increase charges. The information is provided and maintained by Decision Technologies Limited. **This is indicative only and based on a 2-person household with multiple devices and simultaneous usage. Broadband performance is affected by multiple factors including number of occupants and devices, simultaneous usage, router range etc. For more information speak to your broadband provider.