
Patterdale Close, Dunstable

- PROPERTY TYPE
Semi-Detached
- BEDROOMS
3
- BATHROOMS
1
- SIZE
1,113 sq ft
103 sq m
- TENUREDescribes how you own a property. There are different types of tenure - freehold, leasehold, and commonhold.Read more about tenure in our glossary page.
Freehold
Key features
- Three Bedroom Family Home
- South West Dunstable Cul-De-Sac
- Spacious Front Sitting Room
- Separate Rear Dining Room
- Kitchen Opening Onto The Garden Stylish
- Stylish Ground Floor WC
- Modern Family Bathroom
- Useful Garage Storage Area
- Driveway Parking
- Enclosed Rear Garden With Covered Seating Area
Description
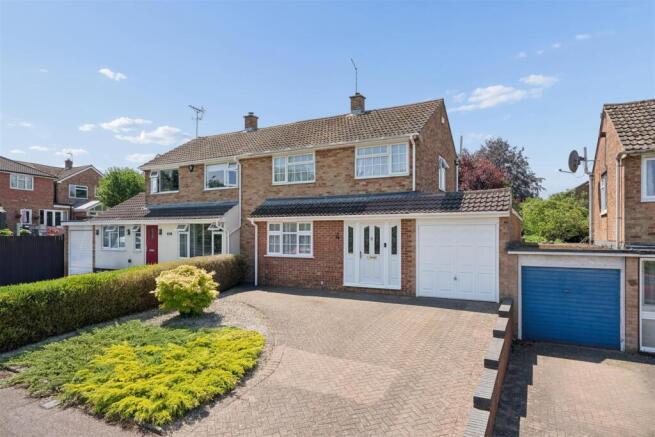
Positioned within a quiet cul-de-sac in South West Dunstable, this three bedroom family home offers a well-balanced layout, generous living space and a number of thoughtful improvements that make it particularly practical for modern family life.
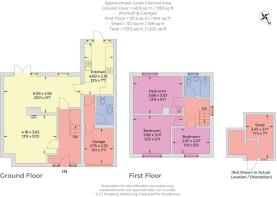
The property opens into a welcoming entrance hallway, finished with wood-effect flooring and wall detailing, with stairs rising to the first floor and doors leading into the main ground floor rooms.
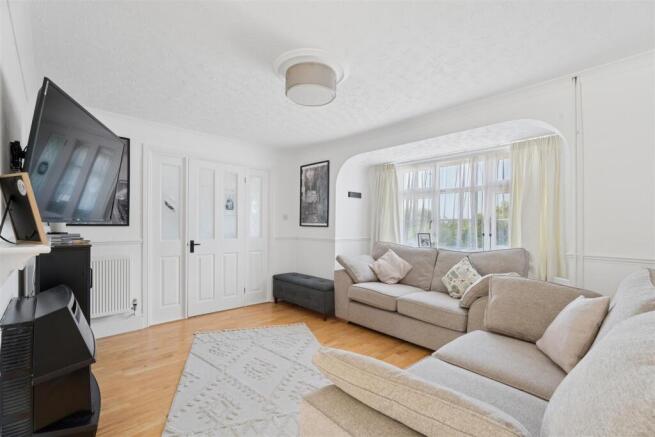
To the front of the home is a spacious sitting room, a comfortable and inviting reception space with a wide front-facing window allowing good natural light. The room is finished in neutral tones, with wood-effect flooring, dado detail and a feature fireplace surround providing a natural focal point.
To the rear, the dining room gives the home an excellent second reception area. Generous enough for a family dining table, it works well as the central point of the ground floor, linking back towards the sitting room and through to the kitchen. It is a sociable and flexible space, ideal for family meals, entertaining or day-to-day use.
The kitchen sits beyond the dining room and is arranged in a practical galley style, with a good range of fitted units to both sides, worktop space, tiled flooring, a gas hob and space for further appliances. Doors open directly onto the rear garden, creating an easy connection between the kitchen and outside space during the warmer months.
From the kitchen, an inner hallway leads through to one of the home’s key improvements. The former garage has been cleverly divided, with the front section retained as a useful storage area, ideal for bikes, tools and household items, while the rear section has been converted into a stylish ground floor WC. Finished with panelling, a vanity basin, feature colour and a heated towel rail, this is a smart and practical addition.
First Floor - To the first floor, the landing provides access to three bedrooms and the family bathroom.
The principal bedroom is positioned to the rear of the home, enjoying an outlook over the garden and providing a comfortable main bedroom space. To the front is a further bedroom, benefitting from fitted wardrobes and a wide front-facing window, making it a bright and practical second bedroom.
The third bedroom is also positioned to the front and is currently arranged as a child’s room. It would also work well as a nursery, study or home office, depending on the buyer’s needs.
The family bathroom is fitted with a modern suite, including a bath with shower over and glass screen, WC, vanity basin and tiled finishes, with a frosted window providing natural light.
Gardens & Outside - To the front, the property benefits from driveway parking and access to the remaining garage storage area.
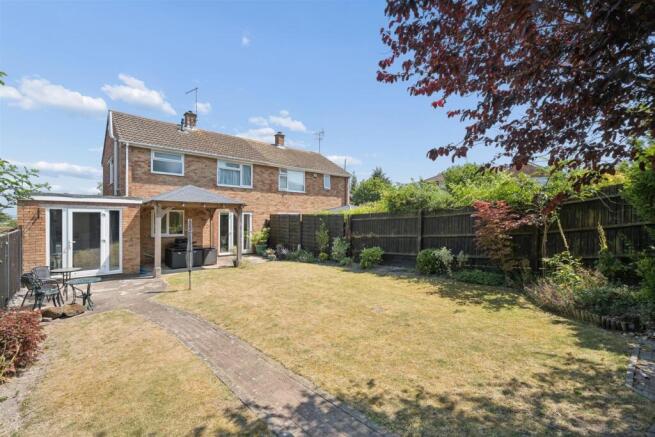
To the rear is an enclosed garden, arranged with a lawn, paved patio areas and planted borders. A covered pergola-style seating area creates a particularly useful outdoor entertaining space, ideal for barbecues, outdoor dining or simply enjoying the garden with a degree of shelter.
There is also a timber outbuilding, currently used as a home gym, which would equally serve well as a home office, hobby room or excellent garden store. The garden is accessed directly from the kitchen and dining areas, giving the ground floor a practical and sociable connection with the outside space.
Situation - Patterdale Close is a quiet residential cul-de-sac in South West Dunstable, well placed for local schools, amenities, open spaces and access into Dunstable town centre.
The area is convenient for everyday shopping, local services and nearby leisure opportunities, with Dunstable Downs and the surrounding countryside offering excellent outdoor space close by. Road links are also strong, with access towards the A5, M1 and wider commuter routes, while nearby rail connections from Leagrave and Luton provide services towards London.
Why You’Ll Love This Home - This is a home that offers more than its original layout first suggests. The separate sitting room and dining room give the ground floor genuine flexibility, while the kitchen opens directly onto the garden for easy everyday living.
The newly created ground floor WC is a real practical advantage, particularly for families and guests, while the remaining garage storage keeps the useful space buyers still need for bikes, tools and household items. Combined with three bedrooms, a modern family bathroom, driveway parking and a pleasant enclosed garden, it is a very workable family home in a quiet South West Dunstable setting.
Viewing - All viewings are strictly by appointment through Bradshaws.
Disclaimer - These particulars have been prepared in good faith and are intended as a general guide only. They do not constitute part of an offer or contract. No survey of the property has been undertaken and no responsibility is taken for the condition of the structure, fixtures, fittings or services. Any heating systems, electrical installations or appliances have not been tested. All measurements are approximate.
Brochures
Patterdale Close, DunstableBrochure- COUNCIL TAXA payment made to your local authority in order to pay for local services like schools, libraries, and refuse collection. The amount you pay depends on the value of the property.Read more about council Tax in our glossary page.
- Band: D
- PARKINGDetails of how and where vehicles can be parked, and any associated costs.Read more about parking in our glossary page.
- Driveway
- GARDENA property has access to an outdoor space, which could be private or shared.
- Yes
- ACCESSIBILITYHow a property has been adapted to meet the needs of vulnerable or disabled individuals.Read more about accessibility in our glossary page.
- Ask agent
Energy performance certificate - ask agent

Add an important place to see how long it'd take to get there from our property listings.
__mins driving to your place



Notes
Staying secure when looking for property
Ensure you're up to date with our latest advice on how to avoid fraud or scams when looking for property online.
Visit our security centre to find out moreDisclaimer - Property reference 34804102. The information displayed about this property comprises a property advertisement. Rightmove.co.uk makes no warranty as to the accuracy or completeness of the advertisement or any linked or associated information, and Rightmove has no control over the content. This property advertisement does not constitute property particulars. The information is provided and maintained by Bradshaws, Harlington. Please contact the selling agent or developer directly to obtain any information which may be available under the terms of The Energy Performance of Buildings (Certificates and Inspections) (England and Wales) Regulations 2007 or the Home Report if in relation to a residential property in Scotland.
*This is the average speed from the provider with the fastest broadband package available at this postcode. The average speed displayed is based on the download speeds of at least 50% of customers at peak time (8pm to 10pm). Fibre/cable services at the postcode are subject to availability and may differ between properties within a postcode. Speeds can be affected by a range of technical and environmental factors. The speed at the property may be lower than that listed above. You can check the estimated speed and confirm availability to a property prior to purchasing on the broadband provider's website. Providers may increase charges. The information is provided and maintained by Decision Technologies Limited. **This is indicative only and based on a 2-person household with multiple devices and simultaneous usage. Broadband performance is affected by multiple factors including number of occupants and devices, simultaneous usage, router range etc. For more information speak to your broadband provider.