Hollymount, Retford, DN22

- PROPERTY TYPE
Apartment
- BEDROOMS
2
- BATHROOMS
2
- SIZE
Ask agent
Key features
- PERIOD FIRST FLOOR APARTMENT
- TWO SPACIOUS BEDROOMS
- EXPECTIONAL LOUNGE DINER
- FITTED KITCHEN
- FAMILY BATHROOM AND ENSUITE
- PERIOD FEATURES THROUGHOUT
- PARKING SPACE AND GARAGE
- SHARED GARDENS
- EQUAL SHARE OF THE FREEHOLD
- EPC RATING 'TBC'
Description
Elegant Two-Bedroom Period Apartment with Garage & Share of Freehold
No Upward Chain | Guide Price: [Insert Price] | Council Tax Band: B
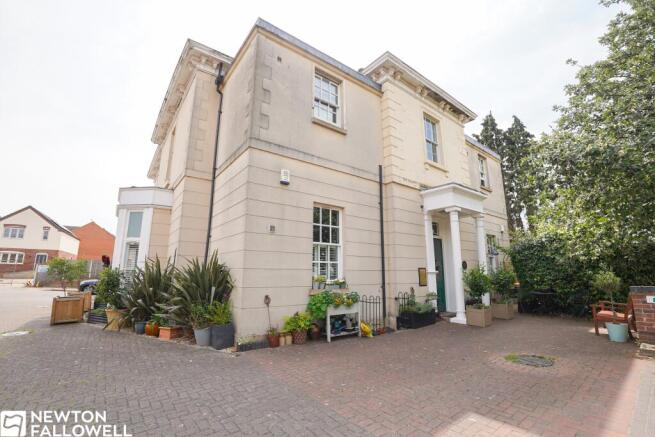
Step into a perfect blend of historic charm and modern convenience with this stunning first-floor period apartment. Boasting soaring 11'2" ceilings, exquisite original character, and the rare bonus of both an allocated parking space and a private garage, this property offers an exceptional lifestyle opportunity. Located just moments from local amenities, it is ideal for professionals, downsizers, or those seeking a premium investment.
Key Highlights
- Historic Elegance: Ornate moldings, dado rails, and traditional Georgian-style double-glazed sash windows.
- Turn-Key Ready: Sold with no upward chain for a smooth, stress-free purchase.
- Superb Perks: Single garage, dedicated parking space, and beautifully landscaped communal gardens.
- Peace of Mind: Shared freehold with a highly desirable long lease (999 years from 2005) and a low service charge of just £60/month.
The Grand Entrance
The experience begins in the commanding communal entrance hall, featuring a secure intercom system and an elegant staircase that rises to the first-floor landing.
Lounge/Diner
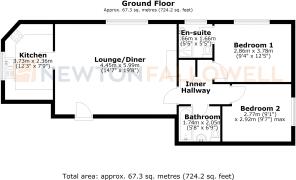
4.45m x 5.99m (14'7" x 19'8")
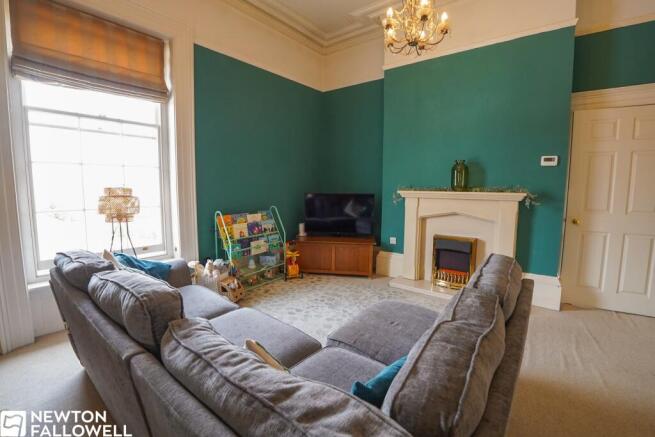
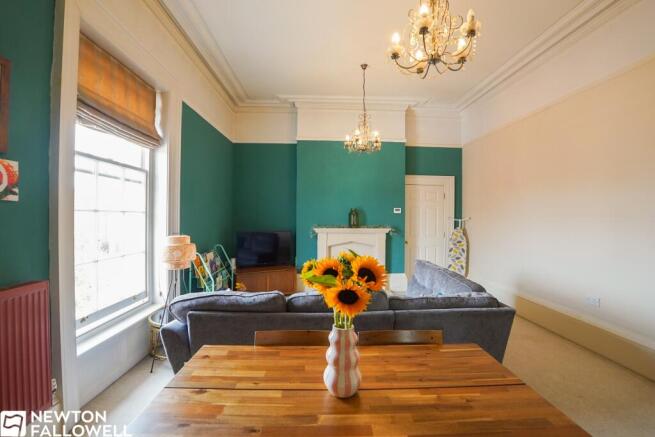
The heart of the home is this breathtakingly spacious lounge and diner. Flooded with natural light through traditional Georgian-style sash windows, the room is defined by its spectacular 11'2" ceilings and intricate ornate mouldings. A stove-style fireplace with a marble-effect hearth creates a warm, sophisticated focal point.
Kitchen
3.73m x 2.36m (12'3" x 7'9")
A beautifully appointed kitchen featuring modern spotlights, warm laminate flooring, and premium integrated Neff appliances (including a gas hob, electric oven, extractor, dishwasher, and fridge-freezer). The country-style wall and base units are perfectly complemented by roll-top work surfaces and a classic sash window.
Bedroom One
2.86m x 3.78m (9'5" x 12'5")
A peaceful retreat complete with custom fitted wardrobes and a traditional sash window.
En-suite
1.66m x 1.66m (5'5" x 5'5")
The private en-suite features a crisp white suite, including a dedicated shower cubicle, wash hand basin, and WC.
Bedroom Two
2.77m x 2.92m (9'1" x 9'7")
A versatile, well-proportioned second double bedroom featuring a traditional sash window and a characterful wall alcove—perfect for a guest room or a home office.
Bathroom
1.74m x 2.05m (5'9" x 6'9")
The main bathroom is tastefully finished with neutral splashback tiling and a classic white suite, including a panel bath, pedestal wash hand basin, and low-flush WC.
Inner Hallway
A central hallway equipped with practical built-in airing and storage cupboards, keeping the living spaces uncluttered.
Disclaimer
Every care has been taken with the preparation of these Particulars but complete accuracy cannot be guaranteed, If there is any point, which is of particular importance to you, please obtain professional confirmation. Alternatively, we will be pleased to check the information for you. These Particulars do not constitute a contract or part of a contract. The floor plan shown in these particulars is for illustrative purposes only and should not be interpreted as a scaled drawing. Any site measurements given are subject to site survey.
Services
We wish to advise prospective purchasers that we have not tested the services or any of the equipment or appliances in this property, accordingly we strongly advise prospective purchasers to commission their own survey or service reports before finalising their offer to purchase.
Brochures
Brochure- COUNCIL TAXA payment made to your local authority in order to pay for local services like schools, libraries, and refuse collection. The amount you pay depends on the value of the property.Read more about council Tax in our glossary page.
- Band: B
- PARKINGDetails of how and where vehicles can be parked, and any associated costs.Read more about parking in our glossary page.
- Permit
- GARDENA property has access to an outdoor space, which could be private or shared.
- Communal garden
- ACCESSIBILITYHow a property has been adapted to meet the needs of vulnerable or disabled individuals.Read more about accessibility in our glossary page.
- 1st floor
Energy performance certificate - ask agent
Hollymount, Retford, DN22

Add an important place to see how long it'd take to get there from our property listings.
__mins driving to your place
Affordability


Get an instant, personalised result:
- Show sellers you’re serious
- Secure viewings faster with agents
- No impact on your credit score
Notes
Staying secure when looking for property
Ensure you're up to date with our latest advice on how to avoid fraud or scams when looking for property online.
Visit our security centre to find out moreDisclaimer - Property reference P3001. The information displayed about this property comprises a property advertisement. Rightmove.co.uk makes no warranty as to the accuracy or completeness of the advertisement or any linked or associated information, and Rightmove has no control over the content. This property advertisement does not constitute property particulars. The information is provided and maintained by Newton Fallowell, Retford. Please contact the selling agent or developer directly to obtain any information which may be available under the terms of The Energy Performance of Buildings (Certificates and Inspections) (England and Wales) Regulations 2007 or the Home Report if in relation to a residential property in Scotland.
*This is the average speed from the provider with the fastest broadband package available at this postcode. The average speed displayed is based on the download speeds of at least 50% of customers at peak time (8pm to 10pm). Fibre/cable services at the postcode are subject to availability and may differ between properties within a postcode. Speeds can be affected by a range of technical and environmental factors. The speed at the property may be lower than that listed above. You can check the estimated speed and confirm availability to a property prior to purchasing on the broadband provider's website. Providers may increase charges. The information is provided and maintained by Decision Technologies Limited. **This is indicative only and based on a 2-person household with multiple devices and simultaneous usage. Broadband performance is affected by multiple factors including number of occupants and devices, simultaneous usage, router range etc. For more information speak to your broadband provider.