
Caer Delyn 2 Ffordd Bryn y Garn, Henllan, Denbigh, LL16 5AH

- PROPERTY TYPE
Detached
- BEDROOMS
4
- BATHROOMS
3
- SIZE
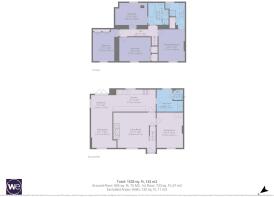
1,733 sq ft
161 sq m
- TENUREDescribes how you own a property. There are different types of tenure - freehold, leasehold, and commonhold.Read more about tenure in our glossary page.
Freehold
Key features
- Four Bedrooms Detached Stone House
- Sought After Village Location
- Gardens to the Front and Back
- Oak Features Throughout
- Two Multi Fuel Stoves
- Near Nature Reserve
- Close to Local Welsh School, Football Pitch, Thatch Roof Village Pub, Post Office, Golf Club and a Church
- Aga range cooker
- Council Tax Band - F
- Tenure - Freehold
Description
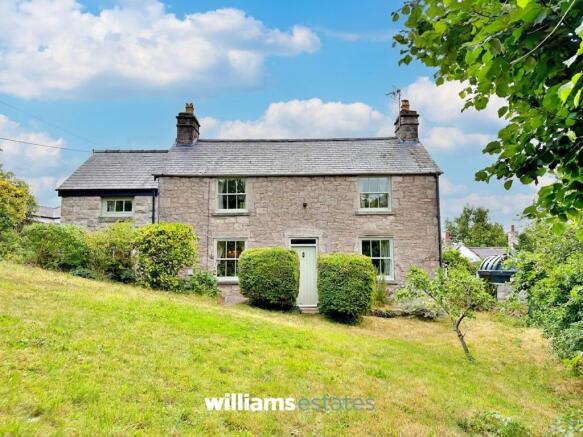
This attractive four bedroom detached stone house is situated in a sought after village location, offering a wonderful blend of character and modern comfort. The property features beautiful oak details throughout, two inviting multi fuel stoves, and spacious accommodation ideal for families or those seeking extra room to entertain. The layout is thoughtfully arranged to maximise natural light and practicality, with generous living areas and four well-proportioned bedrooms. Located close to a local Welsh school, football pitch, thatch roof village pub, post office, golf club, and church, the home enjoys a strong sense of community and convenience.
The property enjoys generous gardens to both the front and rear, with the majority laid to lawn and convenient access all the way around the house. Mature hedging, traditional stone walling, and established boundaries create a private, secure setting with a sunny aspect, ideal for relaxing and entertaining. A patio area provides the perfect space for outdoor dining, while off-road parking adds every-day convenience. There is also on street parking as well as a driveway for two vehicles. Completing the outdoor space is a useful stone outbuilding, offering excellent storage or potential for a variety of uses.
Accommodation
Via a solid oak front door giving access into:
Living Room
5.05m x 4.77m
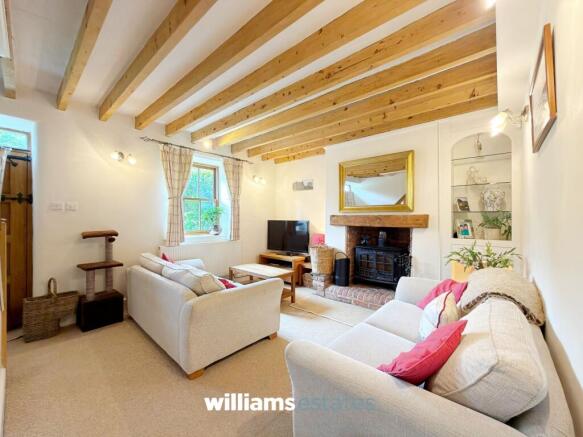
Cosy cottage living room benefitting from traditional timber beams, power, oak double glazed window to the front elevation, feature fireplace with oak beam with multi fuel burner and back boiler, built in shelves with inset spotlighting, stairs up to the first floor, under stair storage and doors off.
Sitting Room
4.21m x 3.13m
Having lighting, power, radiator, multi fuel stove, oak double glazed window onto the front elevation and a built in oak storage cupboard.
Kitchen
5.37m x 2.63m
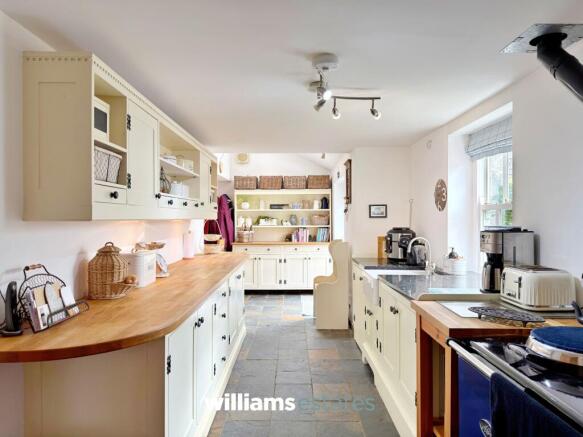
Comprising of wall, drawer and base units with complimentary oak and granite worktops over, Belfast sink with mixer tap over, timber double glazed window onto the rear elevation, Aga range cooker, built in dishwasher, timber double glazed patio doors opening onto the rear garden, Velux window and it opens up into the dining area.
Dining area being of a good size having inset spot lighting, power, radiator, double glazed window onto the front elevation.
Utility Room
3.13m x 2.63m
Having lighting, power points, plumbing for a washing machine, space for an American fridge freezer, timber double glazed window, oil combi boiler, void for a tumble dryer and a door off into:
Downstairs W.C.
1.24m x 1.13m
Comprising of a low flush W.C., hand was basin with taps over, extractor fan and lighting.
Stairs to the First Floor Landing
Having an oak banister and stairs leading up to the first floor landing, lighting, power points and doors off.
Bedroom One
3.8m x 3.13m
Benefitting from oak double glazed sash windows, lighting, power, radiator, and a door off into:
En-Suite
3.04m x 2.33m
Comprising of a dual flush W.C., hand wash basin with stainless steel mixer taps over, shower cubical with wall mounted thermostatic shower, cupboard for storage, timber double glazed window, timber beam and an extractor fan.
Bedroom Two
3.75m x 2.86m
Having lighting, power points, radiator, Victorian style fireplace, oak double glazed window onto the front elevation and built in wardrobes and storage cupboards into the eaves.
Bedroom Three
3.8m x 3.03m
Having lighting, power, radiator, timber double glazed window onto the front elevation, beautiful timber beams, built in wardrobes and storage into the eaves.
Bedroom Four
3.82m x 3.04m
Having timber beams, lighting, power, radiator and a timber double glazed window onto the rear elevation.
Bathroom
3.04m x 2.44m
Comprising of a bath with taps over, dual flush W.C., shower cubical with wall mounted shower, Velux window, hand wash basin with taps over and timber beams.
Garden
The property enjoys generous gardens to both the front and rear, with the majority laid to lawn and convenient access all the way around the house. Mature hedging, traditional stone walling, and established boundaries create a private, secure setting with a sunny aspect, ideal for relaxing and entertaining. A patio area provides the perfect space for outdoor dining, while off-road parking adds everyday convenience. Completing the outdoor space is a useful stone outbuilding, offering excellent storage or potential for a variety of uses.
Parking - Driveway
On street parking as well as a driveway for two vehicles
Disclaimer
Issued by Williams Estates Direct Limited (t/a Williams Estates) for guidance only, these particulars do not form part of any offer or contract. All measurements are approximate and should be verified independently. We have not tested any fixtures, fittings, or services and recommend a final inspection before contract exchange. Under the Money Laundering Regulations 2017, all purchasers are required to complete mandatory AML and identity checks, subject to a £36 inc VAT compliance fee per applicant.
Brochures
Property Brochure- COUNCIL TAXA payment made to your local authority in order to pay for local services like schools, libraries, and refuse collection. The amount you pay depends on the value of the property.Read more about council Tax in our glossary page.
- Band: F
- PARKINGDetails of how and where vehicles can be parked, and any associated costs.Read more about parking in our glossary page.
- Driveway
- GARDENA property has access to an outdoor space, which could be private or shared.
- Private garden
- ACCESSIBILITYHow a property has been adapted to meet the needs of vulnerable or disabled individuals.Read more about accessibility in our glossary page.
- Ask agent
Energy performance certificate - ask agent

Add an important place to see how long it'd take to get there from our property listings.
__mins driving to your place
Affordability




Notes
Staying secure when looking for property
Ensure you're up to date with our latest advice on how to avoid fraud or scams when looking for property online.
Visit our security centre to find out moreDisclaimer - Property reference bea455aa-5558-41c2-ac66-43cd5f687e8e. The information displayed about this property comprises a property advertisement. Rightmove.co.uk makes no warranty as to the accuracy or completeness of the advertisement or any linked or associated information, and Rightmove has no control over the content. This property advertisement does not constitute property particulars. The information is provided and maintained by Williams Estates, Denbigh. Please contact the selling agent or developer directly to obtain any information which may be available under the terms of The Energy Performance of Buildings (Certificates and Inspections) (England and Wales) Regulations 2007 or the Home Report if in relation to a residential property in Scotland.
*This is the average speed from the provider with the fastest broadband package available at this postcode. The average speed displayed is based on the download speeds of at least 50% of customers at peak time (8pm to 10pm). Fibre/cable services at the postcode are subject to availability and may differ between properties within a postcode. Speeds can be affected by a range of technical and environmental factors. The speed at the property may be lower than that listed above. You can check the estimated speed and confirm availability to a property prior to purchasing on the broadband provider's website. Providers may increase charges. The information is provided and maintained by Decision Technologies Limited. **This is indicative only and based on a 2-person household with multiple devices and simultaneous usage. Broadband performance is affected by multiple factors including number of occupants and devices, simultaneous usage, router range etc. For more information speak to your broadband provider.