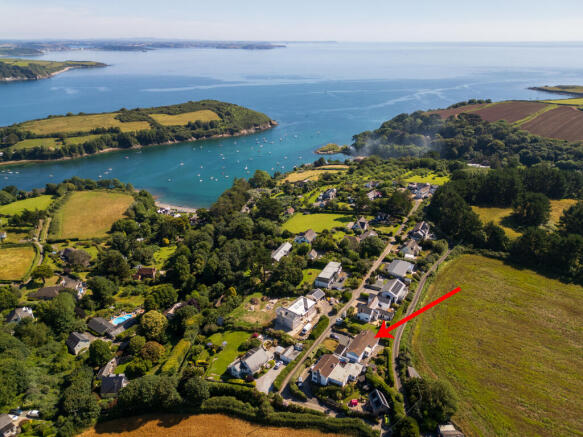
Gillan, Manaccan

- PROPERTY TYPE
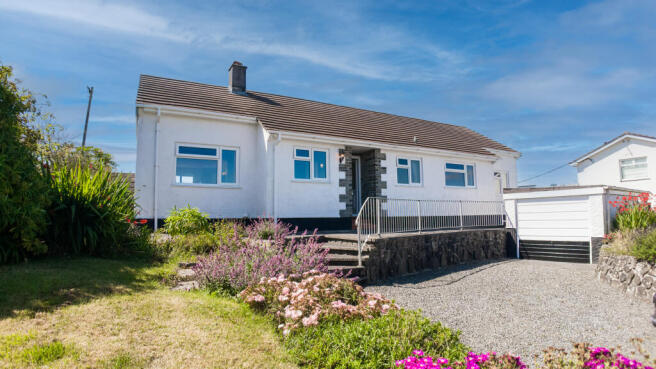
Detached Bungalow
- BEDROOMS
2
- BATHROOMS
1
- SIZE
Ask agent
- TENUREDescribes how you own a property. There are different types of tenure - freehold, leasehold, and commonhold.Read more about tenure in our glossary page.
Ask agent
Key features
- DETACHED TWO BEDROOM BUNGALOW
- SOUGHT-AFTER CREEKSIDE HAMLET
- LIGHT & SPACIOUS LIVING ACCOMMODATION WITH SUN PORCH & DINING ROOM
- GARDENS WITH PATIO, MATURE PLANTING & COUNTRYSIDE OUTLOOK
- SEA GLIMPSES TOWARDS FALMOUTH BAY & PEACEFUL RURAL SURROUNDINGS
- GARAGE & AMPLE OFF-ROAD PARKING TO BOTH FRONT AND REAR
Description
The property enjoys a lovely outlook to fields and countryside beyond neighbouring properties, with sea glimpses towards Falmouth Bay. The sitting room is light and welcoming with a decorative fireplace providing a nice focal point for the room, whilst a sliding patio door invites the outdoors in and affords access to the rear sun patio. An archway opens into the dining room, whilst the fitted kitchen is well equipped and has a useful breakfast bar arrangement. The bathroom is generously sized with a well appointed fitted suite, whilst both bedrooms are comfortable doubles, with one having a large built in wardrobe.
The gardens are well tended with raised beds housing mature shrubs and plants and lawned areas. Both the rear sun patio & sun porch enjoy a southerly aspect and are ideal places in which to sit and relax throughout the year.
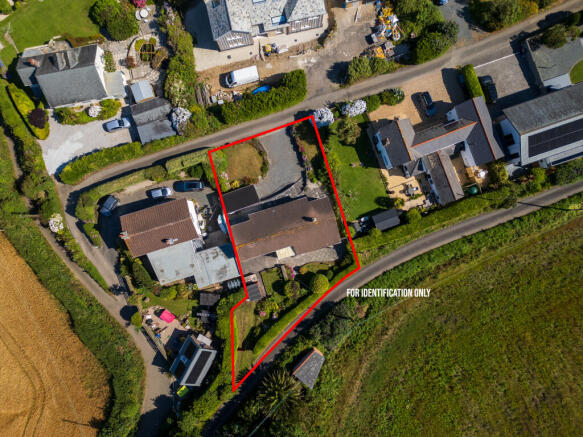
Conveniently accessed along private lanes to both front and rear, there is off road parking for a number of vehicles and a garage.
Potential buyers who enjoy an outdoor lifestyle, swimming, sailing, paddle boarding or other nautical activities will find the location of the residence, moments from the beautiful tidal waters of Gillan Creek and the delightful Helford River to be thoroughly agreeable.
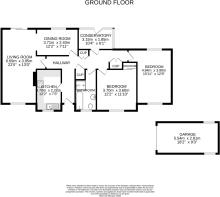
The accommodation in brief comprises an entrance hallway, kitchen, lounge, dining room, bathroom, sun porch and two bedrooms. The property benefits from double glazing and electric heating.
The Helford River and surrounding countryside is designated as an Area of Outstanding Natural Beauty which is clearly evident when visiting the unspoilt area of the thatch and slate roof cottages blending with the lush countryside offering tremendous tranquility and shelter south of the main river. For sailing enthusiasts the area offers excellent faciliites and opportunities of exploring the many beautiful wooded creeks including Frenchman's Creek as immortalised by Daphne Du Maurier in her novel of the same. The popular and very active sailing club organises regular racing during the season and is also a lively social venue. There is a passenger ferry to Helford Passage on the north bank of the river operating during the summer months. Gillan Cove is situated on the south of the Helford and is a sheltered tidal inlet with the cove playing host to just a small handful of individually designed properties which are highly sought after if and when they come to market. Shopping facilities are in the nearby village of St Keverne which lies approximately three miles away and, we are advised, the hamlet benefits from a daily bus service to Helston. Manaccan village, also close by. has a primary school, a community owned thatched public house, Methodist chapel, 13th Century church and playing fields. More extensive amenities can be found in the market town of Helston, some eleven miles distant, including schooling, national stores, leisure centre with indoor heated pool and cinema to name but a few.
THE ACCOMMODATION COMPRISES (DIMENSIONS APPROX)
Part glazed UPVC door to
ENTRANCE HALLWAY
Of generous proportions with loft hatch to roof space, doors to storage cupboards (with coat hanging rails and shelves over (one with electric consumer unit)), airing cupboard with slatted shelving, wall mounted electric night store heater, part glazed door to sun porch and doors off to all internal rooms.
KITCHEN 3.73m x 2.16m (12'3" x 7'1")
Fitted kitchen with working top surfaces including a sink with drainer, cupboards and drawers under with matching wall cupboards over. Spaces are provided for a fridge freezer, washing machine and an electric cooker with a Hotpoint hood over. There is partial tiling to the walls, a breakfast bar, linoleum flooring, a spotlighting arrangement and a window to the front with a rural outlook and sea glimpses beyond neighbouring properties.
LOUNGE 6.63m x 3.96m max measurement (21'9" x 13' max measurement)
A light filled and welcoming dual aspect room with a local stone fireplace (not currently used) with slate hearth, mantle and display shelf providing a nice focal point for the room. Wall mounted electric night store heater and a sliding patio door to the rear sun terrace and garden. Window to front with pleasant rural outlook beyond lane. Archway to
DINING ROOM 3.66m x 2.36m (12' x 7'9")
With window to rear garden and glazed internal door to hallway
BATHROOM
Nicely appointed with fitted suite comprising a low-level w.c, pedestal wash hand basin, shower cubicle with shower rail, housing an electric shower and a bath with a tiled surround. There is a mirrored medicine cabinet, down-flow heater, shaving point, beech effect vinyl flooring and an obscure glazed window to the front aspect.
BEDROOM ONE 4.70m x 3.86m inc door recess (15'5" x 12'8" inc door recess)
Comfortable double bedroom enjoying a dual aspect with a large window to the front aspect and a rural outlook and sea glimpses beyond the lane and neighbouring properties. Wall mounted electric night store heater and window to the rear garden.
BEDROOM TWO 3.73m x 3.58m (12'3" x 11'9")
Double bedroom with built-in wardrobe with mirrored sliding doors hanging rail and shelf over. Large window to front aspect with rural views and sea glimpses. Wall mounted electric night store heater.
SUN PORCH 3.10m x 1.75m (10'2" x 5'9")
A triple aspect room enjoying a sunny aspect with a part vaulted ceiling, tiling to the floor, shaped windows to the side and a door to the rear garden.
OUTSIDE
Accessed along a private lane a stone chipped driveway provides parking for a number of vehicles and leads on, in turn, to the garage. There are attractive raised beds with mature shrubs and plants and areas of raised lawn enjoying a pleasant outlook. At the borders there are established shrubs and plants including Salvia Fuchsia and Hydrangea.
GARAGE 5.61m x 2.74m (18'5" x 9')
With an up and over door, power and light, windows to each side aspect. Steps turn and lead up to the front terrace which leads on to the entrance of the dwelling. A side pathway and gate leads around to the rear garden, which enjoys a sunny outlook with a large sun patio area which is neatly enclosed and enjoys good degrees of privacy. There are areas of raised lawn, a shed and gates which lead to the rear off lane parking space.
SERVICES
Mains electricity, water. Private drainage.
AGENTS NOTE ONE
The property benefits from private drainage by way of a septic tank.
AGENT NOTE TWO
We are advised that the property is situated in a designated Conservation Area.
AGENTS NOTE THREE
Our clients advise us that there are private access lanes to both the front and rear of the residence. In relation to the front lane they have made a proportionate contribution (£40 several years ago) towards the maintenance and upkeep of the same when invited. Further details available upon request.
AGENTS NOTE FOUR
Our owners have indicated that they may be prepared to leave some items of furniture as part of the sale (if required). Further details are available upon request.
ANTI-MONEY LAUNDERING
We are required by law to ask all purchasers for verified ID prior to instructing a sale
COUNCIL TAX
Council Tax Band F.
MOBILE AND BROADBAND
To check the broadband & mobile coverage for this area, please refer to the attached details.
PROOF OF FINANCE - PURCHASERS
Prior to agreeing a sale, we will require proof of financial ability to purchase which will include an agreement in principle for a mortgage and/or proof of cash funds.
Brochures
BROCHURE- COUNCIL TAXA payment made to your local authority in order to pay for local services like schools, libraries, and refuse collection. The amount you pay depends on the value of the property.Read more about council Tax in our glossary page.
- Band: F
- PARKINGDetails of how and where vehicles can be parked, and any associated costs.Read more about parking in our glossary page.
- Yes
- GARDENA property has access to an outdoor space, which could be private or shared.
- Yes
- ACCESSIBILITYHow a property has been adapted to meet the needs of vulnerable or disabled individuals.Read more about accessibility in our glossary page.
- Ask agent
Gillan, Manaccan

Add an important place to see how long it'd take to get there from our property listings.
__mins driving to your place
Affordability


Get an instant, personalised result:
- Show sellers you’re serious
- Secure viewings faster with agents
- No impact on your credit score
Notes
Staying secure when looking for property
Ensure you're up to date with our latest advice on how to avoid fraud or scams when looking for property online.
Visit our security centre to find out moreDisclaimer - Property reference 4110. The information displayed about this property comprises a property advertisement. Rightmove.co.uk makes no warranty as to the accuracy or completeness of the advertisement or any linked or associated information, and Rightmove has no control over the content. This property advertisement does not constitute property particulars. The information is provided and maintained by Christophers, Helston. Please contact the selling agent or developer directly to obtain any information which may be available under the terms of The Energy Performance of Buildings (Certificates and Inspections) (England and Wales) Regulations 2007 or the Home Report if in relation to a residential property in Scotland.
*This is the average speed from the provider with the fastest broadband package available at this postcode. The average speed displayed is based on the download speeds of at least 50% of customers at peak time (8pm to 10pm). Fibre/cable services at the postcode are subject to availability and may differ between properties within a postcode. Speeds can be affected by a range of technical and environmental factors. The speed at the property may be lower than that listed above. You can check the estimated speed and confirm availability to a property prior to purchasing on the broadband provider's website. Providers may increase charges. The information is provided and maintained by Decision Technologies Limited. **This is indicative only and based on a 2-person household with multiple devices and simultaneous usage. Broadband performance is affected by multiple factors including number of occupants and devices, simultaneous usage, router range etc. For more information speak to your broadband provider.