Old Lea, Holme-on-spalding-moor

- PROPERTY TYPE
Detached
- BEDROOMS
3
- BATHROOMS
1
- SIZE
1,227 sq ft
114 sq m
- TENUREDescribes how you own a property. There are different types of tenure - freehold, leasehold, and commonhold.Read more about tenure in our glossary page.
Freehold
Key features
- DETACHED HOUSE
- THREE BEDROOMS
- GROUND FLOOR EXTENSION
- TWO RECEPTION ROOMS
- DINING KITCHEN
- LARGE PLOT
- AMPLE DRIVEWAY PARKING
- GAS RADIATOR HEATING
- DOUBLE GLAZED WINDOWS
- APPROX 1220 SQ FT OF ACCOMMODATION
Description
LOCATION Holme-on-Spalding-Moor (also known as Holme-upon-Spalding-Moor) is a large village and civil parish in the East Riding of Yorkshire, England. It is situated approximately 8 miles (13 km) north-east of Howden and 5 miles (8 km) south-west of Market Weighton. It lies on the A163 road where it joins the A614 road.The nearest railway station is in Howden, and there is good access to the M62. Amenities include several pubs, a bakery, convenience stores, a doctors surgery and a primary school.
PROPERTY ACCOMMODATION Porch with courtesy light, front door leads to:
HALLWAY Stairs to first floor, radiator, solid oak floor.
WC Side aspect double glazed window. White suite comprising push button WC & corner basin with tiled splash back. Tiled floor, radiator, recessed ceiling lights.
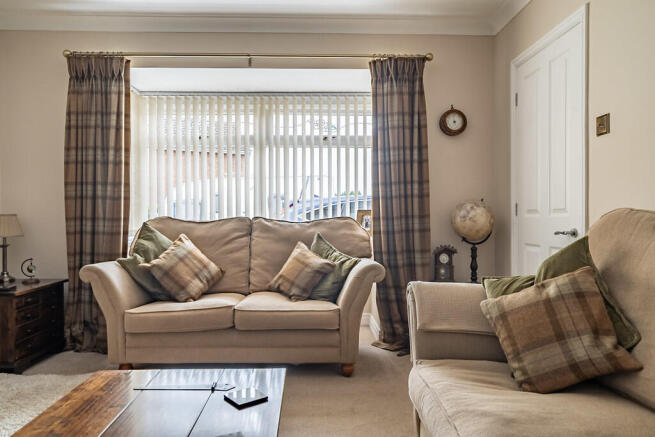
SITTING ROOM 14' 11" x 12' 2" (4.55m x 3.70m) Front aspect double glazed bow window. Feature exposed brick fireplace with stone hearth & mantle, radiator.
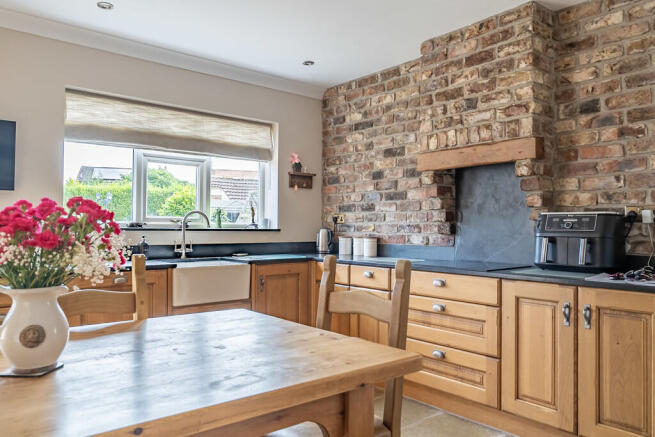
DINING KITCHEN /FAMILY ROOM 18' 11" x 18' 8" (5.77m x 5.69m) max A slightly L shaped dual aspect room with double glazed windows to the side and rear, and double glazed French doors opening into the rear garden. Fitted solid oak kitchen having a mixer tap Belfast sink and an extensive range of units. Slate work surfaces with drainer grooves and a induction hob with slate splash back and extractor hood over. Feature exposed brick wall, integrated dishwasher, larder fridge, larder freezer and double electric oven. The floor is split between Engineered oak and stone, two radiators, recessed ceiling lights.
UTILITY ROOM Door giving access to the side of the property. Fitted with a single drainer ceramic sink unit with mixer tap and cupboards beneath. Matching wall units. Work surface, plumbing for washing machine, stone floor, recessed ceiling lights, built in storage cupboard.
SNUG 11' 0" x 9' 10" (3.36m x 3m) A dual aspect room with a double glazed window to the front and double glazed sliding patio doors leading in to the rear garden. Radiator, Engineered oak floor, recessed ceiling lights.
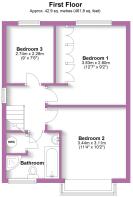
LANDING Side aspect double glazed window. Radiator.
BEDROOM ONE 12' 7" x 9' 2" (3.83m x 2.80m) Rear aspect double glazed window. Radiator, recessed ceiling lights, range of floor to ceiling fitted wardrobes. Access to the loft space which is partly boarded and has a light.
BEDROOM TWO 11' 4" x 10' 2" (3.44m x 3.11m) Front aspect double glazed bow window with window seat. Recessed ceiling lights, radiator.
BEDROOM THREE 9' x 7' 6" (2.74m x 2.28m) Rear aspect double glazed window. Radiator, recessed ceiling lights.
BATHROOM Front aspect double glazed window. White suite having a bath, push button WC, wall hung mixer tap basin and a corner shower cubicle with both a fixed Rainfall shower head and hand held attachment. Part tiled walls, tiled floor, recessed ceiling lights and extractor. Radiator and built in airing cupboard.
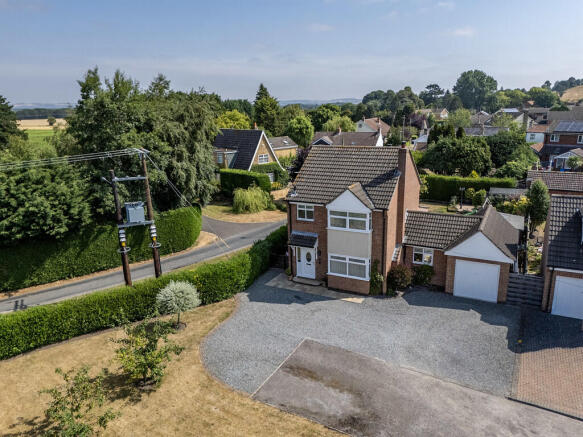
OUTSIDE To the front of the property is a large lawned garden and a driveway providing parking for numerous vehicles. There is gated pedestrian access leading to the rear garden.
The good sized easterly facing rear garden is enclosed to all sides and has a large lawn with raised flower beds and a selection of trees. There are two patio areas, a garden shed and greenhouse. There is a side gate giving pedestrian access onto Spen Lane.
GARAGE 18' 8" x 8' 7" (5.69m x 2.62m) Single up & over door to front and courtesy door to the rear. Power & light.
INTERESTED? For further information or to request a property brochure, please contact us on or via .
DISCLAIMER These particulars, including all measurements, whilst believed to be accurate are set out as a general outline only for guidance and do not constitute any part of an offer or contract. Interested parties should not rely on them as statements of representation of fact, but must satisfy themselves by inspection or otherwise as to their accuracy. No person in this firms employment has the authority to make or give any representation or warranty in respect of the property. No services or appliances mentioned in these particulars have been tested by the agent.
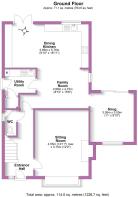
Floor plans are provided for illustrative purposes only.
Where stated, potential yield figures are based on 12 (months) x the possible achievable rent divided by the asking price.
- COUNCIL TAXA payment made to your local authority in order to pay for local services like schools, libraries, and refuse collection. The amount you pay depends on the value of the property.Read more about council Tax in our glossary page.
- Band: D
- PARKINGDetails of how and where vehicles can be parked, and any associated costs.Read more about parking in our glossary page.
- Yes
- GARDENA property has access to an outdoor space, which could be private or shared.
- Yes
- ACCESSIBILITYHow a property has been adapted to meet the needs of vulnerable or disabled individuals.Read more about accessibility in our glossary page.
- Ask agent
Old Lea, Holme-on-spalding-moor

Add an important place to see how long it'd take to get there from our property listings.
__mins driving to your place
Affordability


Get an instant, personalised result:
- Show sellers you’re serious
- Secure viewings faster with agents
- No impact on your credit score
Notes
Staying secure when looking for property
Ensure you're up to date with our latest advice on how to avoid fraud or scams when looking for property online.
Visit our security centre to find out moreDisclaimer - Property reference 100359003398. The information displayed about this property comprises a property advertisement. Rightmove.co.uk makes no warranty as to the accuracy or completeness of the advertisement or any linked or associated information, and Rightmove has no control over the content. This property advertisement does not constitute property particulars. The information is provided and maintained by Sweetmove, Pocklington. Please contact the selling agent or developer directly to obtain any information which may be available under the terms of The Energy Performance of Buildings (Certificates and Inspections) (England and Wales) Regulations 2007 or the Home Report if in relation to a residential property in Scotland.
*This is the average speed from the provider with the fastest broadband package available at this postcode. The average speed displayed is based on the download speeds of at least 50% of customers at peak time (8pm to 10pm). Fibre/cable services at the postcode are subject to availability and may differ between properties within a postcode. Speeds can be affected by a range of technical and environmental factors. The speed at the property may be lower than that listed above. You can check the estimated speed and confirm availability to a property prior to purchasing on the broadband provider's website. Providers may increase charges. The information is provided and maintained by Decision Technologies Limited. **This is indicative only and based on a 2-person household with multiple devices and simultaneous usage. Broadband performance is affected by multiple factors including number of occupants and devices, simultaneous usage, router range etc. For more information speak to your broadband provider.