Highlands Close, Warwick

- PROPERTY TYPE
Hotel
- BEDROOMS
3
- BATHROOMS
1
- SIZE
Ask agent
Key features
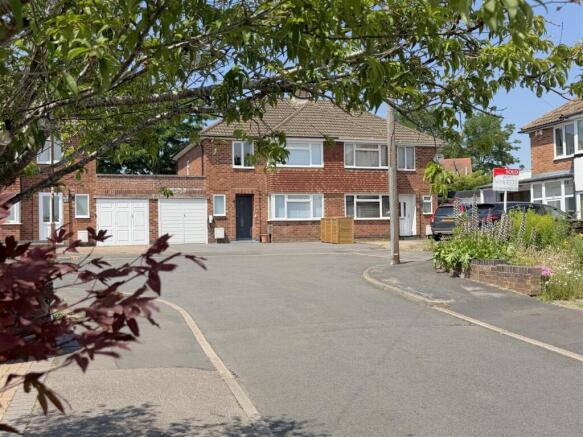
- Extended mature semi
- Highly desirable location
- Easy access to good schools
- Easy access to Warwick Town Centre and Warwick Train Station
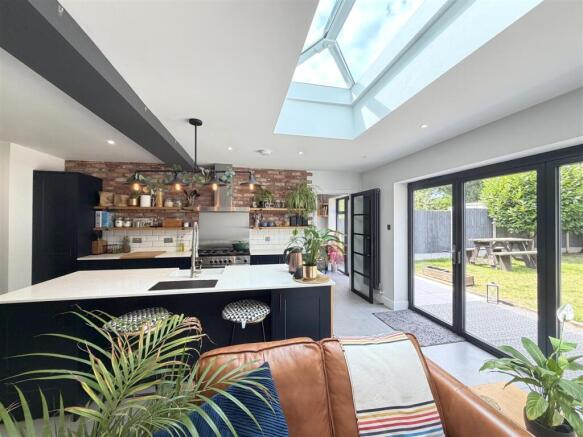
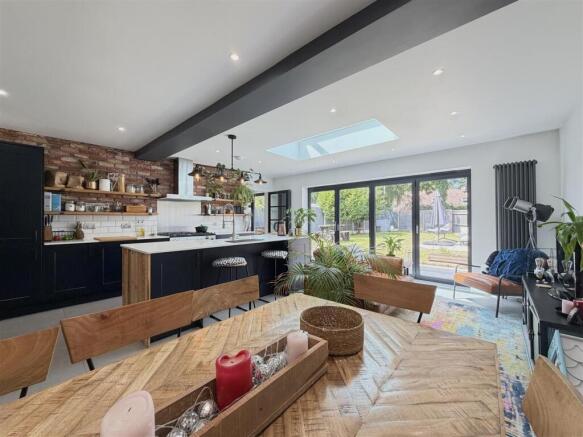
- Open plan, living/kitchen/diner
- Three bedrooms
- Stunning bathroom
- Magnificent full width rear extension
- Huge utility/home office
- Garage
Description
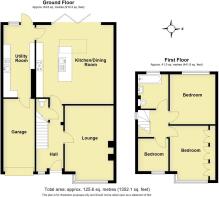
Recessed porch and double glazed front door opens into
Delightful Reception Hall - with radiator and obscured double glazed window to the front, radiator, and under stairs storage cupboard.
Stylish Refurbished Cloakroom - with low-level WC, wash hand basin, heated towel rail, attractive timber panelling, matching tiled splashbacks and extractor fan.
Lounge - Front - 5.41m into bay x 3.52m max (17'8" into bay x 11'6" - with radiator, double glazed window to the front, fire setting with hearth and wood/smokeless coal burner and engineered wood flooring.
Magnificent Open Plan Living/Kitchen Dine - 5.76m x 5.57m (18'10" x 18'3") -
Kitchen Area - has moulded quartz work surfacing including matching up stands and Belfast style sink with mixer tap and moulded drainer. The island unit has a comprehensive range of base units incorporating the full sized, integrated dishwasher and the overhang provides a breakfast/dining bar.
Stunning Living/Dining Area - with radiator, tiled floor, central roof fitted ceiling light and sliding opening bi-fold doors.
Impressive Utility Room/Home Office - 5.09m x 2.02m (16'8" x 6'7") -
Utility Area - has modern, square edge butchers block style work surfacing with matching up stands incorporating a single drainer, one and a quarter bowl sink unit with mixer tap and comprehensive range of base units beneath leaving space and plumbing for washing machine and further space for tumble dryer. Two large cupboards which also incorporate the Worcester gas fired central heating boiler, further range of work surfacing with base cupboards beneath and eye-level wall cupboard above. Radiator, tiled floor, and door to the garage.
Home Office Area - has an almost full height, double glazed window with door opening to the rear garden, room for a desk and downlighters.
Staircase from the reception hall proceeds to the first floor landing.
Off the landing is an obscured double glazed window and access to the roof space.
Bedroom One - Front - 4.02m into bay x 3.25m into wardrobes (13'2" into - with double glazed window to the front of the property affording attractive views across Warwick, radiator, and a full height, full width range of fitted wardrobes with hanging rails and shelves.
Bedroom Two - Rear - 3.66m x 3.50m (12'0" x 11'5") - with radiator and double glazed rear window affording engaging views across the garden.
Bedroom Three - Front - 2.38m x 2.12m inc. bulkhead (7'9" x 6'11" inc. bul - with radiator and double glazed window.
Refurbished Bathroom - has a white suite with panel bath with mixer tap and rain shower with adjustable shower and screen, wash hand basin with mixer tap, low level WC with concealed cistern, attractive tiling, obscured double glazed window, and heated towel rail.
Outside -
To The Front Of The Property - which is located at the end of a cul-de-sac setting, the property enjoys a block paved driveway providing parking for a number of vehicles and giving access to the
Attached Single Garage - 5.31m x 2.32m (17'5" x 7'7") -
Attractive Rear Garden - enjoys a large shaped lawn with established trees and patio area adjoining the property.
General Information - We understand the property is freehold and all mains services are connected.
Brochures
Highlands Close, WarwickBrochureEnergy Performance Certificates
EE RatingHighlands Close, Warwick

NEAREST STATIONS
Distances are straight line measurements from the centre of the postcode- Warwick Station0.2 miles
- Warwick Parkway Station1.5 miles
- Leamington Spa Station1.7 miles


Notes
Disclaimer - Property reference 34804141. The information displayed about this property comprises a property advertisement. Rightmove.co.uk makes no warranty as to the accuracy or completeness of the advertisement or any linked or associated information, and Rightmove has no control over the content. This property advertisement does not constitute property particulars. The information is provided and maintained by Margetts, Warwick. Please contact the selling agent or developer directly to obtain any information which may be available under the terms of The Energy Performance of Buildings (Certificates and Inspections) (England and Wales) Regulations 2007 or the Home Report if in relation to a residential property in Scotland.