
Newcastle Drive, The Park, Nottingham

- PROPERTY TYPE
Flat
- BEDROOMS
2
- BATHROOMS
2
- SIZE
Ask agent
Key features
- Outstanding and recently-improved second floor apartment with luxurious period-inspired styling
- Offered to the market with the benefit of NO UPWARD CHAIN!
- Prestigious position in The Park within walking distance of the Ropewalk & Nottingham City Centre
- Ideal for those seeking to take full advantage of Nottingham's fantastic amenities and cultural highlights
- Well presented entrance hall with staircase leading to the main door and elegant private inner hallway with a study area and a convenient cloakroom/WC
- Spectacular dual-aspect open-plan living/kitchen with stunning far-reaching views
- Contemporary kitchen with solid-stone worktops, a range of premium integrated appliances and a breakfast bar island with integral downdraft extractor
- Two beautifully-finished double bedrooms (both with private en-suites)
- Luxurious four-piece en-suite bathroom with stunning freestanding bath and separate large shower enclosure
- Residential permit parking scheme in operation with nearby on-street short stay parking solutions
Description
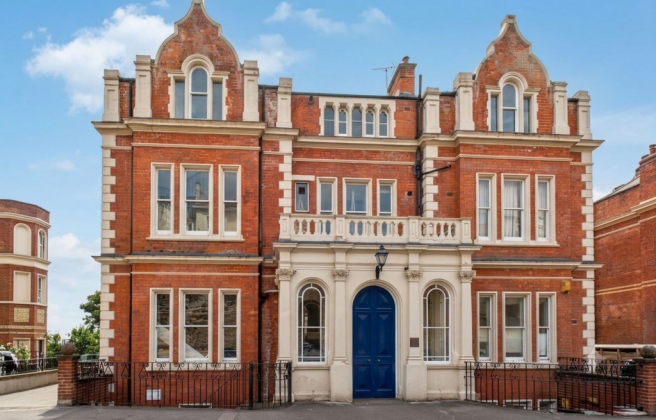
Offered to the market with no upward chain and situated in the highly sought-after area of The Park (just moments from Nottingham City Centre), this exceptional second floor apartment offers an outstanding opportunity for professionals seeking a move-in ready property walking distance to the Ropewalk and the City’s amenities, excellent transport links and cultural highlights. Much improved under the current ownership, this elegant two-bedroom home showcases period architecture paired with luxurious contemporary finishes, creating a property that is as stylish as it is impressive.
From the moment you step inside you are greeted by elegant décor and impeccable finishes. The welcoming entrance hallway sets the tone perfectly with Amtico herringbone parquet flooring, half-panelled walls and elegant glass wall lights. A separate WC features a contemporary pedestal basin with an integrated bowl, Porcelanosa tiles and a sensor light, adding both practicality and style.
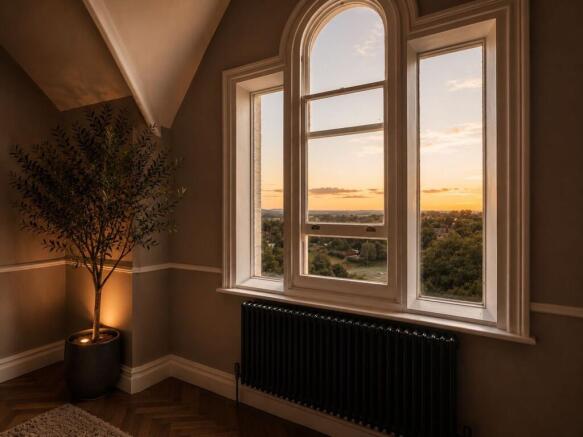
As you enter the showstopping open-plan reception space, the grandeur of the building is immediately apparent. High ceilings, magnificent arched windows and beautifully finished interiors create an atmosphere of sophistication throughout. The heart of the home, this stunning dual aspect open-plan living kitchen is flooded with natural light and spectacular 180 degree far reaching views of Nottingham and the surrounding area, perfectly designed for both everyday living and entertaining. A striking feature fireplace provides a beautiful focal point while generous space accommodates both lounge and dining furniture with ease. The contemporary kitchen is finished with contrasting white and mid-blue cabinetry plus a waterfall island incorporating an induction hob with an integrated downdraft extractor. Premium integrated appliances include a Miele dishwasher, Bosch microwave and single oven, washer/dryer and full-height fridge freezer. A quartz grooved drainer, inset sink and discreet pop-up sockets complete the sleek design, while the Amtico herringbone flooring continues seamlessly throughout.
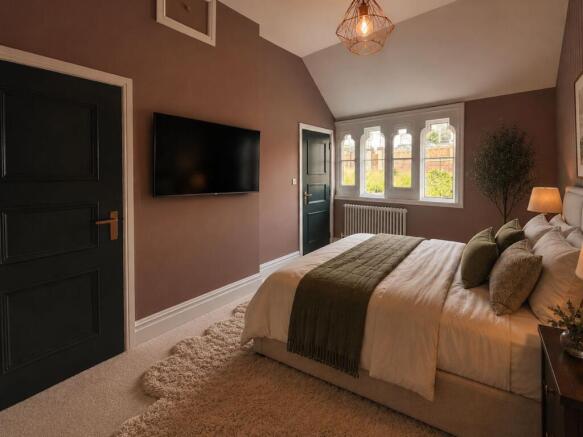
The magnificent principal bedroom is a true retreat, enhanced by a feature panelled wall and an impressive arched period window. The luxurious en-suite bathroom offers a superb four-piece suite comprising a freestanding bath, luxurious double-width shower enclosure complemented by elegant Porcelanosa tiling with dual-head rainfall shower, wall-hung double vanity unit and back-to-wall WC. Complete with elegant Lusso Stone gold-finish fittings, half-panelled walls and Amtico herringbone flooring, it delivers an exceptional finish.
The generously proportioned second bedroom enjoys a pleasant front aspect and benefits from its own stylish en-suite shower room featuring contemporary pedestal basin with an integrated bowl, mains-fed shower and beautifully finished with Porcelanosa tiles to the shower enclosure and flooring, making it ideal for guests or shared living.
Further benefits include Farrow & Ball interior colours, period-style column radiators and a security intercom system for added peace of mind.
Outside, residents can enjoy a communal seating area positioned beside the apartment entrance, providing the perfect spot for an outdoor table and chairs to relax and enjoy the surroundings.
Please be aware that this listing contains digitally furnished images for demonstration purposes only.
EPC Rating: D
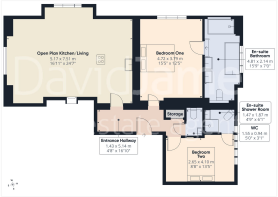
Entrance Hallway
5.14m x 1.43m
Open-Plan Kitchen/Living
7.51m x 5.17m
Bedroom One
4.72m x 3.79m
En-suite Bathroom
4.81m x 2.14m
Bedroom Two
4.1m x 2.65m
En-suite Shower Room
1.87m x 1.47m
WC
1.55m x 0.94m
Parking - Permit
Disclaimer
These particulars are produced in good faith and are set out as a general guide only. Please note that all measurements quoted are approximate and are the maximum measurements for the space. Floor plans are for illustrative purposes only. Services have not been tested.
David James Estate Agents have established professional relationships with third-party suppliers for the provision of services to Clients. As remuneration for this professional relationship, the agent receives referral commission from the third-party company. David James Estate Agents receives the following commission from each third party supplier on a per referral basis:
All Moves UK Ltd: 18% including VAT of the invoice total (£107 including VAT average)
MoveWithUs Limited: £188 including VAT (average)
Brochures
Property InsightsProperty Brochure- COUNCIL TAXA payment made to your local authority in order to pay for local services like schools, libraries, and refuse collection. The amount you pay depends on the value of the property.Read more about council Tax in our glossary page.
- Band: D
- PARKINGDetails of how and where vehicles can be parked, and any associated costs.Read more about parking in our glossary page.
- Permit
- GARDENA property has access to an outdoor space, which could be private or shared.
- Ask agent
- ACCESSIBILITYHow a property has been adapted to meet the needs of vulnerable or disabled individuals.Read more about accessibility in our glossary page.
- Ask agent

Add an important place to see how long it'd take to get there from our property listings.
__mins driving to your place
Affordability

About David James Estate Agents, Mapperley
45b Plains Road Mapperley Nottingham NG3 5JU

Get an instant, personalised result:
- Show sellers you’re serious
- Secure viewings faster with agents
- No impact on your credit score
Notes
Staying secure when looking for property
Ensure you're up to date with our latest advice on how to avoid fraud or scams when looking for property online.
Visit our security centre to find out moreDisclaimer - Property reference e58e27f6-729d-4e52-b28c-17a368b64bc6. The information displayed about this property comprises a property advertisement. Rightmove.co.uk makes no warranty as to the accuracy or completeness of the advertisement or any linked or associated information, and Rightmove has no control over the content. This property advertisement does not constitute property particulars. The information is provided and maintained by David James Estate Agents, Mapperley. Please contact the selling agent or developer directly to obtain any information which may be available under the terms of The Energy Performance of Buildings (Certificates and Inspections) (England and Wales) Regulations 2007 or the Home Report if in relation to a residential property in Scotland.
*This is the average speed from the provider with the fastest broadband package available at this postcode. The average speed displayed is based on the download speeds of at least 50% of customers at peak time (8pm to 10pm). Fibre/cable services at the postcode are subject to availability and may differ between properties within a postcode. Speeds can be affected by a range of technical and environmental factors. The speed at the property may be lower than that listed above. You can check the estimated speed and confirm availability to a property prior to purchasing on the broadband provider's website. Providers may increase charges. The information is provided and maintained by Decision Technologies Limited. **This is indicative only and based on a 2-person household with multiple devices and simultaneous usage. Broadband performance is affected by multiple factors including number of occupants and devices, simultaneous usage, router range etc. For more information speak to your broadband provider.