
Springfield Court, Linlithgow, EH49

- PROPERTY TYPE
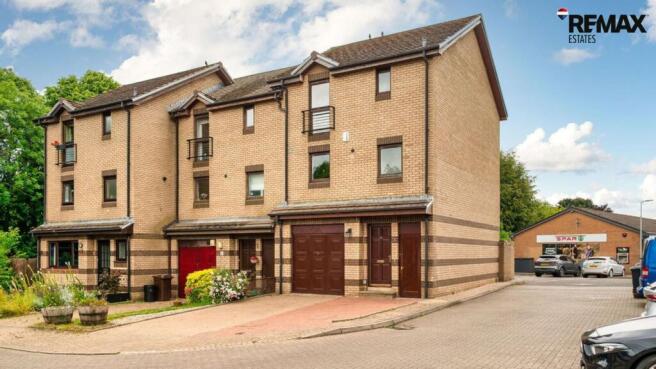
End of Terrace
- BEDROOMS
4
- BATHROOMS
3
- SIZE
1,292 sq ft
120 sq m
- TENUREDescribes how you own a property. There are different types of tenure - freehold, leasehold, and commonhold.Read more about tenure in our glossary page.
Freehold
Key features
- Fantastic Location In Linlithgow
- Four Bedroom
- Three Bathrooms & Wc
- Property Benefit From Upgrade
Description
**Four Bedroom Townhouse – Popular Location in Linlithgow**
Situated in a highly sought-after area of Linlithgow, close to well-regarded schools and excellent transport links, this spacious four-bedroom townhouse offers versatile and well-proportioned accommodation arranged over multiple levels.
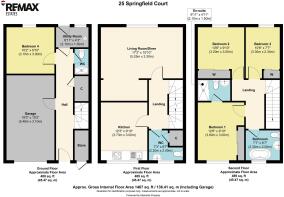
The property comprises four good-sized bedrooms, including a principal bedroom with en-suite facilities, along with additional WC accommodation on the upper floors and a convenient ground floor Shower room. The living space is both flexible and practical, featuring a kitchen/breakfast room, lounge/dining area, and a handy WC and a separate utility room, making it ideal for modern family living.
Externally, the property benefits from access to a rear garden, while the integral layout enhances everyday convenience.
Some of the images featured on this listing may have been digitally staged with furniture for illustrative purposes.
Although well maintained, the property offers scope for further enhancement, which is reflected in the asking price, presenting an excellent opportunity for buyers to create a home tailored to their own taste.
Freehold Property
Council Tax Band: TBC
Factor Fee: TBC
These particulars are prepared on the basis of information provided by our clients. Every effort has been made to ensure that the information contained within the Schedule of Particulars is accurate. Nevertheless, the internal photographs contained within this Schedule/ Website may have been taken using a wide-angle lens. All sizes are recorded by electronic tape measurement to give an indicative, approximate size only. Floor plans are demonstrative only and not scale accurate. Moveable items or electric goods illustrated are not included within the sale unless specifically mentioned in writing. The photographs are not intended to accurately depict the extent of the property. We have not tested any service or appliance. This schedule is not intended to and does not form any contract. It is imperative that, where not already fitted, suitable smoke alarms are installed for the safety for the occupants of the property. These must be regularly tested and checked. Please note all the surveyors are independent of RE/MAX Property. If you have any doubt or concerns regarding any aspect of the condition of the property you are buying, please instruct your own independent specialist or surveyor to confirm the condition of the property - no warranty is given or implied.
EPC Rating: D
Hallway
7.38m x 1.01m
A welcoming entrance hallway with stylish wood-effect laminate flooring leads into the home. The ground floor also provides access to the integral garage and features a spacious fourth bedroom, which could alternatively be used as a second sitting room or home office. Completing this level is a modern shower room and a practical utility room.
Bedroom Four/Second Sitting Room
3.11m x 3.12m
This versatile room offers excellent flexibility and can be used as a spacious double bedroom, a second sitting room, or a superb home office. Enjoying pleasant rear views, the room is finished with fitted carpet, a central ceiling light, and a radiator. Conveniently located off the hallway, it benefits from easy access to the adjacent shower room, complete with a walk-in shower, wash hand basin, and WC.
Shower Room
1.72m x 0.82m
Conveniently located on the ground floor opposite Bedroom Four, this well-appointed shower room is ideal for guests or multi-generational living. The suite comprises a walk-in shower with a curved glass enclosure and electric shower, a WC, and a wash hand basin. Finished with contemporary tiled walls and flooring, the room also benefits from a central ceiling light and a radiator, creating a practical yet stylish space.
Utility Room
2.02m x 1.21m
Utility Room
Situated to the rear of the property, the utility room provides a practical and convenient space for everyday household tasks, with direct access to the rear garden via a half-glazed door. Fitted with a sink and drainer, the room also includes a washing machine, which will be gifted to the purchaser. Additional features include wood-effect laminate flooring, a tiled splashback, a central ceiling light, and a side window that fills the room with natural light, creating a bright and functional utility space.
Stairs /Landing
A carpeted staircase with a central ceiling light leads from the entrance hallway to the first-floor landing, providing access to the main living accommodation.
Lounge/Diner
5.25m x 5.19m
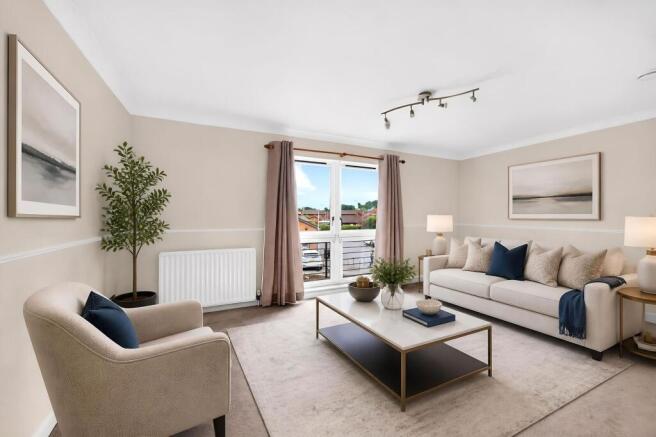
A beautifully presented and exceptionally spacious lounge offering an abundance of room for a variety of free-standing furniture, creating a comfortable and versatile living space. There is ample space for a dining table and chairs, making it ideal for both everyday family life and entertaining guests. A large window enjoys pleasant views over the rear garden, filling the room with natural light and enhancing its welcoming atmosphere. The room is finished with fitted carpet, a central ceiling light, and radiators, making this an impressive and inviting heart of the home.
Kitchen
3.27m x 3.02m
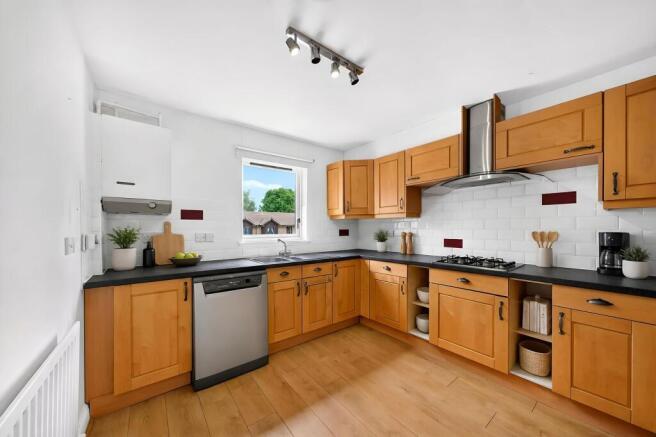
A well-equipped and generously proportioned kitchen/breakfast room, thoughtfully designed to provide both practicality and comfort. The kitchen is fitted with a range of wall and base units offering excellent worktop space, complemented by attractive tiled splashbacks. Integrated appliances include a gas hob with extractor hood above, a built-in oven, and an integrated fridge/freezer, which will be gifted to the purchaser. A freestanding dishwasher is also included.
Further features include a stainless steel sink with drainer and mixer tap, recessed spotlights, a radiator, and wood-effect laminate flooring. A front-facing window allows plenty of natural light to flood the room, while the spacious layout comfortably accommodates a breakfast table and chairs, making it an ideal space for everyday dining and family living.
Cloakroom WC
2.03m x 1.73m
Conveniently located on the first floor, this well-presented cloakroom comprises a WC and a wash hand basin, together with a useful built-in storage cupboard. A front-facing window provides plenty of natural light, while tiled walls and flooring offer a stylish and practical finish. Additional features include a central ceiling light and a radiator, making this a bright and functional addition to the home.
Bedroom One
3.4m x 3.02m
Generously proportioned principal bedroom enjoying a pleasant front-facing aspect, with a large window allowing an abundance of natural light to fill the room. The bedroom benefits from spacious fitted double wardrobes, providing excellent storage, while fitted carpet, a central ceiling light, and a radiator add to the comfort of the space. Bright and welcoming throughout, this impressive room is further enhanced by direct access to a private en-suite shower room.
En Suite
2.05m x 1.57m
A stylish and well-appointed en-suite shower room, featuring a contemporary suite comprising a WC and wash hand basin, complemented by attractive tiled walls and a tiled floor. The room benefits from a sleek walk-in shower with curved glass screen and mains-fed shower, offering a modern and luxurious feel. Additional features include a central ceiling light, radiator, and splash back tiling.
Bedroom Two
3.04m x 3.27m
A spacious and well-presented second bedroom enjoying a pleasant rear-facing aspect, with a window overlooking the garden and allowing plenty of natural light. The room benefits from generous fitted double wardrobes providing excellent storage, along with fitted carpet, a central ceiling light, and a radiator. Offering a comfortable and versatile space, this room is ideal as a guest bedroom, additional double bedroom, or home office if required.
Bedroom Three
3.3m x 2.1m
A well-proportioned and versatile third bedroom enjoying a pleasant rear aspect, with a window overlooking the garden and allowing natural light to fill the space. The room benefits from fitted wardrobes providing useful storage, along with fitted carpet, a central ceiling light, and a radiator. Ideally suited as a single bedroom, guest room, or home office, this flexible space adapts easily to a variety of needs.
Family Bathroom
2.03m x 1.93m
A well-presented family bathroom comprising a WC, wash hand basin, and a panelled bath with mains-fed shower over. The room is enhanced by attractive tiled walls and flooring, creating a clean and modern finish. A front-facing window allows natural light to brighten the space, complemented by a central ceiling light and radiator. Practical and stylish, this bathroom offers a comfortable and functional space for everyday family use.
Rear Garden
The property benefits from a fully enclosed rear garden, offering a high level of privacy and an ideal outdoor space for relaxation. The garden is bordered by attractive surrounding walls and features a large chipped seating area, perfect for outdoor dining or entertaining also benefits from outside water tap With direct access from the rear door of the property, this garden provides a practical and enjoyable extension of the living space.
Brochures
Property Brochure- COUNCIL TAXA payment made to your local authority in order to pay for local services like schools, libraries, and refuse collection. The amount you pay depends on the value of the property.Read more about council Tax in our glossary page.
- Ask agent
- PARKINGDetails of how and where vehicles can be parked, and any associated costs.Read more about parking in our glossary page.
- Yes
- GARDENA property has access to an outdoor space, which could be private or shared.
- Rear garden
- ACCESSIBILITYHow a property has been adapted to meet the needs of vulnerable or disabled individuals.Read more about accessibility in our glossary page.
- Ask agent
Springfield Court, Linlithgow, EH49

Add an important place to see how long it'd take to get there from our property listings.
__mins driving to your place


Notes
Staying secure when looking for property
Ensure you're up to date with our latest advice on how to avoid fraud or scams when looking for property online.
Visit our security centre to find out moreDisclaimer - Property reference 979a9f5a-8de3-4f04-a8fa-beaf32f3f80c. The information displayed about this property comprises a property advertisement. Rightmove.co.uk makes no warranty as to the accuracy or completeness of the advertisement or any linked or associated information, and Rightmove has no control over the content. This property advertisement does not constitute property particulars. The information is provided and maintained by Re/max Estates, Linlithgow. Please contact the selling agent or developer directly to obtain any information which may be available under the terms of The Energy Performance of Buildings (Certificates and Inspections) (England and Wales) Regulations 2007 or the Home Report if in relation to a residential property in Scotland.
*This is the average speed from the provider with the fastest broadband package available at this postcode. The average speed displayed is based on the download speeds of at least 50% of customers at peak time (8pm to 10pm). Fibre/cable services at the postcode are subject to availability and may differ between properties within a postcode. Speeds can be affected by a range of technical and environmental factors. The speed at the property may be lower than that listed above. You can check the estimated speed and confirm availability to a property prior to purchasing on the broadband provider's website. Providers may increase charges. The information is provided and maintained by Decision Technologies Limited. **This is indicative only and based on a 2-person household with multiple devices and simultaneous usage. Broadband performance is affected by multiple factors including number of occupants and devices, simultaneous usage, router range etc. For more information speak to your broadband provider.