
Santa Maria Way, Stourport-on-Severn, Worcestershire

- PROPERTY TYPE
Detached
- BEDROOMS
4
- BATHROOMS
2
- SIZE
1,378 sq ft
128 sq m
- TENUREDescribes how you own a property. There are different types of tenure - freehold, leasehold, and commonhold.Read more about tenure in our glossary page.
Freehold
Key features
- A feature packed, 4-bedroom detached family home with a voluminous 56 square metre living kitchen, air-conditioned for year-round comfort! A remarkable house and without question one of (truncated)
Description
Agents Comments
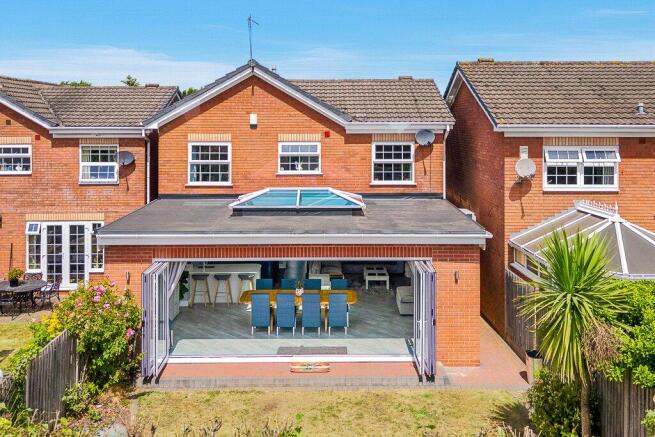
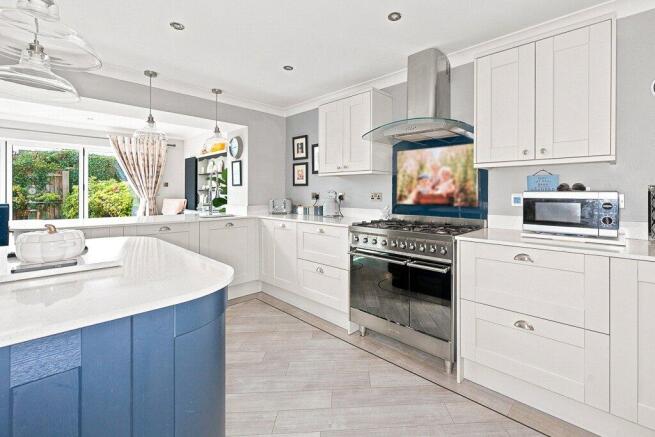
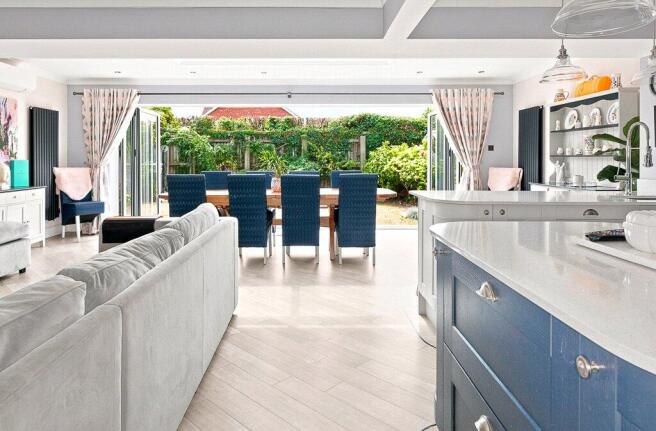
Here is a very special home that has been cherished by the current owners for 30 years! It features a truly stunning statement kitchen, the type of which would typically be seen in significantly more expensive homes, and indeed, that this is what creates such a rare opportunity. The living kitchen spreads out over 56m2 and flooded is with natural light by way of a large roof lantern and a huge 5.80m wide bi-flooding door giving a seamless transition to the gardens. This amazing space is fitted with Karndean flooring and served by a split air conditioning unit (AC is also fitted to the main bedroom). The kitchen area comprises a comprehensive range of units, to include an island, and is finished with quartz working surfaces. The sale also includes the range style cooker and American style fridge freezer. Equally, all of the furniture right throughout the property is also available via separate negotiation.
Location
The property is situated in a forever popular location around half a mile from Stourport town centre and also in close proximity to the Hartlebury Common Nature Reserve and the banks and meadows of the River Severn, an oasis for those with young children and/or dogs. For those unfamiliar with the area then a good way to instantly appreciate the wonderful surrounding green space is to view the location using Google Earth. A new Aldi store is also currently under construction, literally at the end of the road.
Description
Number 50 Santa Maria is in the market to be sold straight away and priced to attract immediate interest from able buyers. Our vendor/clients have already own their next home and so immediate vacant possession can be given exactly to suit. Quite simply this stunning home is truly only fully appreciated by personal inspection and is unhesitatingly recommended for immediate viewing. The accommodation comprises:-
Access is gained via door to:
Reception Hall
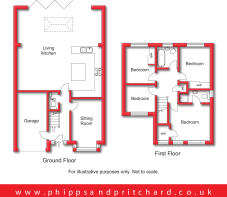
with central heating radiator, built-in under-stairs storage cupboard, personal door giving direct access to and from the garage and doors to:
Cloakroom/WC
with central heating radiator, low level flush wc and hand wash basin.
Sitting Room
4.05 x 2.64 - [max into bay] with UPVC double glazed bay window to front elevation with fitted window seat, central heating radiator.
Living Kitchen
7.90 x 7.15 - [including piers] a hugely impressive room with a 5.8m wide bi-folding door plus a large roof lantern, range of wall and base mounted kitchen units with Quartz working surfaces over and matching island, inset under-mount sink with professional style mixer tap, integral dishwasher, 'Smeg' range style cooker, 'Samsung' American style fridge/freezer, two vertical designer central heating radiators, wall mounted electric fire and 'Daikin Split air conditioning unit.
From the Reception Hall a staircase rises to:
First Floor Landing
with built-in airing cupboard and doors to:
Bedroom One
3.57 x 3.15 - [max] with central heating radiator, two UPVC double glazed windows to front elevation and 'Daikin Split' air conditioning unit, doors to:
Walk-In Wardrobe
1.43 x 1.42 - with UPVC double glazed obscured window to front elevation, fitted shelving and hanging rail.
En Suite Shower Room
with ladder style towel radiator, UPVC double glazed window to side elevation, low level flush wc, vanity hand wash basin and enclosed cubicle with mixer shower.
Bedroom Two
3.12 x 2.68 - with central heating radiator, UPVC double glazed window to rear elevation and built-in double door wardrobe.
Bedroom Three
3.17 x 2.62 - [max] with central heating radiator, UPVC double glazed window to rear elevation and built-in double door wardrobe.
Bedroom Four
2.63 x 2.27 - with central heating radiator and UPVC double glazed window to front elevation.
Bathroom
with combined central heating radiator/towel rail, UPVC double glazed obscured window to rear elevation, low level flush wc, hand wash basin and roll top style bath.
Outside
The property stands back from the kerbside behind a driveway providing off road parking and access to:
Garage
5.28 x 2.42 - with electric roller shutter door and 'Vailliant' combination boiler, a personal door gives direct access to and from the hallway.
Enclosed Rear Gardens
Brochures
Particulars- COUNCIL TAXA payment made to your local authority in order to pay for local services like schools, libraries, and refuse collection. The amount you pay depends on the value of the property.Read more about council Tax in our glossary page.
- Band: D
- PARKINGDetails of how and where vehicles can be parked, and any associated costs.Read more about parking in our glossary page.
- Garage,Driveway,Off street
- GARDENA property has access to an outdoor space, which could be private or shared.
- Yes
- ACCESSIBILITYHow a property has been adapted to meet the needs of vulnerable or disabled individuals.Read more about accessibility in our glossary page.
- Ask agent
Santa Maria Way, Stourport-on-Severn, Worcestershire

Add an important place to see how long it'd take to get there from our property listings.
__mins driving to your place

About Phipps & Pritchard, Stourport
1 High Street, Stourport-On-Severn, Worcestershire, DY13 8DJ



Notes
Staying secure when looking for property
Ensure you're up to date with our latest advice on how to avoid fraud or scams when looking for property online.
Visit our security centre to find out moreDisclaimer - Property reference SOS250231. The information displayed about this property comprises a property advertisement. Rightmove.co.uk makes no warranty as to the accuracy or completeness of the advertisement or any linked or associated information, and Rightmove has no control over the content. This property advertisement does not constitute property particulars. The information is provided and maintained by Phipps & Pritchard, Stourport. Please contact the selling agent or developer directly to obtain any information which may be available under the terms of The Energy Performance of Buildings (Certificates and Inspections) (England and Wales) Regulations 2007 or the Home Report if in relation to a residential property in Scotland.
*This is the average speed from the provider with the fastest broadband package available at this postcode. The average speed displayed is based on the download speeds of at least 50% of customers at peak time (8pm to 10pm). Fibre/cable services at the postcode are subject to availability and may differ between properties within a postcode. Speeds can be affected by a range of technical and environmental factors. The speed at the property may be lower than that listed above. You can check the estimated speed and confirm availability to a property prior to purchasing on the broadband provider's website. Providers may increase charges. The information is provided and maintained by Decision Technologies Limited. **This is indicative only and based on a 2-person household with multiple devices and simultaneous usage. Broadband performance is affected by multiple factors including number of occupants and devices, simultaneous usage, router range etc. For more information speak to your broadband provider.