
Gypsy Lane, Biggleswade, SG18

- PROPERTY TYPE
Detached
- BEDROOMS
4
- BATHROOMS
3
- SIZE
Ask agent
- TENUREDescribes how you own a property. There are different types of tenure - freehold, leasehold, and commonhold.Read more about tenure in our glossary page.
Freehold
Key features
- Over 4000sqft of accommodation
- Four double bedrooms
- Modern kitchen and bathrooms
- Multiple garages and outbuildings
- Wrap around plot
- Swimming pool and hot tub
- Driveway for up to eight cars
- Self contained annex
- Private and secluded plot
- EPC rating F. Council tax band G
Description
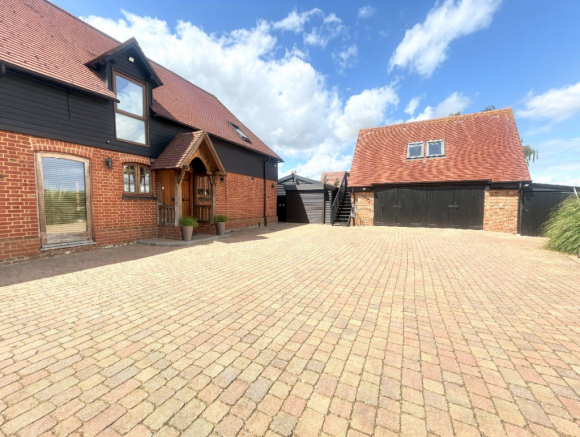
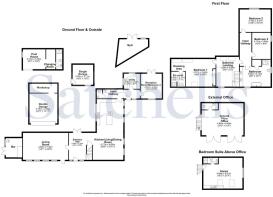
Set within a private and secluded wrap-around plot measuring just over 1/3 of an acre, this charming four bedroom residence has been thoughtfully designed and finished to an exceptionally high standard throughout. Internally, the accommodation briefly comprises of an entrance hall, living room, open plan kitchen/dining room, cloakroom, utility and ground floor bedroom/study. Upstairs are three further double bedrooms, ensuite to main bedroom and a family bathroom. Externally, the property features a double garage with workshop, single garage, ground floor office space with a self contained annex above, separate gym, heated swimming pool, Pool house with changing facilities, outdoor bar and hot tub. The property is shielded by electric gates with a driveway that could host up to eight vehicles.
Mobile Signal
ok
Entrance:
Enclosed from the access road by electric gates. Paved driveway which can host up to eight vehicles. Ideal for those with horse trailers, motorhomes or work vans.
Hallway:
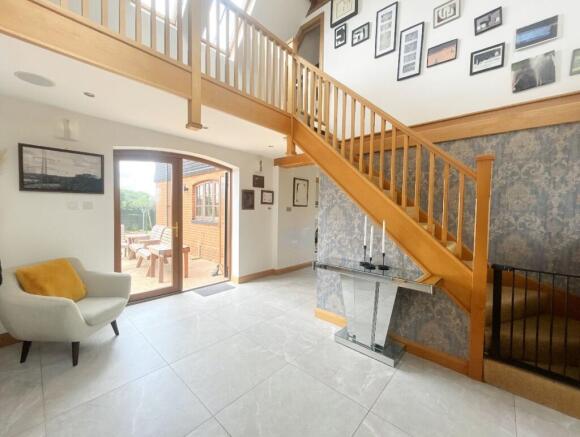
Abt. 14' 1" x 9' 2" (4.29m x 2.79m) A beautiful and bright entrance hallway with oak staircase rising to the first floor. Glazed doors leading to rear garden. Tiled flooring. Door leading to living room. Opening to kitchen/dining area.
Living Room:
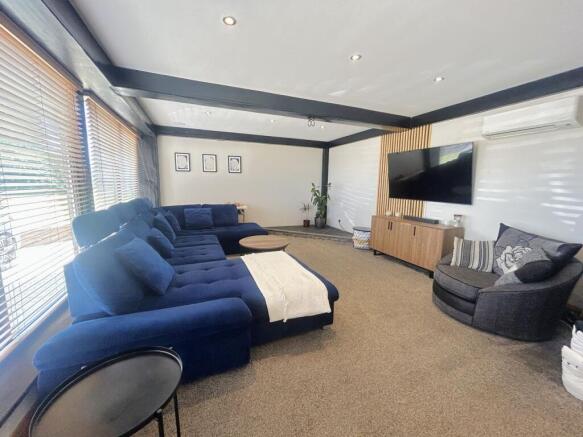
Abt. 14' 1" x 24' 5" (4.29m x 7.44m) A warm and cosy space with characterful beams and large floor to ceiling windows. Carpet flooring. Airconditioning unit. Spotlights.
Kitchen/Dining Room:
Abt. 15' 11" x 28' 9" (4.85m x 8.76m) A modern kitchen and dining space with oak beams throughout and dual aspect windows. A sleek handless kitchen with a range of wall and base units and complimenting worksurfaces. Integrated appliances include double electric Siemens oven, Siemens gas hob with Neff overheard extractor fan and dishwasher. Space for freestanding fridge/freezer. Inset 1.5 sink with boiling hot tap. Island with two-seater breakfast bar. The dining area provides a great space to entertain with plenty of natural light. Access to storage cupboard under stairs. Continued tiled flooring from hallway. Spotlights. Door to inner hallway.
Inner Hallway:
A functional space with additional storage and access to the cloakroom. Cupboard housing boiler. Tiled flooring. Ceiling light. Door to utility room and Bedroom Four.
Utility:
A range of base units with additional stainless steel sink and dual mixer tap. Undercounter space for washing machine and tumble dryer. Continued tiled flooring. Dual aspect windows. Spotlights.
Bedroom Four:
Abt. 13' 1" x 11' 2" (3.99m x 3.40m) Situated on the ground floor, a large double bedroom with patio doors leading out onto the side garden. Double glazed window to front aspect. Vaulted ceiling with spotlights. Carpet flooring.
Bedroom One:
Abt. 13' 3" x 24' 5" (4.04m x 7.44m) A spacious room with oak beams and fitted wardrobes. Velux windows. Dressing area. Air conditioning unit. Carpet flooring. Door to ensuite.
Ensuite:
Abt. 8' 2" x 7' 7" (2.49m x 2.31m) Fully tiled three piece suite comprising of a low level WC, wash hand basin with vanity unit and shower cubicle. Frosted window. Wall mounted mirrored cabinet. Tiled flooring. Spotlights.
Bedroom Two:
Abt. 13' 9" x 10' 10" (4.19m x 3.30m) Large double bedroom with window overlooking the rear aspect and open fields. Some areas with restricted head height. Oak beams. Carpet flooring. Ceiling light.
Bedroom Three:
Abt. 13' 8" x 8' 8" (4.17m x 2.64m) Double bedroom with window overlooking the side aspect. Character beams. Carpet flooring, air conditioning unit.
Bathroom:
Abt. 8' 8" x 13' 7" (2.64m x 4.14m) Modern four piece bathroom comprising of a free standing bath, back-to-wall WC, shower cubicle and built in vanity unit with his and hers basins. Two chrome heated towel rails. Tiled flooring and half height tiled walls. Airing cupboard. Velux window. Spotlights.
Garden:
The South/West facing garden wraps around the property providing multiple sunny spots throughout the day. Whilst the garden is mainly laid to lawn with mature shrub borders there are multiple patio areas to enjoy. Mature trees and hedgerows provide optimum privacy from the road.
Office:
Abt. 16' 2" x 21' 4" (4.93m x 6.50m) Accessed from the driveway is a detached versatile space ideal for those who work from home. Complete with power and heating with separate WC.
Annex:
Abt. 16' 2" x 21' 4" (4.93m x 6.50m) Located above the office, accessed via an external staircase to the first floor. One bedroom annex with shower room and kitchen facilities.
Gym:
Located towards the rear of the property, what is currently used as a gym could function as a summer house, office or additional storage area. Laminate flooring.
Pool House:
Abt. 8' 3" x 12' 5" (2.51m x 3.78m) Located adjacent to the swimming pool with bi-folding doors and Velux windows. Complete with shower room, heated towel rail and storage space.
Bar:
The bar, with one draft tap, is attached to the main property and also houses the plumbing and connections to the Swimming pool, offering easy access for regular servicing and maintenance.
Swimming Pool & Hot Tub:
Heated swimming pool with electric cover. Cleaning equipment to remain. Electric hot tub to remain.
Double Garage:
Abt. 22' 3" x 14' 11" (6.78m x 4.55m) Accessed via the driveway and currently used for storage. Power and lighting. Stud wall erected towards the rear to create a workshop space. Electric roller door.
Single Garage:
Abt. 16' 8" x 16' 9" (5.08m x 5.11m) Accessed via the driveway and currently used for storage.
About The Area:
Situated on the peaceful, semi-rural fringes of Upper Caldecote and Biggleswade, the property benefits from the ideal balance of quiet country living and superb local connections.
For those commuting or travelling further afield, Biggleswade Railway Station is located just a short distance away, offering frequent, direct services into London King's Cross and St Pancras International in approximately 35 to 45 minutes, as well as northbound services to Peterborough.
By road, the A1(M) provides swift road links to Stevenage, Letchworth Garden City, and London to the South, and Huntingdon and Peterborough to the North.
Biggleswade boasts a vibrant town centre hosting weekly traditional markets alongside a diverse range of independent boutiques, cafes, pubs, and restaurants. For more extensive shopping, the nearby retail park features major high-street brands, including a large Marks & Spencer, Next, and B&Q.
The Saxon Pool and Leisure Centre offer...
A Brief Historical Nod:
Historically renowned for its fertile soil along the Ivel Valley, this region was famously known as the "market garden of England," supplying vast quantities of onions, Brussels sprouts, and potatoes to London's bustling markets via the Great Northern Railway.
Agents Note:
Certain photographs in this listing have been enhanced using AI technology to showcase the property's potential and may not represent the exact current condition.
Draft particulars yet to be approved by vendor and may be subject to change.
Anti-Money Laundering (AML):
It is a legal requirement that all applicants comply with Anti-Money Laundering regulations. As such, once a purchase or tenancy has been agreed subject to contract, the applicant(s) will be required to undertake an AML and financial sanctions check carried out by our third party provider at a cost of £66 inclusive of VAT per property, payable by the applicant(s).
Material Information:
We are advised by the seller/landlord/tenant of the following information in good faith but its accuracy is not guaranteed and you should make your own investigations before committing to a sale or letting.
Please note in terms of mobile/phone reception, this is the view of the seller/landlord/tenant based on their current provider.
Water: Mains
Electric: Mains
Drainage: Mains
Flood risk: No. Low
Mobile/Phone: Ok
Tenure: Freehold
Council Tax Band: G
Council tax payable: £4,113.98
For further material information please contact the office marketing this property.
Brochures
Brochure 1- COUNCIL TAXA payment made to your local authority in order to pay for local services like schools, libraries, and refuse collection. The amount you pay depends on the value of the property.Read more about council Tax in our glossary page.
- Band: G
- PARKINGDetails of how and where vehicles can be parked, and any associated costs.Read more about parking in our glossary page.
- Garage,Driveway,Gated
- GARDENA property has access to an outdoor space, which could be private or shared.
- Yes
- ACCESSIBILITYHow a property has been adapted to meet the needs of vulnerable or disabled individuals.Read more about accessibility in our glossary page.
- Ask agent

Add an important place to see how long it'd take to get there from our property listings.
__mins driving to your place
Affordability

About Satchells Estate Agents, Biggleswade
49 High Street Biggleswade SG18 0JH



Notes
Staying secure when looking for property
Ensure you're up to date with our latest advice on how to avoid fraud or scams when looking for property online.
Visit our security centre to find out moreDisclaimer - Property reference 30441570. The information displayed about this property comprises a property advertisement. Rightmove.co.uk makes no warranty as to the accuracy or completeness of the advertisement or any linked or associated information, and Rightmove has no control over the content. This property advertisement does not constitute property particulars. The information is provided and maintained by Satchells Estate Agents, Biggleswade. Please contact the selling agent or developer directly to obtain any information which may be available under the terms of The Energy Performance of Buildings (Certificates and Inspections) (England and Wales) Regulations 2007 or the Home Report if in relation to a residential property in Scotland.
*This is the average speed from the provider with the fastest broadband package available at this postcode. The average speed displayed is based on the download speeds of at least 50% of customers at peak time (8pm to 10pm). Fibre/cable services at the postcode are subject to availability and may differ between properties within a postcode. Speeds can be affected by a range of technical and environmental factors. The speed at the property may be lower than that listed above. You can check the estimated speed and confirm availability to a property prior to purchasing on the broadband provider's website. Providers may increase charges. The information is provided and maintained by Decision Technologies Limited. **This is indicative only and based on a 2-person household with multiple devices and simultaneous usage. Broadband performance is affected by multiple factors including number of occupants and devices, simultaneous usage, router range etc. For more information speak to your broadband provider.