West Parade, Peterborough, PE3

- PROPERTY TYPE
Semi-Detached
- BEDROOMS
3
- BATHROOMS
1
- SIZE
Ask agent
- TENUREDescribes how you own a property. There are different types of tenure - freehold, leasehold, and commonhold.Read more about tenure in our glossary page.
Freehold
Key features
- Prime location close to Peterborough city centre
- Easy access to the train station, shops, restaurants, and local amenities
- Spacious and well proportioned accommodation
- Generous sized garden
- Sold with no onward chain
Description
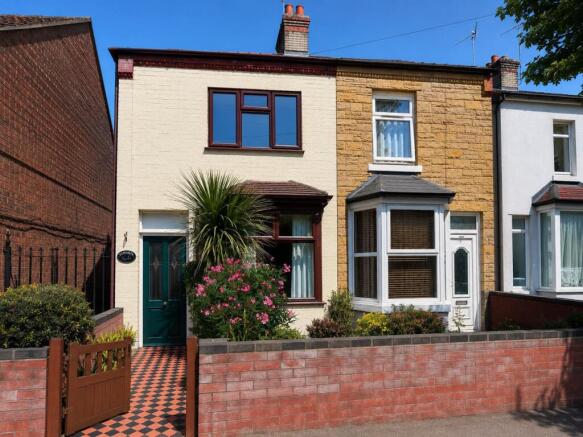
A charming and well presented three-bedroom end-terrace home with an attractive painted brick façade, decorative bay window and smart entrance door. The property enjoys a low-maintenance front garden with mature shrubs and colourful planting, creating an inviting approach, while the traditional tiled pathway adds to its kerb appeal. Conveniently situated in a sought-after location close to local amenities, schools and transport links. The property further benefits from being sold with NO ONWARD CHAIN
Tenure: Freehold,Location
West Parade enjoys a convenient and well-connected location within easy reach of a wide range of local amenities. The property is ideally situated close to shops, supermarkets, schools and healthcare facilities, making it an excellent choice for families, first-time buyers and investors alike. Excellent transport links provide easy access to neighbouring towns and cities, while nearby bus routes and road networks make commuting straightforward. The area also benefits from a selection of parks, leisure facilities and scenic walking routes, offering plenty of opportunities for outdoor recreation. Combining everyday convenience with a welcoming community atmosphere, West Parade is a desirable place to call home.
Ground Floor
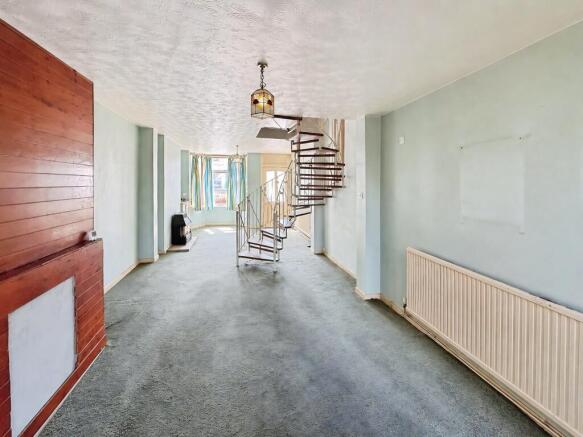
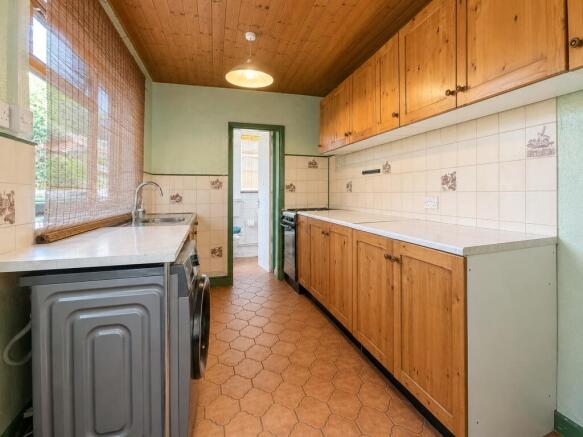
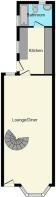
The ground floor welcomes you into a bright and spacious open plan lounge and dining area, creating an ideal space for both everyday living and entertaining. A feature fireplace provides an attractive focal point, while the bay window to the front aspect allows an abundance of natural light to fill the room. A characterful spiral staircase leads to the first floor, adding to the property's charm. A door from the living area leads into the kitchen, which is fitted with a stainless steel sink with mixer tap and offers space for a freestanding fridge freezer and washing machine, with the washing machine available to purchase separately at an additional cost. Also located on the ground floor is the bathroom, fitted with a three-piece suite comprising a bath, wash hand basin and low-level WC, with a frosted window providing natural light while maintaining privacy.
Second Floor
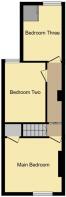
The first-floor landing features attractive real wood flooring and provides access to three well-proportioned bedrooms, offering flexible accommodation for families, guests or those working from home. The third bedroom benefits from useful built-in storage, which also houses the recently refitted boiler, making excellent use of the available space while maintaining practicality.
Garden
The property benefits from a generous and well established rear garden, offering an abundance of mature trees, shrubs and established planting that create a private and peaceful outdoor space. The garden is subject to a right of way providing access for the neighbouring property. With ample space and huge potential, it presents an excellent opportunity for keen gardeners, families or those looking to create an impressive outdoor entertaining area, subject to any necessary consents.
Important Notice for Purchasers
In accordance with the Money Laundering Regulations, all purchasers are required to complete identity verification and source of funds checks before the transaction can proceed.
A non-refundable compliance fee of £35.00 + VAT per buyer is payable to cover the cost of these mandatory identity and anti-money laundering checks.
Please note that we are unable to progress the sale until satisfactory verification has been completed for all purchasers. Until this process is finalised, the seller reserves the right to continue marketing the property and may accept an alternative offer.
Belvoir Disclaimer
Belvoir and its employees make every effort to ensure that the information contained in this advert is accurate at the time of publication. However, the details are intended as a guide only and do not form part of any contract. Measurements, descriptions, and photographs are provided in good faith but should be independently verified by prospective tenants or buyers. Belvoir accepts no liability for any errors or omissions and recommends all interested parties carry out their own inspections and seek independent advice where appropriate.
- COUNCIL TAXA payment made to your local authority in order to pay for local services like schools, libraries, and refuse collection. The amount you pay depends on the value of the property.Read more about council Tax in our glossary page.
- Band: B
- PARKINGDetails of how and where vehicles can be parked, and any associated costs.Read more about parking in our glossary page.
- Permit
- GARDENA property has access to an outdoor space, which could be private or shared.
- Private garden
- ACCESSIBILITYHow a property has been adapted to meet the needs of vulnerable or disabled individuals.Read more about accessibility in our glossary page.
- Ask agent
West Parade, Peterborough, PE3

Add an important place to see how long it'd take to get there from our property listings.
__mins driving to your place
Affordability

Notes
Staying secure when looking for property
Ensure you're up to date with our latest advice on how to avoid fraud or scams when looking for property online.
Visit our security centre to find out moreDisclaimer - Property reference P2604. The information displayed about this property comprises a property advertisement. Rightmove.co.uk makes no warranty as to the accuracy or completeness of the advertisement or any linked or associated information, and Rightmove has no control over the content. This property advertisement does not constitute property particulars. The information is provided and maintained by Belvoir, Peterborough. Please contact the selling agent or developer directly to obtain any information which may be available under the terms of The Energy Performance of Buildings (Certificates and Inspections) (England and Wales) Regulations 2007 or the Home Report if in relation to a residential property in Scotland.
*This is the average speed from the provider with the fastest broadband package available at this postcode. The average speed displayed is based on the download speeds of at least 50% of customers at peak time (8pm to 10pm). Fibre/cable services at the postcode are subject to availability and may differ between properties within a postcode. Speeds can be affected by a range of technical and environmental factors. The speed at the property may be lower than that listed above. You can check the estimated speed and confirm availability to a property prior to purchasing on the broadband provider's website. Providers may increase charges. The information is provided and maintained by Decision Technologies Limited. **This is indicative only and based on a 2-person household with multiple devices and simultaneous usage. Broadband performance is affected by multiple factors including number of occupants and devices, simultaneous usage, router range etc. For more information speak to your broadband provider.