Hollow gate, Whiston, Rotherham, S60

- PROPERTY TYPE
Detached
- BEDROOMS
5
- BATHROOMS
2
- SIZE
Ask agent
- TENUREDescribes how you own a property. There are different types of tenure - freehold, leasehold, and commonhold.Read more about tenure in our glossary page.
Freehold
Key features
- 5 Bedroom detached family home
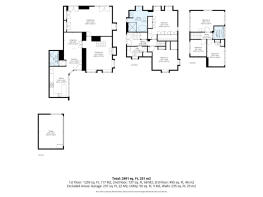
- Accommodation set over 3 floors
- Ground floor WC & separate utility room
- remote gates to spacious driveway & double garage
- No upward chain
- Set within the heart of Whiston village
- Security alarm system
- Approx. 1 mile to M1 motorway & Sheffield parkway
- Stunning en suite bathroom to the Principal bedroom
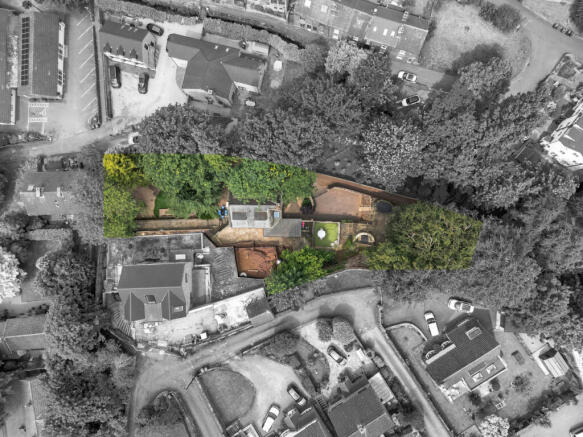
- Spacious wrap around outdoor garden and patio areas
Description
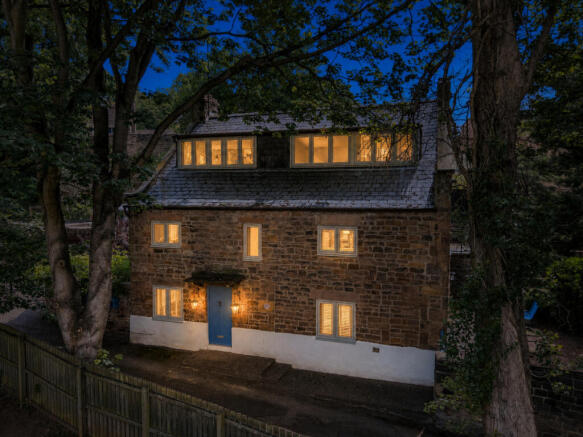
WELCOME TO 2 HOLLOWGATE - There are homes that offer space. There are homes that offer character. And then there are homes like 2 Hollowgate—a truly individual stone-built residence that effortlessly combines the timeless charm of a period cottage with the quality, comfort and style expected from modern family living.
Nestled within the heart of Whiston, one of Rotherham's most desirable villages, this exceptional detached home is hidden away behind secure gates, creating a wonderful sense of privacy whilst remaining only moments from excellent schools, village amenities and major commuter links.
From the moment you arrive, it's immediately clear this isn't simply another five-bedroom property. Beautiful stone elevations, landscaped outdoor spaces and carefully considered improvements create a home full of personality and warmth.
Step through the front door and you're welcomed by a striking reception hall where contemporary finishes blend beautifully with traditional architecture. Throughout the property, natural light pours into every room, while thoughtful design has created spaces that feel both elegant and wonderfully practical for modern family life.
Whether entertaining friends in the impressive dining spaces, relaxing beside the garden on a summer evening, or enjoying a quiet coffee within the peaceful courtyard, every area has been designed to be lived in and enjoyed. This is not simply somewhere to live. It's somewhere to belong.
The entrance hall offers the perfect introduction.
Flooded with natural light from full-height glazing and overhead skylights, it creates an immediate feeling of openness. Warm wall panelling, elegant lighting and quality flooring combine to produce an impressive first impression that continues throughout the property.
From here, graceful archways naturally guide you towards the principal reception rooms, allowing each space to reveal itself in its own time.
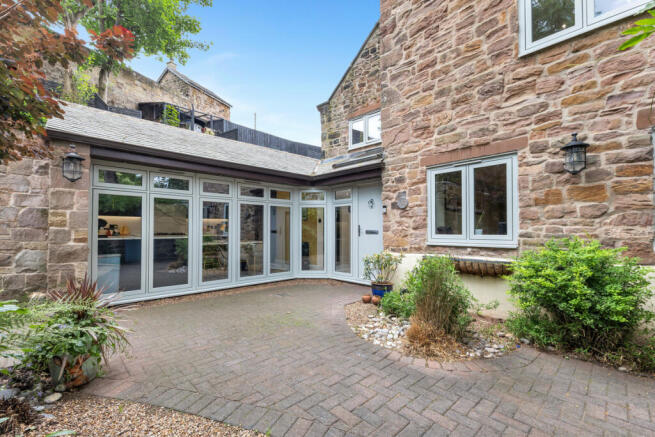
If every great family home has a heart, this kitchen is undoubtedly it. Beautifully fitted shaker-style cabinetry is complemented by luxurious Corian work surfaces and a comprehensive range of integrated appliances, creating a space that is every bit as practical as it is stylish. The breakfast seating provides the perfect place for morning coffee, while the generous workspace allows cooking to remain a sociable experience rather than a solitary task. Natural light streams through the extensive glazing overlooking the courtyard, giving the room an uplifting atmosphere throughout the day. It is easy to imagine family breakfasts before school, relaxed Sunday lunches or evenings spent entertaining friends while conversation flows as effortlessly as the wine.
The living room with generous proportions creates flexibility for both everyday family life and entertaining on a larger scale, while the dual aspect ensures sunlight travels through the room from morning until evening. Large glazed doors invite the outside in, opening directly onto the garden and allowing indoor and outdoor living to merge effortlessly during the warmer months.
The dining room perfectly bridges formal entertaining and everyday family life. Large enough to comfortably host celebrations, birthdays and festive gatherings, yet equally suited to weekday meals together, it offers remarkable versatility. The elegant staircase adds architectural interest while the open feel between the reception spaces allows everyone to remain connected without sacrificing definition between rooms. It is a home where entertaining feels effortless.
The bedroom accommodation has been thoughtfully arranged across the upper floors, creating privacy for every member of the family.
The principal suite provides a genuine sanctuary. Generous in scale, beautifully presented and complemented by extensive fitted wardrobes, it offers a luxurious retreat at the end of each day. The spacious ensuite bathroom elevates the experience further, featuring both a bath and separate shower, creating a space more akin to a boutique hotel than a typical family home.
The remaining bedrooms continue the same theme of flexibility and comfort. Whether utilised as children's bedrooms, guest accommodation, a home office or hobby rooms, each enjoys excellent proportions and abundant natural light. As modern lifestyles continue to evolve, the versatility offered here is invaluable.
A separate utility room keeps household chores discreetly away from the main living accommodation, while the downstairs cloakroom provides everyday convenience for both family members and visitors.
The outside space is every bit as impressive as the interior. Beautiful stone walls create an enchanting backdrop, providing privacy and a wonderful sense of enclosure. Multiple seating areas have been thoughtfully created, allowing you to follow the sunshine throughout the day. Enjoy breakfast in the courtyard as the morning sun rises. Relax with a book on the deck during the afternoon. Host family barbecues long into warm summer evenings. The gardens have been designed as additional living spaces rather than simply somewhere to maintain. Secure gated access leads to a substantial driveway and double garage, providing excellent parking whilst enhancing both security and privacy.
It is no coincidence that Whiston continues to be regarded as one of Rotherham's most desirable residential locations. Combining village charm with exceptional convenience, it offers a lifestyle increasingly difficult to find. Independent cafés, welcoming public houses, highly regarded schools and everyday amenities are all within easy reach, creating a genuine sense of community. For commuters, excellent access to the M1 motorway, Sheffield Parkway and surrounding business centres ensures travelling remains straightforward without sacrificing the tranquillity of village life. Families will appreciate the nearby parks and green spaces, while walkers can enjoy countless countryside routes almost from the front door.
Some homes are viewed. Others are remembered. From its striking stone architecture and beautifully crafted interiors to its peaceful courtyard gardens and enviable Whiston setting, 2 Hollowgate offers something increasingly rare: individuality. It is a home of genuine character that has been lovingly modernised without ever losing its soul. Properties of this calibre seldom become available, and when they do, they attract buyers who recognise quality, appreciate craftsmanship and understand the value of finding somewhere truly special. Perhaps that buyer is you. Welcome home.
- COUNCIL TAXA payment made to your local authority in order to pay for local services like schools, libraries, and refuse collection. The amount you pay depends on the value of the property.Read more about council Tax in our glossary page.
- Ask agent
- PARKINGDetails of how and where vehicles can be parked, and any associated costs.Read more about parking in our glossary page.
- Yes
- GARDENA property has access to an outdoor space, which could be private or shared.
- Yes
- ACCESSIBILITYHow a property has been adapted to meet the needs of vulnerable or disabled individuals.Read more about accessibility in our glossary page.
- Ask agent

Add an important place to see how long it'd take to get there from our property listings.
__mins driving to your place
Affordability
About Keller Williams Plus, Covering Nationwide
Suite 1G, Widford Business Centre, 33 Robjohns Road, Chelmsford, CM1 3AG

Notes
Staying secure when looking for property
Ensure you're up to date with our latest advice on how to avoid fraud or scams when looking for property online.
Visit our security centre to find out moreDisclaimer - Property reference RX806880. The information displayed about this property comprises a property advertisement. Rightmove.co.uk makes no warranty as to the accuracy or completeness of the advertisement or any linked or associated information, and Rightmove has no control over the content. This property advertisement does not constitute property particulars. The information is provided and maintained by Keller Williams Plus, Covering Nationwide. Please contact the selling agent or developer directly to obtain any information which may be available under the terms of The Energy Performance of Buildings (Certificates and Inspections) (England and Wales) Regulations 2007 or the Home Report if in relation to a residential property in Scotland.
*This is the average speed from the provider with the fastest broadband package available at this postcode. The average speed displayed is based on the download speeds of at least 50% of customers at peak time (8pm to 10pm). Fibre/cable services at the postcode are subject to availability and may differ between properties within a postcode. Speeds can be affected by a range of technical and environmental factors. The speed at the property may be lower than that listed above. You can check the estimated speed and confirm availability to a property prior to purchasing on the broadband provider's website. Providers may increase charges. The information is provided and maintained by Decision Technologies Limited. **This is indicative only and based on a 2-person household with multiple devices and simultaneous usage. Broadband performance is affected by multiple factors including number of occupants and devices, simultaneous usage, router range etc. For more information speak to your broadband provider.