
Fagl Lane, Hope, LL12 9PY

- PROPERTY TYPE
Cottage
- BEDROOMS
2
- BATHROOMS
1
- SIZE
Ask agent
- TENUREDescribes how you own a property. There are different types of tenure - freehold, leasehold, and commonhold.Read more about tenure in our glossary page.
Freehold
Key features
- GORGEOUS COTTAGE
- WANT TO LIVE IN HOPE.....I THINK WE ALL DO ;)
- FULLY FITTED STYLISH KITCHEN
- LARGE MODERN BATHROOM WITH BATH AND DOUBLE SHOWER CUBICLE
- MINT CONDITION THROUGHOUT
- VERY LARGE GARDEN SPLIT INTO SECTIONS
- LARGE SUMMER HOUSE
- TWO GENEROUS DOUBLE BEDROOMS
- ** A HANDY ATTIC ROOM / BEDROOM 3 / OFFICE / GAMES ROOM **
- Call Beth in-house Award Winning Mortgage Broker of the Year for best Advice Google 'LoveMortgages Mold'
Description
You know, back when you rang your Estate Agent and were greeted by a friendly voice rather than an automated message asking you to “press one for sales, two for frustration, and three if you’d like to speak to someone who actually remembers your name.”
Back then, when you popped into an office, you were welcomed properly. You were offered a cup of tea, you had a conversation, and you certainly weren’t made to feel like an inconvenience who had accidentally interrupted someone’s busy day.
When you viewed a home, you were allowed to look around, take your time, open cupboards, imagine where your sofa would go and decide whether this was the place where you could see yourself living. There wasn’t a stopwatch running from the second you stepped through the door, with someone mentally preparing to usher you back outside before you’d even checked the size of the bedrooms!
And feedback? Of course you received feedback. It was part of the job. Sellers wanted to know why their home hadn’t sold, buyers wanted their opinions heard, and communication was something Estate Agents actually valued.
They were good times.
And guess what? Berry and George are still very much in those times… although we’ve dragged ourselves into the 21st century too (we do own computers, promise).
That’s exactly why I set Berry and George up. To make selling and buying your home easier. Simple as that.
We’re unlike most agents. We’re available seven days a week, including outside normal office hours, because let’s face it, that’s when people actually need us. Homes don’t get bought and sold purely between 9 and 5, Monday to Friday.
Don’t just take my word for it either. Have a read of our Google Reviews — written by real people, just like you, who have experienced exactly what I’m talking about.
And while we’re talking about making life easier, the same applies to your mortgage. I’d highly recommend speaking to Beth at Love Mortgages. She’s an award-winning adviser and has been voted Mortgage Broker of the Year three years running. The advice is free, and the reviews speak for themselves — just Google “Love Mortgages Mold” and see what people are saying.
Right, enough about Berry and George. Let’s talk about this fabulous home…
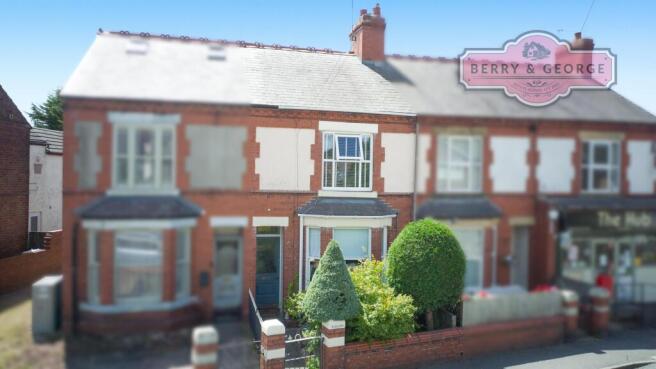
Sitting right in the centre of the fabulous Hope Village, is this beautiful two-bedroom cottage Basildon, and yes, before you ask, it does actually have a name rather than just being known as “Plot 7” or “Number 14”!
Now, when an estate agent says “cosy”, it usually means “small, but we’re trying to make it sound charming”. Thankfully, Basildon is having none of that nonsense. This is a home that offers space, character and a surprising amount of room tucked behind those gorgeous red brick walls.
Inside, the accommodation is generous throughout, with two separate reception rooms, perfect if you enjoy entertaining, or simply want somewhere to escape when someone has taken over the television. There are two double bedrooms, plus a converted attic room with a Velux window, giving you the flexibility of a possible third bedroom, home office, hobby room, games room, or somewhere to hide all those things you bought years ago and still haven’t used.
Arriving outside, the front garden immediately sets the tone. A charming low-level brick wall separates the house from the outside world, while a wonderful collection of mature carefully sculpted trees create a beautiful display of colour and texture, perfectly complementing the striking red brick exterior.
Built in the early 1900s, this is a home from an era when houses were designed to stand the test of time, rather than just survive the next few decades. Solid walls, generous rooms and a proper-sized garden are all features that are becoming increasingly rare — especially when compared to many modern homes, where the biggest challenge can be deciding which piece of furniture to sacrifice because it simply won’t fit!
Stepping through the front door, we enter a spacious hallway. At the far end, a beautifully crafted archway leads your eye towards the staircase, adding a wonderful period feature that you simply don’t find in many newer houses. There is plenty of space here for coats, shoes and all the everyday items that somehow multiply when you’re not looking.
The dining room sits just off the hallway and is a fantastic entertaining space. The painted wooden floor adds to the character, and while I’d love to claim it’s original, I’ll leave that mystery for someone else to solve! There is plenty of room for a large dining table and chairs, making this the ideal spot for family dinners, dinner parties, or simply somewhere to spread out when eating in front of the television has lost its appeal.
Double doors open into the rear garden, flooding the room with natural light, while a fireplace provides a lovely focal point and offers potential for those wanting to bring back even more of the home’s original charm.
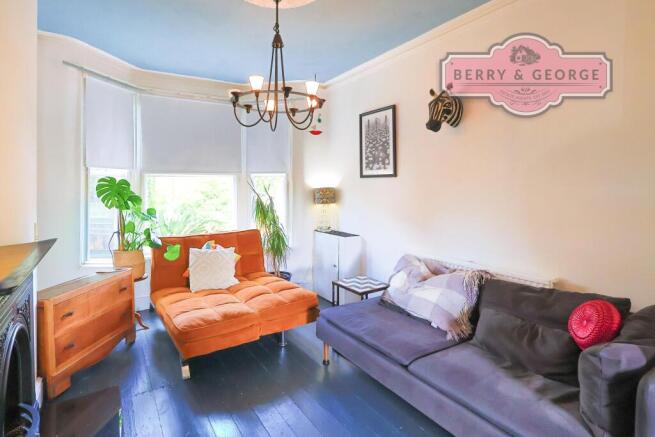
A rather unusual but wonderfully shaped archway — square, if such a thing exists, leads into the lounge. Another fireplace takes centre stage here, this time a beautiful cast iron feature that proudly showcases the age and character of the home.
The wooden flooring continues through, right towards the bay window. Not only does this add extra space, but it also allows light to pour into the room, creating a bright and welcoming place to relax. There is ample room for modern sofas, all the usual lounge furniture, and of course, a perfect wall space for your television….because apparently, we still need those!
From the dining room, a door leads into a small inner hallway where you’ll find the incredibly useful understairs cupboard. A perfect place for all those things we need but don’t necessarily want displayed proudly to visitors. No, not your spouse — although I’m sure some may argue that point!
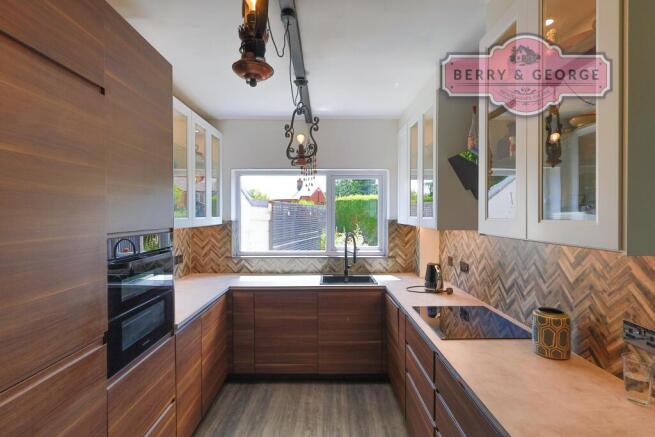
Another door leads through into the kitchen, which has recently been modernised. Stylish wall and floor units, including attractive glass-fronted cabinets, provide plenty of storage, while there is more than enough room for all the modern appliances we have somehow convinced ourselves are essential.
A stable door leads out to the side passageway, taking us towards the garden.
And what a garden it is.
On the wonderfully sunny day I visited, the garden really came alive. The sunlight bounced across the different sections, each offering its own purpose and character. A paved area currently provides the perfect spot for outdoor seating and, in my opinion, makes an ideal little suntrap — somewhere to enjoy a morning coffee, an evening drink, or simply five minutes of peace.
Moving further along, a crushed slate pathway guides you past planted borders before opening onto a generous lawn area. Mature shrubs begin to create a sense of privacy, leading through to the rear section of the garden.
A tiled area provides another seating opportunity, while a crushed wood pathway leads towards the large wooden summerhouse. This versatile space could become an artist’s studio, home office, reading retreat, games room, or simply somewhere to store all those garden items that we promise ourselves we’ll use one day.
With a window allowing plenty of natural light inside, it certainly doesn’t feel like a forgotten shed at the bottom of the garden — there’s no need to worry about turning into a Victorian coal miner in here!
Back inside and heading upstairs, the landing features a wooden balustrade which not only keeps you safely where you belong, but also adds another lovely period detail.
At the top of the stairs is the family bathroom, and this is where the house decides to surprise you.
It feels almost as though this bathroom wandered in from a much larger, more expensive mansion but decided to stay. It is genuinely impressive.
There is space for a stylish freestanding bath, a large double shower with rainforest shower head and handheld attachment, plus a modern pedestal sink and, of course, the most important feature in any bathroom — the toilet. A frosted window allows plenty of natural light in, while maintaining privacy, although thankfully this isn’t the sort of area where you need to worry about unexpected spectators….although if that is what you’re looking for, give us a call, we can recommend a couple of places…..that a friend told me about!
The second bedroom is a fantastic double room with enough space for a generous bed and additional furniture. The rear-facing window overlooks the beautiful garden, creating a peaceful outlook and a lovely place to gaze at the stars — if that’s your thing, of course.
The main bedroom is slightly larger — actually, quite a bit larger, as you’d hope — and provides space for a large wardrobe, chest of drawers, bedside tables and all the other bedroom essentials. The front-facing window allows plenty of light in, while the stripped wooden flooring once again reminds you of the heritage and character running throughout this house.
Outside the main bedroom is the hatch leading to the attic room, and this is where you can really decide what works best for you.
Currently set up with a bed, it provides a fantastic occasional guest room for visitors who are too special to be banished to the sofa. Alternatively, it could become a home office, playroom, games room, hobby space or simply a place to store those possessions we insist we’ll use one day.
The best thing about this room? It’s already there, ready and waiting. And in a home of this size and price range, that extra flexibility is something many others simply cannot offer.
** you could add a proper staircase into the landing to make this room more official - planning may be required **
Basildon is a charming, character-filled cottage offering space, versatility and period features in abundance. A home that proves you really can have charm, character and practicality all under one roof — without needing to apologise for calling somewhere “cosy”.
Hope is a tranquil village and community, situated along the River Alyn in the foothills of the Clwydian Range. Located just about 2 miles from the England-Wales border.
It sits almost equidistant between Wrexham and Chester, serving as a commuter hub with its easy rail link and road access to cities like Liverpool and Manchester.
The community includes the villages of Caergwrle, Abermorddu, and Cefn-y-bedd. The area is bisected by historic earthworks including Wat’s Dyke and Offa’s Dyke, and features significant landmarks such as Hope Castle ruins, Caergwrle Castle, and the ancient St Cynfarch and St Cyngar’s Church.
Rcorded in the Domesday Book of 1086, the village was historically part of the commote of Yr Hob and later the manor of Hopedale.
For children’s education, there is the Castell Alun High School, which is a highly rated English-medium co-educational school. For adults education, there’s a traditional local pub that serves the whole community and provides some great Ale and fine food.
When it comes to recreation, the village offers access to Hope Mountain and the Park in the Past project, a community initiative to build a Roman Fort replica in a former quarry. There is also a lake for paddleboarding and canoeing.
Useful information:
COUNCIL TAX BAND: ‘D’ (Flintshire)
ELECTRIC & GAS BILLS: TBC
WATER BILL: TBC
EPC RATING: ‘D’
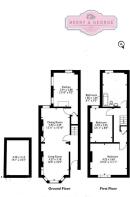
Photos are taken with a WIDE ANGLE CAMERA so PLEASE LOOK at the 2D floor plans for approximate room sizes, as we don’t want you turning up at the home and being disappointed, courtesy of planstosell.co.uk:
All in all …..so give Berry and George a call today, it’ll be the best thing you do all day…unless you’re a stuntman/woman, film star, racing driver etc, in which case, it’ll be the 2nd best thing you do!
Berry and George are here to help you throughout the buying and selling process, nothing is too small for us to help you with – please feel free to call us to discuss anything with regards to buying or selling.
If you need help with a mortgage, speak to Beth at Love Mortgages, she's Award Winning and voted Mortgage Broker of the Year three years running - and yes, the advice is free. Just Google 'LoveMortgages Mold' and check out the reviews for yourself..
This write-up is for light hearted reading and should be used for descriptive purposes only. Some of the items mentioned in it may not be included in the final guide price and the description may not be completely accurate - so please check with the owners, and your legal representatives, before making an offer. Berry and George, as well as the vendor, accept no liability for inaccuracies.
Always check floor plans before visiting as photographs are taken with a wide angle lens and room sizes can appear deceiving, and we want you to be happy when you view. These were prepared only as a guide for you and should be independently verified.
1. MONEY LAUNDERING REGULATIONS: Intending purchasers will be asked to produce identification documentation at a later stage and we would ask for your co-operation in order that there will be no delay in agreeing the sale.
2. General: While Berry and George endeavour to make our sales particulars fair, accurate and reliable, they are only a general guide to the property and, accordingly, if there is any point which is of particular importance to you, please contact Berry & George Ltd and we will be pleased to check the position for you, especially if you are contemplating travelling some distance to view the property.
3. Measurements: These approximate room sizes are only intended as general guidance. You must verify the dimensions carefully before ordering carpets or any built-in furniture.
4. Services: Please note we have not tested the services or any of the equipment or appliances in this property, accordingly we strongly advise prospective buyers to commission their own survey or service reports before finalising their offer to purchase.
5. Anti Money Laundering - Note - To be able to sell or purchase a property in the United Kingdom all agents have a legal requirement to conduct Identity checks on all customers involved in the transaction to fulfil their obligations under Anti Money Laundering regulations. We outsource this check to a third party and a charge will apply. Ask the branch for further details.
6. MISREPRESENTATION ACT 1967: THESE PARTICULARS ARE ISSUED IN GOOD FAITH BUT DO NOT CONSTITUTE REPRESENTATIONS OF FACT OR FORM PART OF ANY OFFER OR CONTRACT. THE MATTERS REFERRED TO IN THESE PARTICULARS SHOULD BE INDEPENDENTLY VERIFIED BY PROSPECTIVE BUYERS. NEITHER BERRY AND GEORGE Ltd NOR ANY OF ITS EMPLOYEES OR AGENTS HAS ANY AUTHORITY TO MAKE OR GIVE ANY REPRESENTATION OR WARRANTY WHATEVER IN RELATION TO THIS PROPERTY!
UNAUTHORISED COPY OF THESE SALES PARTICULARS OR PHOTOGRAPHS WILL RESULT IN PROSECUTION - PLEASE ASK BERRY & GEORGE LTD FOR PERMISSION AS WE OWN THE RIGHTS!
- COUNCIL TAXA payment made to your local authority in order to pay for local services like schools, libraries, and refuse collection. The amount you pay depends on the value of the property.Read more about council Tax in our glossary page.
- Band: D
- PARKINGDetails of how and where vehicles can be parked, and any associated costs.Read more about parking in our glossary page.
- Ask agent
- GARDENA property has access to an outdoor space, which could be private or shared.
- Front garden,Patio,Enclosed garden,Back garden
- ACCESSIBILITYHow a property has been adapted to meet the needs of vulnerable or disabled individuals.Read more about accessibility in our glossary page.
- Ground floor
Add an important place to see how long it'd take to get there from our property listings.
__mins driving to your place
Affordability

Get an instant, personalised result:
- Show sellers you’re serious
- Secure viewings faster with agents
- No impact on your credit score
Notes
Staying secure when looking for property
Ensure you're up to date with our latest advice on how to avoid fraud or scams when looking for property online.
Visit our security centre to find out moreDisclaimer - Property reference RM311148391MT. The information displayed about this property comprises a property advertisement. Rightmove.co.uk makes no warranty as to the accuracy or completeness of the advertisement or any linked or associated information, and Rightmove has no control over the content. This property advertisement does not constitute property particulars. The information is provided and maintained by Berry and George, Mold. Please contact the selling agent or developer directly to obtain any information which may be available under the terms of The Energy Performance of Buildings (Certificates and Inspections) (England and Wales) Regulations 2007 or the Home Report if in relation to a residential property in Scotland.
*This is the average speed from the provider with the fastest broadband package available at this postcode. The average speed displayed is based on the download speeds of at least 50% of customers at peak time (8pm to 10pm). Fibre/cable services at the postcode are subject to availability and may differ between properties within a postcode. Speeds can be affected by a range of technical and environmental factors. The speed at the property may be lower than that listed above. You can check the estimated speed and confirm availability to a property prior to purchasing on the broadband provider's website. Providers may increase charges. The information is provided and maintained by Decision Technologies Limited. **This is indicative only and based on a 2-person household with multiple devices and simultaneous usage. Broadband performance is affected by multiple factors including number of occupants and devices, simultaneous usage, router range etc. For more information speak to your broadband provider.


