3 Badgers Close, Hartford, CW8 1TD

- PROPERTY TYPE
Detached
- BEDROOMS
4
- BATHROOMS
3
- SIZE
1,787 sq ft
166 sq m
- TENUREDescribes how you own a property. There are different types of tenure - freehold, leasehold, and commonhold.Read more about tenure in our glossary page.
Freehold
Key features
- Watch our video tour for 3 Badgers Close
- Four bedrooms
- Three bathrooms
- Detached double garage
- Superbly landscaped rear garden
- Set in a superb spot in a popular Hartford development
- Flexible living spaces throughout
- Set towards the head of a cup-de-sac
- Close to fantastic schools and commuter links
Description
Arts and Crafts allure and easy flow modern living combine at No. 3 Badgers Close, a home where traditional elegance exudes both indoors and out.
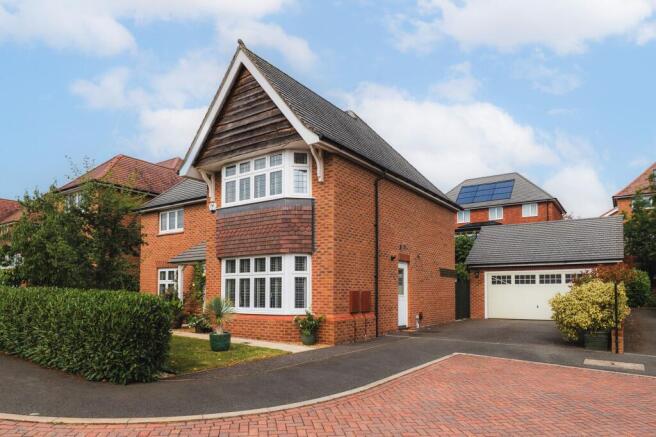
Tucked away at the end of one of Hartford's most attractive Redrow developments, 3 Badgers Close nestles within arguably the prettiest cul-de-sac on the estate. One of just nine individually designed homes arranged around a grassy, tree-lined, quiet redbrick-paved cul-de-sac, No. 3 Badgers Close combines convenient access to all Hartford’s schools, river walks and shops with leafy surroundings, spacious rooms and a tranquil, mature garden.
Bought brand new just eight-years ago, No. 3 Badgers Close retains its box-fresh sparkle, exuding the high-quality finish Redrow are famous for.
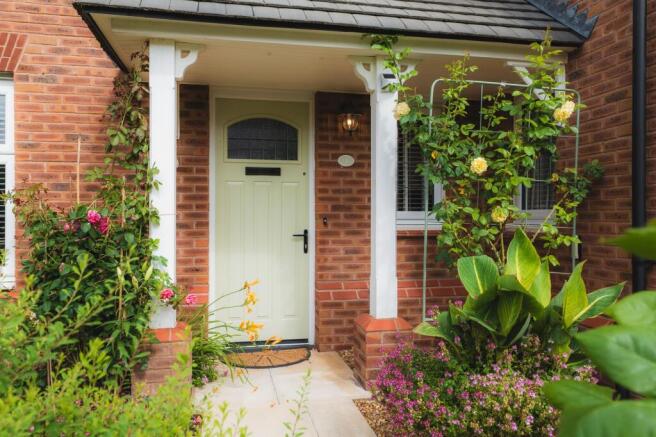
Pull up on the broad double driveway, where parking for four is handy for growing family life, alongside a detached double garage. Follow the paved pathway alongside the traditional front garden, bordered by clipped hedging and fragrant roses, before arriving at the front entrance to this classically handsome, gabled home whose decorative timber detailing makes for an imposing first impression.
Welcome home
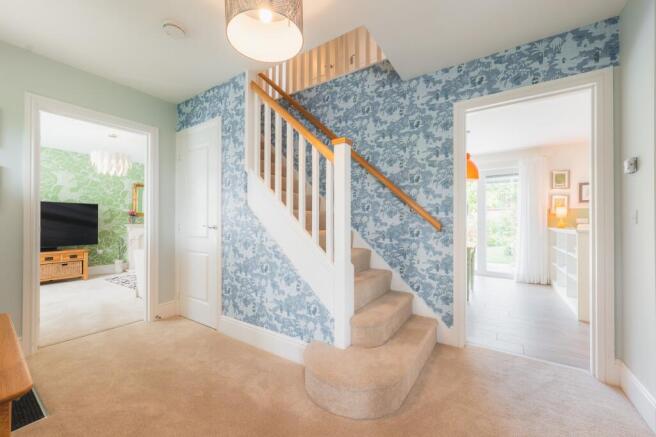
From beneath the shelter of the canopy entrance, step into a light-filled entrance hallway, where soft carpeting, refreshing blue Cole & Son wallpaper and a classic oak handrail running up the staircase combine to create a warm first impression. Beneath the stairs a deep and tidy cupboard provides plenty of space for coats, shoes and other essentials.
Space to unwind
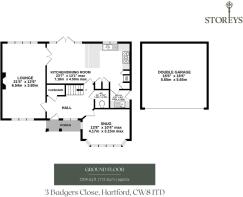
Soothing green Farrow & Ball wallpaper creates a calming feel in the lounge to the left, where cream carpet harmonises with the tones of the fireplace, perfect for warm glow on winter evenings. Spacious and bright, light streams in through windows to both front and rear.
Offering versatility, the snug to the front of the home is bathed in light from a broad bay window. Decorated in calming shades of blue, this room can evolve to the family’s needs, adapting effortlessly as a study, playroom, den or formal dining room, while also providing the perfect retreat when different generations prefer an evening of their own.
Freshen up in the cloakroom, another room with its own identity, where tropical palm-print wallpaper meets with warm neutral tiling, infusing a playful splash of colour and ensuring even the smallest room keeps step with the elegant décor.
Wine and dine
Meet, greet and, later, eat with and entertain guests in the open plan, light-filled kitchen dining room to the rear, where wood-effect tiled flooring flows out underfoot, perfect for summers spent drifting in and out through the French doors opening to the patio terrace.
Storage is plentiful within the soft grey cabinetry and deep drawers, complemented by a range of quality integrated appliances including twin Neff electric ovens, a five-ring Smeg gas hob with extractor hood, Smeg dishwasher, built-in double fridge and double freezer and a large double sink.
A separate utility room keeps laundry and cleaning essentials tucked neatly away, with plumbing for both a washing machine and tumble dryer, while a cupboard also houses the boiler. A door leads directly outside, ideal after muddy walks or busy days in the garden.
With access through to the lounge for after dinner relaxation, the family flow of the ground floor is smooth and effortless.
Blissful bedtimes
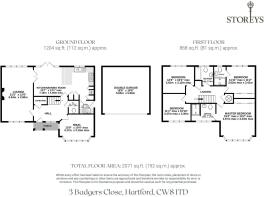
Returning to the entrance hallway, ascend the stairs to the first-floor landing, where foursimilarly sized, spacious bedrooms continue the sense of balance and airy brightness found throughout the home.
Overlooking the tree-lined cul-de-sac, the first guest bedroom looks out across the leafy cul-de-sac through a large window fitted with Venetian blinds. With ample room for a double bed alongside bedside cabinets, and additional furniture, rich green décor and the Venetian blinds create an inviting retreat for family and friends.
Across the landing, a second double bedroom features beautiful views out over the rear garden. Decorated in gentle dusky pink tones, this bedroom also offers space for a double bed and additional furniture.
Serving both bedrooms, refresh and revive in the fully tiled family bathroom, furnished with a bath with shower over. Beautifully maintained by the home's only ever owners, it remains in superb condition.
Also overlooking the rear garden, another guest double bedroom features three sliding door fitted wardrobes where guests can freshen up in the privacy of their own private en suite shower room.
A sunny sanctuary, the master bedroom is decorated in sophisticated Farrow & Ball Green Smoke, bathed in light from the broad bay window overlooking the front. Bespoke sliding door wardrobes provide plenty of storage, while the luxurious en suite features a large wet-room walk-in shower featuring both rainfall and handheld fittings.
Secret garden oasis
Step out from the kitchen-dining room onto the patio for summer barbecues and soak up the serenity of the setting. Ahead, lawn stretches back, providing space for children to play before stone steps lead upwards to a leafy area, planted with an apple tree and two cherry trees. To the side, there is scope to nurture your own tomatoes, cucumbers and strawberries in the greenhouse.
Tucked behind the garage, on the upper terrace, a vine-clad arbour opens into one of the garden's hidden treasures, a secluded seating area nestled amongst a rose-filled rockery, with a fig tree and established planting, creating a peaceful spot for escaping amidst nature with a refreshing drink or a good book.
A garden bursting into bloom in springtime, along the raised terrace, railings are festooned with mature climbers that have been carefully established over the past six years. Wisteria spills across an archway and weaves its way along the railings, entwined with clematis, while further clematis tumbles across the rear boundary in a spectacular display each year.
In the far corner, a small pond, edged with natural rockery and ferns, attracts visiting wildlife, enhancing the sense of serenity that ensures the garden feels like a private sanctuary.
Out and about
Long regarded as one of Cheshire's most sought-after villages, Hartford has earned its reputation through a blend of traditional community spirit, celebrated schooling and easy access to excellent local amenities and transport links.
Just minutes from home, the village centre brings together an array of independent cafés, a delicatessen, spots for everyday shopping and catching up with friends, including The Hart of Hartford and Hartford Hall, while The Stores Delicatessen is perfect for artisan bread, coffee and local produce.
For weekend treats, the renowned The Hollies Farm Shop is just a short drive away in Tarporley, offering everything from fine food to gifts and garden inspiration.
Step out for a stroll along the River Weaver, around half a mile from the doorstep, reached via footpaths that continue directly from the estate without needing to drive. From here, miles of waterside walks unfold through the surrounding Cheshire countryside, making it easy to enjoy daily dog walks, weekend rambles or a relaxing sunset stroll.
Hartford is particularly well placed for active lifestyles. Nearby facilities include golf courses, tennis and cricket clubs, with a choice of leisure centres close by, while the surrounding lanes are popular with cyclists.
Families are especially well served, with highly regarded schools including Hartford Primary School, St Wilfrid's Catholic Primary School, Hartford High School and independent The Grange School all within easy reach.
Despite its peaceful setting, Hartford remains conveniently well connected. Hartford railway station offers direct services towards London, Birmingham, Liverpool and Crewe, while Greenbank station provides links to Chester and Manchester. The nearby A556 and M56 place Chester, Manchester and Liverpool within comfortable commuting distance, making No. 3 Badgers Close ideal for families, work and leisure.
Immaculately maintained by its original owners, newly carpeted across the ground floor, stairs and landing just two months ago, combined with the quality of its Redrow construction and the spaciousness of both the home and plot, No. 3 Badgers Close is a home to be cherished.
Disclaimer
The information Storeys of Cheshire has provided is for general informational purposes only and does not form part of any offer or contract. The agent has not tested any equipment or services and cannot verify their working order or suitability. Buyers should consult their solicitor or surveyor for verification. Photographs shown are for illustration purposes only and may not reflect the items included in the property sale. Please note that lifestyle descriptions are provided as a general indication. Regarding planning and building consents, buyers should conduct their own enquiries with the relevant authorities. All measurements are approximate. Properties are offered subject to contract, and neither Storeys of Cheshire nor its employees or associated partners have the authority to provide any representations or warranties.
- COUNCIL TAXA payment made to your local authority in order to pay for local services like schools, libraries, and refuse collection. The amount you pay depends on the value of the property.Read more about council Tax in our glossary page.
- Band: G
- PARKINGDetails of how and where vehicles can be parked, and any associated costs.Read more about parking in our glossary page.
- Yes
- GARDENA property has access to an outdoor space, which could be private or shared.
- Yes
- ACCESSIBILITYHow a property has been adapted to meet the needs of vulnerable or disabled individuals.Read more about accessibility in our glossary page.
- Ask agent
Energy performance certificate - ask agent
3 Badgers Close, Hartford, CW8 1TD

Add an important place to see how long it'd take to get there from our property listings.
__mins driving to your place
Affordability
Get an instant, personalised result:
- Show sellers you’re serious
- Secure viewings faster with agents
- No impact on your credit score
Notes
Staying secure when looking for property
Ensure you're up to date with our latest advice on how to avoid fraud or scams when looking for property online.
Visit our security centre to find out moreDisclaimer - Property reference 03a1bdb5-59b6-4476-a0d1-80086ae61ab1. The information displayed about this property comprises a property advertisement. Rightmove.co.uk makes no warranty as to the accuracy or completeness of the advertisement or any linked or associated information, and Rightmove has no control over the content. This property advertisement does not constitute property particulars. The information is provided and maintained by Storeys of Cheshire, Cheshire. Please contact the selling agent or developer directly to obtain any information which may be available under the terms of The Energy Performance of Buildings (Certificates and Inspections) (England and Wales) Regulations 2007 or the Home Report if in relation to a residential property in Scotland.
*This is the average speed from the provider with the fastest broadband package available at this postcode. The average speed displayed is based on the download speeds of at least 50% of customers at peak time (8pm to 10pm). Fibre/cable services at the postcode are subject to availability and may differ between properties within a postcode. Speeds can be affected by a range of technical and environmental factors. The speed at the property may be lower than that listed above. You can check the estimated speed and confirm availability to a property prior to purchasing on the broadband provider's website. Providers may increase charges. The information is provided and maintained by Decision Technologies Limited. **This is indicative only and based on a 2-person household with multiple devices and simultaneous usage. Broadband performance is affected by multiple factors including number of occupants and devices, simultaneous usage, router range etc. For more information speak to your broadband provider.