Skip to content
Get brand editions for Christopher Pallet, Wendover

No Chain - Wendover Woods

PROPERTY TYPE

Detached

BEDROOMS

4

BATHROOMS

3

SIZE

Ask agent

TENURE
Describes how you own a property. There are different types of tenure - freehold, leasehold, and commonhold.Read more about tenure in our glossary page.

Freehold
Key features

  • SCHEDULED VIEWING DAY - SATURDAY 25TH JULY - CALL TO ARRANGE YOUR APPOINTMENT
  • Detached four-bedroom family home - No onward chain
  • Quiet tucked-away location
  • Edge of Wendover Woods
  • Spacious kitchen/dining room
  • Three reception rooms
  • Two en-suite shower rooms
  • Tandem carport and detached garage
  • Private landscaped rear garden
  • Walking distance to village centre

Description

*SCHEDULED VIEWING DAY - SATURDAY 25TH JULY - CALL TO ARRANGE YOUR APPOINTMENT*

Occupying a peaceful position within one of Wendover's most desirable residential locations, this substantial detached family home enjoys a tucked-away setting close to Wendover Woods, with beautiful countryside walks on the doorstep. Offered to the market with no onward chain, the property provides spacious and versatile accommodation, making it equally well suited to growing families or those looking to downsize without compromising on space or location.

Designed with modern family living in mind, the property offers generous reception areas, four well-proportioned bedrooms and excellent practical features including two garages, a private rear garden and ample storage throughout. Positioned within comfortable walking distance of Wendover village centre and the mainline railway station, it offers the perfect balance of village convenience and peaceful surroundings.

Ground Floor Accommodation
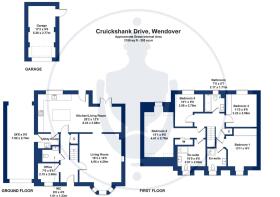
The front door opens into a spacious and welcoming entrance hall, immediately creating a wonderful sense of space and setting the tone for the accommodation throughout. A cloakroom and useful storage are positioned off the hallway, together with stairs rising to the first floor.

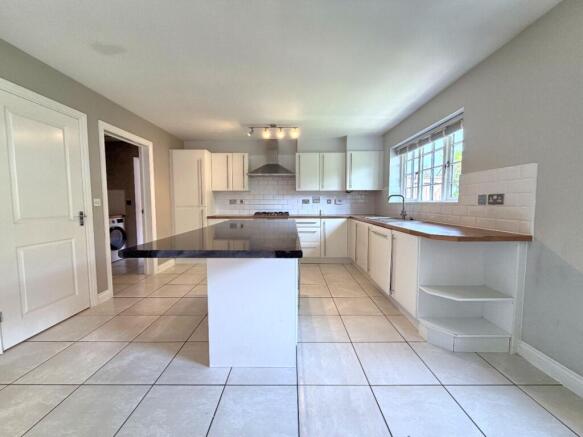
The kitchen and dining room form the heart of the home and provide an excellent space for everyday family life and entertaining. Fitted with a comprehensive range of modern eye and base level units complemented by granite worktops, the kitchen also features a substantial central island with breakfast bar seating and integrated appliances, offering both practicality and style.

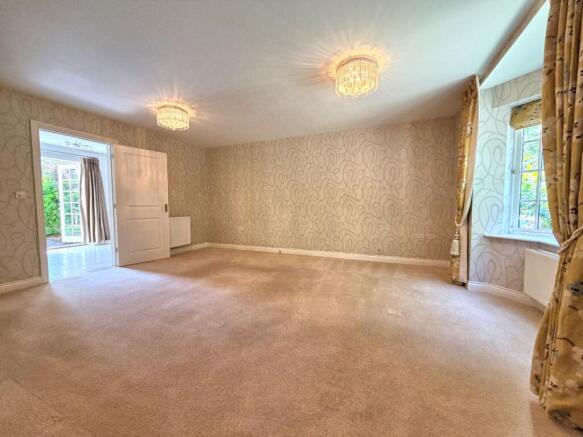
Flowing naturally from the dining area is a bright family room overlooking the rear garden, creating an additional reception space ideal for relaxing or entertaining while enjoying views of the garden beyond.

To the front of the property, the sitting room is a generous and inviting space featuring a large bay window and an attractive fireplace, providing a comfortable room for quieter evenings and family gatherings.

A separate study offers an ideal home office or playroom, while a practical utility room provides additional appliance space and internal access to the substantial tandem garage.

First Floor Accommodation
The first-floor landing provides access to all four bedrooms, the family bathroom and an airing cupboard.

The principal bedroom is a spacious double room enjoying fitted wardrobes and a modern en-suite shower room.

The guest bedroom is another excellent double room benefiting from extensive fitted wardrobes and its own en-suite shower room, making it ideal for visitors or older children.

Bedrooms three and four overlook the rear of the property and are served by the well-appointed family bathroom.

Outside
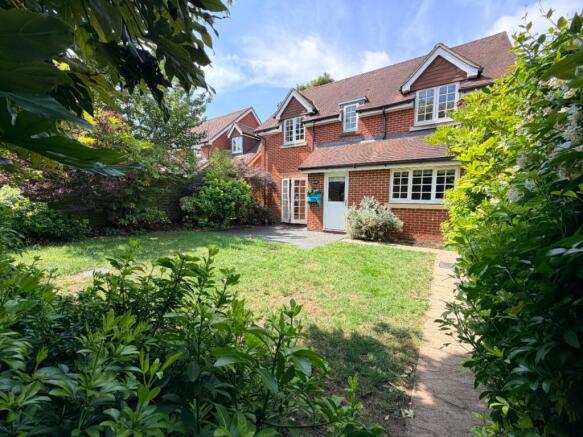
To the front, the property is approached via a driveway leading to the tandem garage, with attractive mature planting creating an appealing first impression.

The rear garden enjoys a high degree of privacy and has been thoughtfully landscaped with a generous patio adjoining the house, ideal for outdoor dining and entertaining, leading onto a lawn bordered by mature shrubs and planting. Additional seating areas create quiet corners to enjoy throughout the day.

A detached single garage provides further parking or storage, making the property particularly practical for families, hobbies or workshop use.

Location
Cruickshank Drive is one of Wendover's most sought-after residential addresses, tucked away in a peaceful position on the edge of the beautiful Wendover Woods. Surrounded by woodland walks and open countryside, the location offers an exceptional lifestyle for walkers, cyclists and nature lovers, whilst remaining within easy walking distance of the village centre.

Wendover is a highly regarded Chilterns village offering an attractive High Street with independent shops, cafés, pubs and restaurants, together with a popular weekly market and excellent schooling for all ages. The mainline railway station provides regular services to London Marylebone in under 50 minutes, while the nearby A41 and A413 offer convenient road links towards London, the M25 and surrounding towns.

The combination of peaceful surroundings, countryside on the doorstep and excellent transport links makes this one of the most desirable locations in the village.
COUNCIL TAXA payment made to your local authority in order to pay for local services like schools, libraries, and refuse collection. The amount you pay depends on the value of the property.Read more about council Tax in our glossary page.
Ask agent
PARKINGDetails of how and where vehicles can be parked, and any associated costs.Read more about parking in our glossary page.
Garage
GARDENA property has access to an outdoor space, which could be private or shared.
Private garden
ACCESSIBILITYHow a property has been adapted to meet the needs of vulnerable or disabled individuals.Read more about accessibility in our glossary page.
Ask agent

No Chain - Wendover Woods

Approximate location

Add an important place to see how long it'd take to get there from our property listings.

__mins driving to your place

Affordability

Monthly repayments£3,511
Property: £ 700,000
Deposit: £ 70,000
Interest rate: 5.33%
Term: 30 years
Powered byNatwest
These results are estimates and are only intended as a guide. Make sure you obtain accurate figures from your lender before committing to any mortgage. Your home may be repossessed if you do not keep up repayments on a mortgage.
Renovation potential
Recently sold & under offer
See similar nearby properties
Get brand editions for Christopher Pallet, Wendover

About Christopher Pallet, Wendover

8 High Street, Wendover, HP22 6EA

At Christopher Pallet, we specialise in delivering a personal, high-quality estate agency service built on trust, transparency and results. As an independent and long-established local business, we combine modern marketing with traditional values to achieve the best possible outcome for every client.

Whether you are selling your first home, moving up the ladder, or downsizing, our dedicated sales team is here to guide you through every stage. We provide accurate valuations based on genuine local expertise, professional photography and videography, targeted social media campaigns, and extensive exposure across major property portals.

Our approach is simple: exceptional communication, honest advice, and a commitment to achieving the strongest price from the right buyer. With award-winning customer service and a reputation built over decades, you can be confident that your home is in safe hands.

Notes

These notes are private, only you can see them.

Staying secure when looking for property

Ensure you're up to date with our latest advice on how to avoid fraud or scams when looking for property online.

Visit our security centre to find out more

Disclaimer - Property reference CHR_WND_LFSYCL_1053_1220529429. The information displayed about this property comprises a property advertisement. Rightmove.co.uk makes no warranty as to the accuracy or completeness of the advertisement or any linked or associated information, and Rightmove has no control over the content. This property advertisement does not constitute property particulars. The information is provided and maintained by Christopher Pallet, Wendover. Please contact the selling agent or developer directly to obtain any information which may be available under the terms of The Energy Performance of Buildings (Certificates and Inspections) (England and Wales) Regulations 2007 or the Home Report if in relation to a residential property in Scotland.

*This is the average speed from the provider with the fastest broadband package available at this postcode. The average speed displayed is based on the download speeds of at least 50% of customers at peak time (8pm to 10pm). Fibre/cable services at the postcode are subject to availability and may differ between properties within a postcode. Speeds can be affected by a range of technical and environmental factors. The speed at the property may be lower than that listed above. You can check the estimated speed and confirm availability to a property prior to purchasing on the broadband provider's website. Providers may increase charges. The information is provided and maintained by Decision Technologies Limited.
**This is indicative only and based on a 2-person household with multiple devices and simultaneous usage. Broadband performance is affected by multiple factors including number of occupants and devices, simultaneous usage, router range etc. For more information speak to your broadband provider.