Kerrocoar, Lezayre Road, Ramsey, IM8 2TD

- PROPERTY TYPE
Semi-Detached
- BEDROOMS
5
- BATHROOMS
3
- SIZE
Ask agent
- TENUREDescribes how you own a property. There are different types of tenure - freehold, leasehold, and commonhold.Read more about tenure in our glossary page.
Ask agent
Description
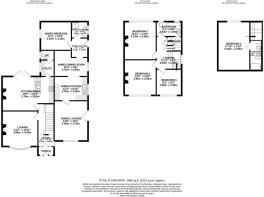
Ground Floor
Porch
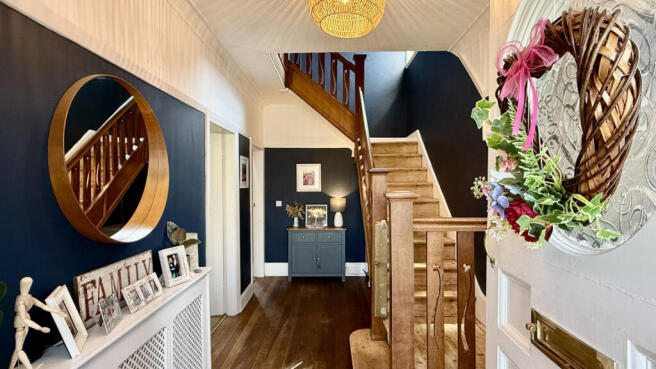
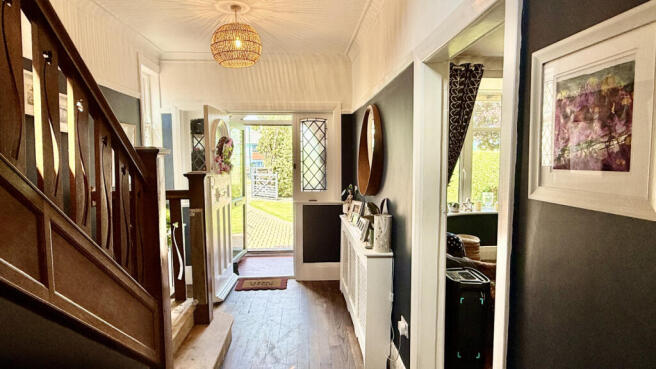
Hallway (Approx 15'7 x 5'11)
A welcoming and bright entrance hallway featuring a wooden glazed side window and a uPVC double-glazed window on the half landing, allowing an abundance of natural light to fill the space. Finished with wooden flooring and a ceiling light.
Lounge (Approx 13'1 x 12'11)
A spacious and bright reception room centred around an attractive fireplace with a tiled hearth and multi-fuel stove. A large bay window to the front elevation provides plenty of natural light, while carpeted flooring and ceiling lighting complete the room.
Kitchen/Diner (Approx 19'0 x 12'7)
Positioned to the rear of the property, the kitchen is fitted with a range of wall and base units incorporating an integrated microwave, integrated oven, separate oven with grill, and integrated dishwasher. A four-ring electric hob with tiled splashback and extractor hood sits above the worktop, while the sink with mixer tap overlooks the breakfast bar, providing seating for two. The kitchen is finished with recessed spotlights and wood-effect vinyl flooring.
The adjoining dining area features a blocked-off fireplace as its focal point and offers ample space for a six-seater dining table. uPVC double-glazed doors provide direct access to the rear garden, with wood-effect vinyl flooring and ceiling lighting completing the space.
Utility (Approx 5'0 x 5'11)
Accessed from the kitchen, the utility room benefits from a uPVC double-glazed window overlooking the rear aspect. Plumbing and power are provided beneath the worktop for a freestanding washing machine and tumble dryer. Finished with vinyl flooring and ceiling lighting, with a door leading to the ground floor WC.
WC (Approx 5'0 x 3'7)
Fitted with a white pedestal wash hand basin and WC, positioned beneath a frosted uPVC double-glazed window overlooking the rear aspect. Finished with vinyl flooring and ceiling lighting.
First Floor
Landing (Approx 11'11 x 9'3)
A spacious and bright landing enhanced by a large uPVC double-glazed window on the half landing, flooding the space with natural light. A useful storage cupboard is located adjacent to the staircase leading to the second-floor bedroom. Finished with wooden flooring and ceiling lighting.
Bedroom 1 (Approx 13'0 x 11'8)
A bright double bedroom with a large uPVC double-glazed window overlooking the front aspect. Finished with carpeted flooring and a pendant ceiling light.
Bedroom 2 (Approx 13'11 x 11'8)
A generously sized double bedroom with a large uPVC double-glazed window enjoying views over the rear garden towards the mountain. Finished with carpeted flooring and a pendant ceiling light.
Bedroom 3 (Approx 9'6 x 9'3)
A bright and spacious single bedroom with a uPVC double-glazed window overlooking the front aspect. Finished with carpeted flooring and a pendant ceiling light..
Bathroom (Approx 9'3 x 5'5)
Fitted with a contemporary white three-piece suite comprising a bath with glass shower screen, WC and wall-mounted vanity unit with inset wash hand basin and drawer storage. Above the vanity is a mirrored wall cabinet providing additional storage. Frosted uPVC double-glazed windows provide natural light, while wooden flooring and ceiling lighting complete the room.
Second Floor
Bedroom 4 (Approx 17'10 x 11'8)
A spacious and bright double bedroom featuring a large uPVC double-glazed window overlooking the rear aspect with attractive mountain views. Finished with carpeted flooring and a pendant ceiling light. A door leads to the en-suite bathroom.
En-Suite Bathroom (Approx 11'1 x 4'5)
Fitted with a white three-piece suite comprising a pedestal wash hand basin beneath a Velux window, WC and bath with mixer tap and shower attachment. Finished with vinyl flooring and wall lighting.
Annex
Hallway (Approx 7'1 x 6'0)
Accessed independently via a uPVC double-glazed entrance door to the side of the property, the bright hallway is finished with wood-effect vinyl flooring.
Lounge (Approx 14'8 x 12'4)
A spacious reception room featuring a uPVC double-glazed door providing access to the side of the property, together with a further uPVC double-glazed window overlooking the front aspect. Finished with carpeted flooring and ceiling lighting.
Kitchen (Approx 12'4 x 8'10)
Fitted with a range of wall and base units incorporating a stainless steel sink with drainer positioned beneath a uPVC double-glazed window overlooking the side aspect. There is space and plumbing for a freestanding washing machine, space for a freestanding electric cooker with hob, and additional space for a full-height fridge/freezer. Finished with recessed ceiling lights and grey vinyl flooring.
Dining Room (Approx 12'4 x 9'6)
A bright dining room with a uPVC double-glazed window overlooking the side aspect. There is ample space for a four-seater dining table, with recessed ceiling lights and wood-effect vinyl flooring.
Bedroom (Approx 11'4 x 10'5)
A well-proportioned double bedroom with a uPVC double-glazed window overlooking the rear aspect. Finished with carpeted flooring and a pendant ceiling light.
Bathroom (Approx 6'1 x 6'0)
Fitted with a white three-piece suite comprising a shower cubicle, WC and pedestal wash hand basin positioned beneath a frosted uPVC double-glazed window to the side aspect. Finished with wood-effect vinyl flooring and ceiling lighting.
Outside
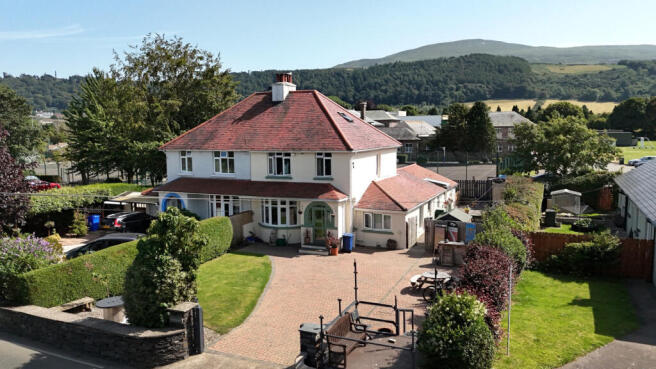
To the front of the property, a traditional Manx stone wall and timber gates open onto a brick-paved driveway providing off-road parking for approximately four to five vehicles. A lawned garden completes the frontage.
The boundaries are enclosed by a combination of timber fencing, mature hedging and stone walling.
To the rear, the boundary is enclosed by a combination of timber fencing, mature hedging and stone walling, creating a private outdoor space. A raised decking area, accessed directly via the uPVC double-glazed doors from the kitchen/dining room, provides an ideal space for outdoor dining and entertaining.
A particularly useful feature is the rear pedestrian gate providing direct access to the grounds of Ramsey Grammar School, ensuring uninterrupted access to the property during the TT and Manx Grand Prix road closures.
Services
All main services are connected.
Oil fired central heating
uPVC double glazed throughout.
Directions
At Parliament Square following Lezayre Road for 650m where Kerrocaur can be found on your left just after the Grammar School entrance and the primary school playground will be on your right.
Rates
2026 - 2027 £1,881.10
Offers
All offers and negotiations through the offices of Cowley Groves & Co. Ltd.
Possession
Vacant possession will be given on completion by arrangement.
Viewing
Strictly by prior appointment through the sole selling agents:
Cowley Groves & Co. Ltd.
9 Parliament Street
Ramsey
Isle of Man
IM8 1AS
The Cowley Groves Ramsey team looks forward to assisting you with your enquiry.
- COUNCIL TAXA payment made to your local authority in order to pay for local services like schools, libraries, and refuse collection. The amount you pay depends on the value of the property.Read more about council Tax in our glossary page.
- Ask agent
- PARKINGDetails of how and where vehicles can be parked, and any associated costs.Read more about parking in our glossary page.
- Yes
- GARDENA property has access to an outdoor space, which could be private or shared.
- Yes
- ACCESSIBILITYHow a property has been adapted to meet the needs of vulnerable or disabled individuals.Read more about accessibility in our glossary page.
- Ask agent
Energy performance certificate - ask agent
Kerrocoar, Lezayre Road, Ramsey, IM8 2TD

Add an important place to see how long it'd take to get there from our property listings.
__mins driving to your place
Affordability
Get an instant, personalised result:
- Show sellers you’re serious
- Secure viewings faster with agents
- No impact on your credit score
Notes
Staying secure when looking for property
Ensure you're up to date with our latest advice on how to avoid fraud or scams when looking for property online.
Visit our security centre to find out moreDisclaimer - Property reference 4672. The information displayed about this property comprises a property advertisement. Rightmove.co.uk makes no warranty as to the accuracy or completeness of the advertisement or any linked or associated information, and Rightmove has no control over the content. This property advertisement does not constitute property particulars. The information is provided and maintained by Cowley Groves, Douglas. Please contact the selling agent or developer directly to obtain any information which may be available under the terms of The Energy Performance of Buildings (Certificates and Inspections) (England and Wales) Regulations 2007 or the Home Report if in relation to a residential property in Scotland.
*This is the average speed from the provider with the fastest broadband package available at this postcode. The average speed displayed is based on the download speeds of at least 50% of customers at peak time (8pm to 10pm). Fibre/cable services at the postcode are subject to availability and may differ between properties within a postcode. Speeds can be affected by a range of technical and environmental factors. The speed at the property may be lower than that listed above. You can check the estimated speed and confirm availability to a property prior to purchasing on the broadband provider's website. Providers may increase charges. The information is provided and maintained by Decision Technologies Limited. **This is indicative only and based on a 2-person household with multiple devices and simultaneous usage. Broadband performance is affected by multiple factors including number of occupants and devices, simultaneous usage, router range etc. For more information speak to your broadband provider.