
High Street, South Ferriby, North Lincolnshire, DN18

- PROPERTY TYPE
Detached
- BEDROOMS
3
- BATHROOMS
2
- SIZE
1,836 sq ft
171 sq m
- TENUREDescribes how you own a property. There are different types of tenure - freehold, leasehold, and commonhold.Read more about tenure in our glossary page.
Freehold
Key features
- Exceptional three-bedroom period home of approximately 1,836 sq ft
- Substantially improved with a beautifully individual, magazine-worthy interior
- New bespoke Murdoch & Troon kitchen with solid oak worktops
- Induction hob with built-in air fryer and new Bosch appliances
- Two superb reception rooms with exposed timbers and feature fireplaces
- Outstanding principal suite with study/dressing area and statement en-suite
- Beautifully arranged walled gardens, courtyards and entertaining spaces
- Large garage, generous gated driveway and newly installed combi boiler (April 2025) with 10 year warranty
Description
Step Inside:-
Some homes are merely decorated. Others are composed.
Old House belongs firmly in the latter camp. Substantially improved by the current owners, this is a home of warmth, individuality and unmistakable character, where exposed timbers, traditional doors and richly layered interiors sit alongside significant practical upgrades. The result feels established rather than contrived, with the air of a home lifted from a Countrylife magazine feature.
Extending to approximately 1,836 sq ft, the accommodation offers far more space than the frontage might suggest.
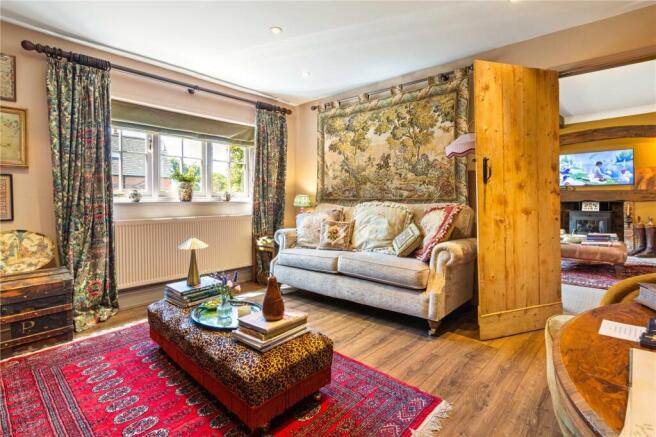
The ground floor begins with a delightful sitting room, an intimate space with timber-style flooring, fitted cabinetry and a focal fireplace. Beyond lies the larger lounge, where exposed structural timbers, a substantial fireplace with inset stove and generous proportions create an inviting setting for both family life and entertaining.
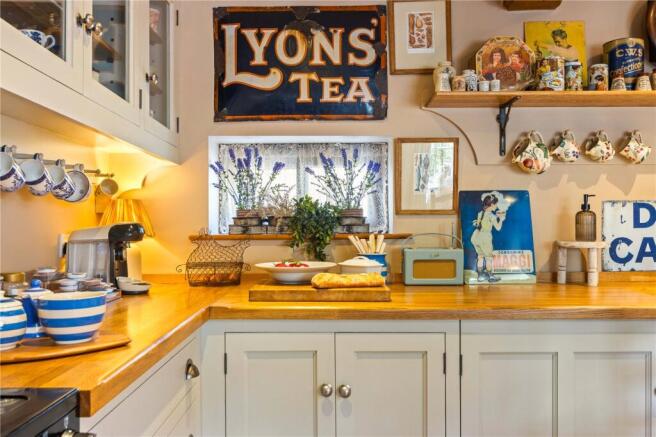
The kitchen/diner is one of the defining features of the home and has been upgraded with a new bespoke Murdoch & Troon kitchen. Painted cabinetry is paired with solid oak worktops, while exposed ceiling timbers and terracotta-toned flooring add warmth and authenticity. There is ample room for a substantial dining table, making this a genuinely social kitchen.
The specification includes an induction hob with built-in air fryer, new Bosch appliances, dishwasher and washing machine. A substantial garage sits beyond, offering excellent storage, secure parking or workshop potential.
The property also benefits from a newly installed combi boiler (April 2025) with 10 year warranty.
Upstairs, the principal bedroom is particularly impressive, generous in scale and full of personality. From here, the layout leads through a dedicated study/dressing area, creating an unusually flexible private suite.
The adjoining en-suite bathroom is a genuine showpiece, with a freestanding roll-top style bath, statement vanity arrangement and patterned flooring creating a distinctly boutique feel.
There are two further double bedrooms, both well proportioned, together with a family bathroom featuring a bath and shower arrangement. The current owners have also installed a brand new combi boiler.
Throughout the house, exposed beams, timber doors, broad windows and considered finishes give the interior a layered, individual character. Yet beneath the style is a genuinely practical home with generous rooms and a layout well suited to family life, home working or frequent guests.
Step Outside:-
The outside space is every bit as distinctive as the interior.
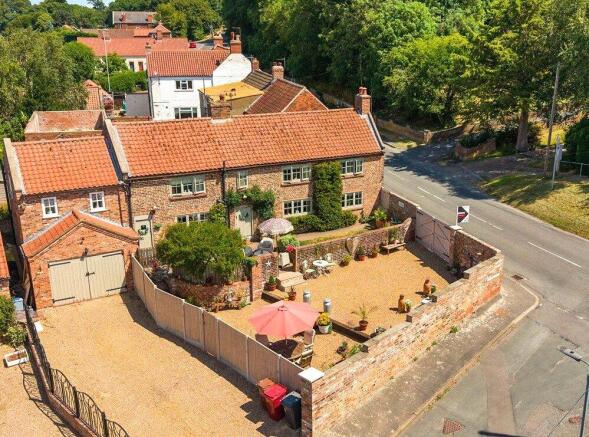
The property occupies an established plot enclosed in part by handsome brick walling, creating a series of beautifully defined garden and courtyard areas. Rather than one conventional garden, the grounds unfold in layers, with gravelled seating spaces, planted borders, paved terraces and sheltered corners.
The walled courtyard garden is a particular delight. Gravelled for ease of maintenance and softened by colourful planting, pots and seating areas, it has the atmosphere of a private courtyard tucked behind an old inn or country house. Double timber gates provide privacy and a strong sense of arrival.
A further garden section combines lawn, established planting and additional seating, while mature greenery softens the boundaries and enhances the sense of enclosure.
The grounds are clearly designed to be enjoyed, with spaces for morning coffee, summer lunches and evening drinks. Brickwork, gravel, terracotta pots and traditional structures create strong visual continuity throughout.
Practicality is equally impressive. A generous gated gravel driveway provides extensive off-road parking and leads to the substantial garage, ideal for secure storage, hobby use, workshop space or covered parking.
Location:-
Old House stands on High Street in South Ferriby, a highly regarded North Lincolnshire village close to the southern bank of the Humber and surrounded by attractive countryside.
The village is well suited to buyers seeking character and a more peaceful setting without surrendering accessibility. Nearby Barton-upon-Humber provides a wider range of shops, services, schooling and everyday amenities.
The area is well connected for travel towards Hull, Scunthorpe, Brigg and the wider Humber region, with the Humber Bridge providing an important link to East Yorkshire. The surrounding landscape also offers excellent opportunities for walking, cycling and enjoying the open countryside.
For buyers drawn to older homes, village settings and genuine individuality, South Ferriby has enduring appeal. Old House feels entirely at home here, a property with history in its bones and a lifestyle suited beautifully to the present day.
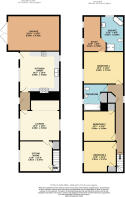
SITTING ROOM
12' 6" x 11' 9" (3.8m x 3.58m)
LOUNGE
15' 4" x 11' 6" (4.67m x 3.5m)
KITCHEN/DINER
16' 1" x 15' 4" (4.9m x 4.67m)
BEDROOM ONE
15' 4" x 12' 2" (4.67m x 3.7m)
STUDY
13' 5" x 8' 8" (4.1m x 2.64m)
ENSUITE BATHROOM
13' 5" x 8' 9" (4.1m x 2.67m)
BEDROOM TWO
12' 1" x 11' 6" (3.68m x 3.5m)
BEDROOM THREE
12' 6" x 11' 9" (3.8m x 3.58m)
BATHROOM
GARAGE
19' 10" x 13' 5" (6.05m x 4.1m)
Agents Note to Buyers
Prospective purchasers are advised that, in addition to the purchase price, further costs may be incurred when buying a property. These can include, but are not limited to, Stamp Duty Land Tax (SDLT), legal and conveyancing fees, survey costs, and mortgage arrangement fees. Buyers should ensure they seek appropriate financial advice and budget accordingly.
Brochures
Particulars- COUNCIL TAXA payment made to your local authority in order to pay for local services like schools, libraries, and refuse collection. The amount you pay depends on the value of the property.Read more about council Tax in our glossary page.
- Band: D
- PARKINGDetails of how and where vehicles can be parked, and any associated costs.Read more about parking in our glossary page.
- Garage,Off street
- GARDENA property has access to an outdoor space, which could be private or shared.
- Yes
- ACCESSIBILITYHow a property has been adapted to meet the needs of vulnerable or disabled individuals.Read more about accessibility in our glossary page.
- Ask agent
High Street, South Ferriby, North Lincolnshire, DN18

Add an important place to see how long it'd take to get there from our property listings.
__mins driving to your place
Affordability



Get an instant, personalised result:
- Show sellers you’re serious
- Secure viewings faster with agents
- No impact on your credit score
Notes
Staying secure when looking for property
Ensure you're up to date with our latest advice on how to avoid fraud or scams when looking for property online.
Visit our security centre to find out moreDisclaimer - Property reference BAS260151. The information displayed about this property comprises a property advertisement. Rightmove.co.uk makes no warranty as to the accuracy or completeness of the advertisement or any linked or associated information, and Rightmove has no control over the content. This property advertisement does not constitute property particulars. The information is provided and maintained by DDM Residential, Barton. Please contact the selling agent or developer directly to obtain any information which may be available under the terms of The Energy Performance of Buildings (Certificates and Inspections) (England and Wales) Regulations 2007 or the Home Report if in relation to a residential property in Scotland.
*This is the average speed from the provider with the fastest broadband package available at this postcode. The average speed displayed is based on the download speeds of at least 50% of customers at peak time (8pm to 10pm). Fibre/cable services at the postcode are subject to availability and may differ between properties within a postcode. Speeds can be affected by a range of technical and environmental factors. The speed at the property may be lower than that listed above. You can check the estimated speed and confirm availability to a property prior to purchasing on the broadband provider's website. Providers may increase charges. The information is provided and maintained by Decision Technologies Limited. **This is indicative only and based on a 2-person household with multiple devices and simultaneous usage. Broadband performance is affected by multiple factors including number of occupants and devices, simultaneous usage, router range etc. For more information speak to your broadband provider.