
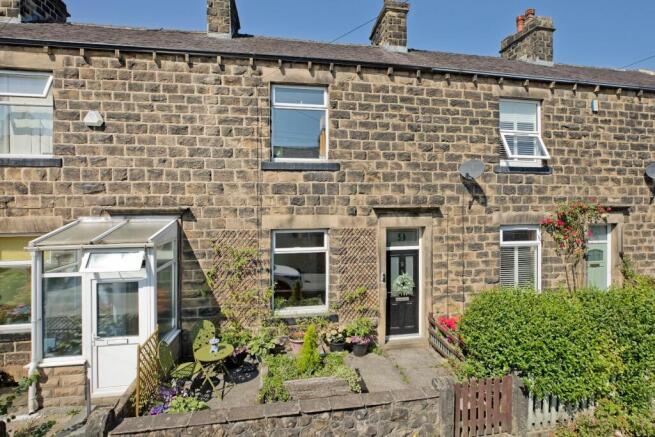
Leamington Terrace, Ilkley

- PROPERTY TYPE
Terraced
- BEDROOMS
2
- BATHROOMS
1
- SIZE
805 sq ft
75 sq m
- TENUREDescribes how you own a property. There are different types of tenure - freehold, leasehold, and commonhold.Read more about tenure in our glossary page.
Freehold
Key features
- Two Double Bedroom Victorian Mid Terraced Property
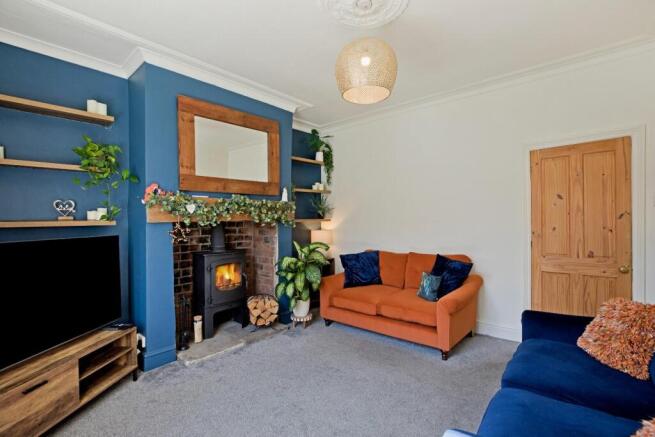
- Lounge With Log Burning Stove
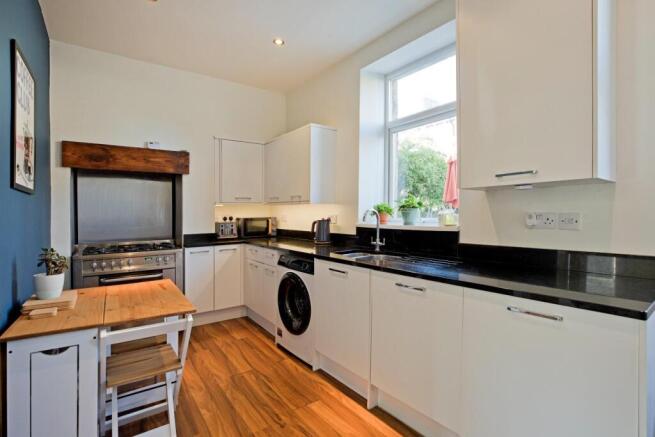
- Good-Sized Dining Kitchen With Integrated Appliances
- Contemporary Bathroom
- Character Features
- Well Presented Throughout
- Well Regarded Location
- Close To Central Ilkley & Riverside Walks
- Walking Distance To Excellent Schools and Train Station
- Council Tax Band C
Description
On the ground floor one enters into a small hall with a door opening into a well-proportioned lounge with log burning stove and some lovely character features such as cornicing and ceiling rose. From here there is a door leading into a good-sized dining kitchen fitted with a range of white cabinetry with contrasting granite worksurface and integrated appliances, ample space for a dining table and door giving access to the pretty, West facing courtyard garden. A further door leads down to the traditional cellar. On the first floor there are two double bedrooms, both with fitted wardrobes and a well presented, contemporary, three-piece house bathroom. Outside the property enjoys a low-maintenance foregarden with planters, room for a bistro table and chairs and benefitting from some stunning views of Ilkley Moor whilst to the rear one finds a delightful, West facing courtyard garden with space for flowering pots and outdoor furniture to enjoy the afternoon and evening sunshine and the views. A timber gate gives access to the rear access lane.
Ilkley is a thriving, historical, Yorkshire town, occupying a beautiful setting amidst the unspoilt open countryside of Wharfedale with stunning scenery and the opportunity for rural pursuits. Ilkley boasts an excellent wide range of high class shops, restaurants, cafes, pubs and everyday amenities including two supermarkets, health centre, library and Playhouse theatre and cinema. llkley has excellent sports and social facilities, which include the Ilkley lido pool and sports clubs for rugby, tennis, golf, cricket, hockey and football. The town benefits from high achieving schools for all ages with both state and private education well catered for including Ilkley Grammar School. Ilkley is an ideal town for the commuter with frequent train services to Leeds and Bradford (around 35 minutes commute), providing regular connections to London Kings Cross. Leeds Bradford International Airport is just over 11 miles away with national and international services.
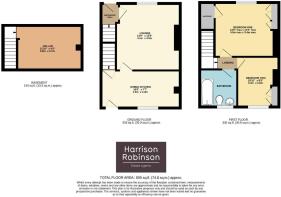
With GAS CENTRAL HEATING and UPVC DOUBLE GLAZING and with approximate room sizes the well-presented accommodation comprises as follows:
Ground Floor -
Entrance Hall - A smart, composite, half-glazed entrance door with obscure glazing and charming transom light over opens into a small hallway fitted with practical doormat flooring. Radiator. A door opens into a comfortable lounge and a carpeted staircase with handrail leads to the first floor of the property.
Lounge - 4.1 x 4 (13'5" x 13'1") - A lovely, comfortable room with carpeted flooring, radiator and double-glazed window to the front elevation. A log burning stove set in a brick surround with stone hearth and heavy timber mantle over provides a charming focal feature to this room. High ceilings accentuate the feeling of space. Features such as cornicing and a ceiling rose lend character. Shelving to both alcoves and TV point. A door opens into:
Dining Kitchen - 4.9 x 2.3 (16'0" x 7'6") - A good-sized dining kitchen to the rear of the house fitted with a range of white cabinetry with granite worksurfaces and upstands. Integrated appliances include a stainless-steel range oven with five burner gas hob and stainless-steel splashback and extractor over and an under counter fridge and freezer. Space and plumbing for a washing machine. Attractive, wood effect, laminate flooring and downlighting. A half-glazed, composite door with transom light over leads out to the West facing courtyard garden. A one and a half bowl inset stainless-steel sink with chrome mixer tap sits beneath a double-glazed window overlooking the charming, rear garden. A cupboard houses the Ideal central heating boiler installed this year. Space for a small dining table, radiator and fitted doormat. A door opens to:
Lower Ground Floor -
Cellar - 3.9 x 2.7 (12'9" x 8'10") - A good-sized, traditional cellar.
First Floor -
Landing - A broad, carpeted staircase with handrail leads to the first floor of the property, where doors open into two double bedrooms and the three-piece house bathroom.
Bedroom One - 4 x 3.4 (13'1" x 11'1") - A double bedroom to the front of the property with double-glazed window, cornicing, carpeted flooring and radiator. Floor to ceiling fitted wardrobes and cupboards provide excellent storage and a further, recessed cupboard is also a great additional storage space.
Bedroom Two - 3.3 x 2.6 (10'9" x 8'6") - A small double bedroom to the rear of the property with double-glazed window, carpeted flooring, radiator and floor to ceiling fitted wardrobe and cupboards.
Bathroom - A well presented, three-piece house bathroom with low-level w/c, pedestal handbasin with chrome mixer tap and P shaped panel bath with chrome mixer tap with mains shower over. Fully tiled around the bath and part tiling around the w/c and basin with complementary ceramic floor tiling. Chrome ladder towel radiator and downlighting. Obscure, double-glazed window to the rear. A tall fitted cupboard provides useful storage for toiletries.
Outside -
Courtyard Garden - The front of the property there is a low-maintenance foregarden bounded by stone walling and fencing. with attractive planters. Room for a bistro table and chairs from which to enjoy some beautiful moorland views. A timber garden gate opens to a pathway leading to the entrance door. To the rear one finds a charming West facing courtyard garden with lovely views up to Ilkley Moor. There is space for flowering pots and outdoor furniture to relax and enjoy al fresco dining. Fencing to the rear and lovely trellising with trailing honeysuckle maintains privacy with a tall, timber gate leading to the quiet, rear access lane.
Utilities And Services - The property benefits from mains gas, electricity and drainage.
There is Ultrafast Fibre Broadband shown to be available to this property.
Please visit the Mobile and Broadband Checker Ofcom website to check Broadband speeds and mobile phone coverage.
We are required by HMRC to undertake Anti Money Laundering checks on all prospective buyers once the purchase price and terms have been agreed. The non refundable cost payable by the successful buyer is £42 (inclusive of VAT) per named buyer.
We will undertake a search with Experian for the purposes of verifying your identity. We will also request proof of funding. Please note that the property will not be marked as SSTC (sold subject to contract) until the checks have been satisfactorily completed so we therefore ask buyers for their prompt cooperation so that there is no delay.
An invoice will be issued to you once the sale has been agreed to be paid by bank transfer to Harrison Robinson.
Brochures
Leamington Terrace, IlkleyBrochure- COUNCIL TAXA payment made to your local authority in order to pay for local services like schools, libraries, and refuse collection. The amount you pay depends on the value of the property.Read more about council Tax in our glossary page.
- Band: C
- PARKINGDetails of how and where vehicles can be parked, and any associated costs.Read more about parking in our glossary page.
- Ask agent
- GARDENA property has access to an outdoor space, which could be private or shared.
- Yes
- ACCESSIBILITYHow a property has been adapted to meet the needs of vulnerable or disabled individuals.Read more about accessibility in our glossary page.
- Ask agent

Add an important place to see how long it'd take to get there from our property listings.
__mins driving to your place
Affordability


Notes
Staying secure when looking for property
Ensure you're up to date with our latest advice on how to avoid fraud or scams when looking for property online.
Visit our security centre to find out moreDisclaimer - Property reference 34804465. The information displayed about this property comprises a property advertisement. Rightmove.co.uk makes no warranty as to the accuracy or completeness of the advertisement or any linked or associated information, and Rightmove has no control over the content. This property advertisement does not constitute property particulars. The information is provided and maintained by Harrison Robinson, Ilkley. Please contact the selling agent or developer directly to obtain any information which may be available under the terms of The Energy Performance of Buildings (Certificates and Inspections) (England and Wales) Regulations 2007 or the Home Report if in relation to a residential property in Scotland.
*This is the average speed from the provider with the fastest broadband package available at this postcode. The average speed displayed is based on the download speeds of at least 50% of customers at peak time (8pm to 10pm). Fibre/cable services at the postcode are subject to availability and may differ between properties within a postcode. Speeds can be affected by a range of technical and environmental factors. The speed at the property may be lower than that listed above. You can check the estimated speed and confirm availability to a property prior to purchasing on the broadband provider's website. Providers may increase charges. The information is provided and maintained by Decision Technologies Limited. **This is indicative only and based on a 2-person household with multiple devices and simultaneous usage. Broadband performance is affected by multiple factors including number of occupants and devices, simultaneous usage, router range etc. For more information speak to your broadband provider.