
Warren Lane, Torrington, Devon, EX38

- PROPERTY TYPE
Detached
- BEDROOMS
5
- BATHROOMS
3
- SIZE
Ask agent
- TENUREDescribes how you own a property. There are different types of tenure - freehold, leasehold, and commonhold.Read more about tenure in our glossary page.
Freehold
Key features
- Period features
- Wonderfully presented
- Double glazed
- Solar panels
- Full width porcelain terrace to take in the views and enjoy the sun
- Refitted kitchen with appliances
- Double bedrooms with en suites
- 3 Reception rooms
- Underfloor heating
- Detached 1 bedroom cottage
Description
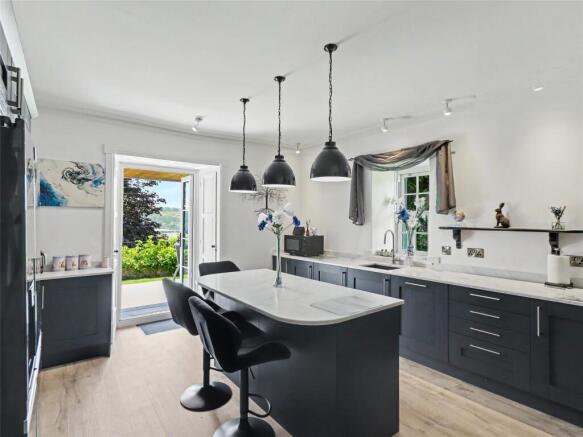
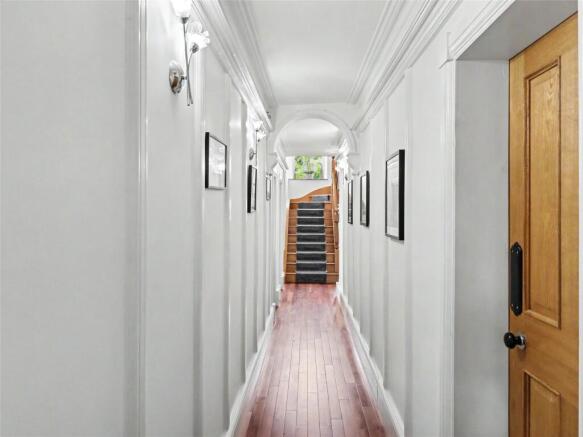
The reception hall immediately sets the tone for the home. Measuring almost 29feet it features rich cherrywood flooring, panelled walls and decorative cornicing, creating a sense of grandeur. At the far end of the hall an oak staircase rises to a cathedral style arched window, perfectly framing the evening sunsets. The 21foot dual aspect drawing room has a marble fireplace with a gas, coal effect fire and a pair of casement doors, with built in shutters, which open on to the veranda and the lovely view. The adjacent, recently refitted dual aspect kitchen has been thoughtfully designed and has great flow. A large central island creates an ideal space for family life and informal entertaining. Complemented by deep blue cabinetry with soft close doors and drawers. Integrated appliances include a Bosch dishwasher, a Rangemaster Pro plus stove with Induction hob and an American- style fridge freezer. The casement doors open on to the terrace providing effortless indoor-outdoor living and a wonderful space for al fresco dining.
Across the hallway the 19ft formal dining room offers a large space for entertaining and features wall panelling and a large wood and tiled fireplace with a gas log burner. Beyond is a small studio currently arranged as a bar. The third reception room can provide a comfortable family room or snug. This leads through to a practical utility room with a traditional butler sink, appliance space and a stable door opening to a small courtyard complete with a working well. A cloakroom and separate boiler room complete the downstairs accommodation.
Upstairs, the first floor offers five bedrooms. The principal suite enjoys delightful views and benefits from an en-suite bathroom with a roll top bath and separate shower. There is also a good sized walk in wardrobe. Bedroom 2 features an en-suite shower room which connects to bedroom 5, currently used as a dressing room, but equally suited as a bedroom or nursery. Two further double bedrooms each benefit from en-suite wash hand basins and WCs. The family bathroom features a walk in multi jet shower and a claw foot bath with oak detailing, pedestal hand washbasin and a traditional high level w.c. Floor to ceiling linen cupboards provide excellent storage while maintaining the room’s character.
Cottage
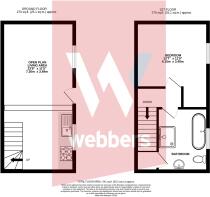
Separate from the main house, the charming, detached cottage offers ideal accommodation for guests, extended family or potential holiday letting. The ground floor features a spacious 23 ft split level, open plan living area with a fitted kitchen incorporating a built in fridge, electric cooker and space for a small dining table. Upstairs a double bedroom includes a double wardrobe while the bathroom offers both a roll top bath and separate shower, together with a useful airing cupboard.
Coach House
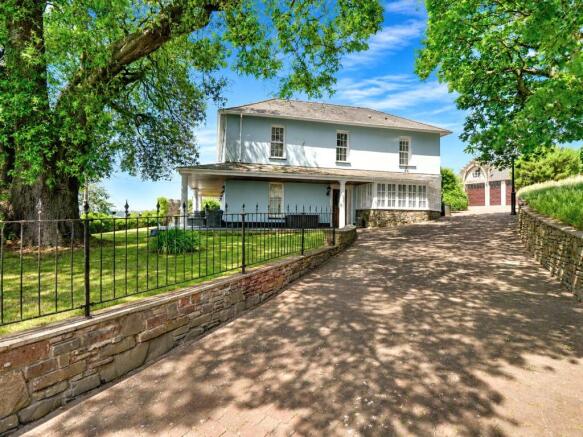
This is an impressive building sitting at the head of the paviour drive and has two pairs of tall opening wooden doors that open into a cavernous interior. External stairs lead to the room above that would make an ideal teenagers den/gaming room or craft room.
Gardens
These vary in style ad size around the house thus providing a different feel for an owner. On the right of the drive is very much a natural wild garden with flowers, mature fig and grasses, all providing a wonderful habitat for insects and birds. At the rear of the house are raised former vegetable beds, formal lawn, two terraces; one of which is wired for use of a hot tub, if required. The other terrace is of a size that provides space for a garden table and chairs and makes a lovely, secluded spot for some al fresco dining being surrounded on two sides by a castellated wall on two sides. A garden door connects this part of the garden to the formal front garden which is laid to lawn edged by stone walling overlooking the valley and on the other side adjoins the south facing terrace. At the far end is a fine holm oak tree that provides a shade during the latter parts of the morning if you wish to escape the heat.
The location, the setting, the character, the presentation and the views make owning this home a real experience not to be underestimated.
Agents note
The slope leading from the road to the drive gates is outside the property’s curtilage. The oak tree has a tree Preservation order.
On foot from the town centre walk through Rack Park into Warren Lane bearing right once out, and the paviour driveway will be found on the right hand side after a short distance just as the Commons begins.
From New Street turn into Warren Lane the propertywill be found n the lefthand sideas you go around the bend behind the castellated wall with inset modern drvieway gates.
Agents note
The slope leading from the road to the drive gates is outside the property’s curtilage. The Oak tree has a TDC tree Preservation order.
Services
All mains services are connected. Solar panels provide a boost for the hot water. We understand there is a private water supply currently not in use.
Viewings
Strictly by appointment with the selling agent
EPC
C and Cottage G
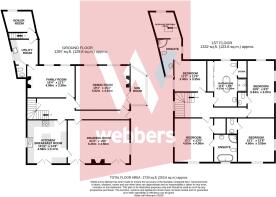
Kitchen/ Breakfast Room
4.55m x 4.17m
Drawing Room
6.45m x 4.57m
Dining Room
5.82m x 4.62m
Sun Room
Family Room
4.98m x 3.38m
Utility Room
Boiler Room
Bedroom
4.6m x 4.04m
Ensuite
Bedroom
4.6m x 3.86m
W.C.
Bedroom
5.94m x 2.87m
W.C.
Bathroom
4.37m x 2.6m
Bedroom
3.4m x 3.35m
Ensuite
Bedroom/ Dressing Room
The Cottage
Open Plan Living Area
7.21m x 3.48m
Bedroom
4.14m x 3.48m
Coach House
Double Garage
7.65m x 5.54m
Office/ Store Room
7.24m x 3.6m
Brochures
Particulars- COUNCIL TAXA payment made to your local authority in order to pay for local services like schools, libraries, and refuse collection. The amount you pay depends on the value of the property.Read more about council Tax in our glossary page.
- Band: F
- PARKINGDetails of how and where vehicles can be parked, and any associated costs.Read more about parking in our glossary page.
- Yes
- GARDENA property has access to an outdoor space, which could be private or shared.
- Yes
- ACCESSIBILITYHow a property has been adapted to meet the needs of vulnerable or disabled individuals.Read more about accessibility in our glossary page.
- Ask agent
Energy performance certificate - ask agent

Add an important place to see how long it'd take to get there from our property listings.
__mins driving to your place
Affordability


Notes
Staying secure when looking for property
Ensure you're up to date with our latest advice on how to avoid fraud or scams when looking for property online.
Visit our security centre to find out moreDisclaimer - Property reference TOR240080. The information displayed about this property comprises a property advertisement. Rightmove.co.uk makes no warranty as to the accuracy or completeness of the advertisement or any linked or associated information, and Rightmove has no control over the content. This property advertisement does not constitute property particulars. The information is provided and maintained by Webbers Property Services, Torrington. Please contact the selling agent or developer directly to obtain any information which may be available under the terms of The Energy Performance of Buildings (Certificates and Inspections) (England and Wales) Regulations 2007 or the Home Report if in relation to a residential property in Scotland.
*This is the average speed from the provider with the fastest broadband package available at this postcode. The average speed displayed is based on the download speeds of at least 50% of customers at peak time (8pm to 10pm). Fibre/cable services at the postcode are subject to availability and may differ between properties within a postcode. Speeds can be affected by a range of technical and environmental factors. The speed at the property may be lower than that listed above. You can check the estimated speed and confirm availability to a property prior to purchasing on the broadband provider's website. Providers may increase charges. The information is provided and maintained by Decision Technologies Limited. **This is indicative only and based on a 2-person household with multiple devices and simultaneous usage. Broadband performance is affected by multiple factors including number of occupants and devices, simultaneous usage, router range etc. For more information speak to your broadband provider.