North Scaitcliffe, Todmorden

- PROPERTY TYPE
Cottage
- BEDROOMS
2
- BATHROOMS
2
- SIZE
1,768 sq ft
164 sq m
- TENUREDescribes how you own a property. There are different types of tenure - freehold, leasehold, and commonhold.Read more about tenure in our glossary page.
Freehold
Key features
- Two Large Double Bedrooms
- No Chain
- Large Rear and Front Garden and Approx 2 acres Land
- Beautiful Cottage
- Grade 2 Listed
- Character Features Throughout
- Out Building
- Utility Room
- Two Bathrooms
- Plus Additional Room in the Attic
Description
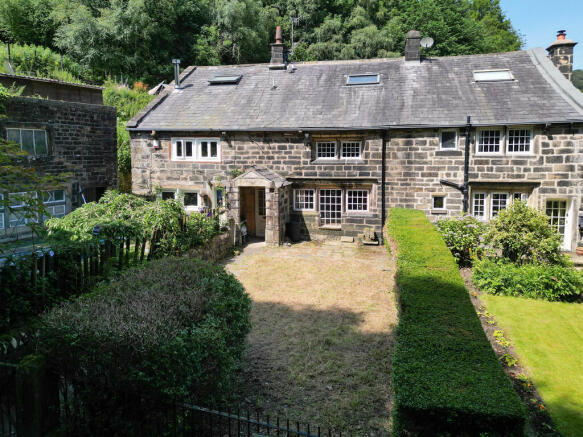
The property boasts generously proportioned accommodation, complemented by gardens to both the front and rear, along with additional approx.. 2 acres of land that extends into the surrounding woodland, creating a truly unique outdoor setting.
A further benefit is the detached outbuilding, which, subject to the necessary planning permissions, offers exciting potential for conversion into a home office, studio, additional living accommodation, or guest space. Alternatively, it could serve as an ideal workshop or hobby room.
This charming cottage is presented to the market with no onward chain, making it an excellent opportunity for buyers seeking a characterful home in an idyllic setting.
Ground Floor:
Entrance:
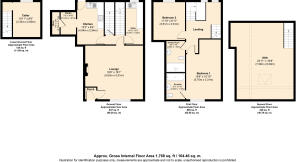
Upon entering the property, you are welcomed into a useful entrance porch, providing the perfect space for hanging coats and storing shoes. From here, you step into the spacious living room, a warm and inviting reception area that offers ample space for both relaxing and entertaining while retaining the cottage's charming character.
Living Room:
This exceptionally spacious living room is full of character and charm, boasting an array of original features throughout. The focal point is the impressive stone fireplace, which is Grade II listed in its own right, showcasing the property's rich history and heritage. This inviting space offers the perfect setting for relaxing or entertaining while embracing the timeless appeal of this wonderful cottage.
Kitchen:
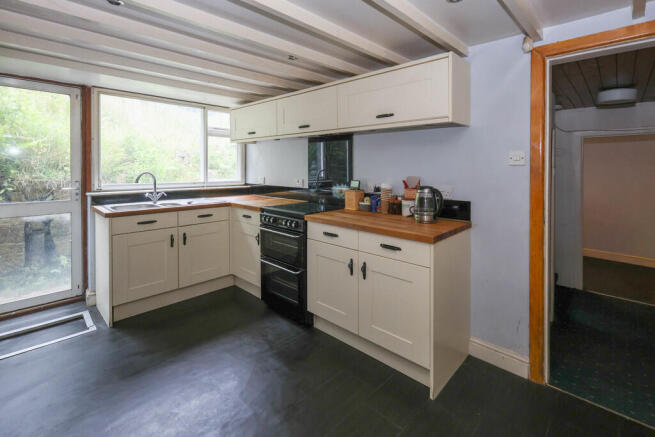
The modern kitchen is well appointed with a range of fitted wall and base units, offering ample storage and workspace. Beautiful character features, including the exposed stone wall, blend seamlessly with the contemporary fittings, creating a stylish yet traditional feel.
Adjoining the kitchen is a wonderful pantry, a truly unique feature of the home. With its charming curved entrance, exposed stone walls, fitted shelving, and additional storage space, it provides both practicality and an abundance of character. Direct access to the rear garden.
Utility Room:
A further addition to the home is the well-appointed utility room, offering additional fitted cupboards, space for both a washing machine and tumble dryer, and a further sink for added convenience. Designed to complement the kitchen, the utility room features the same modern finish, providing a practical and cohesive extension of the living space.
External:
Externally, this wonderful cottage enjoys a generous front garden, providing an attractive outdoor space to relax and appreciate the peaceful surroundings. Convenient parking is available adjacent to the property.
A unique feature of this home is the detached Grade II listed outbuilding, which is included within the sale. Although requiring full repair and renovation, it offers an exciting opportunity for the new owner to create additional versatile accommodation or workspace, subject to the necessary planning permissions and listed building consents. Whether transformed into a home office, studio, workshop, or ancillary living space, this building provides exceptional potential to further enhance this distinctive property.
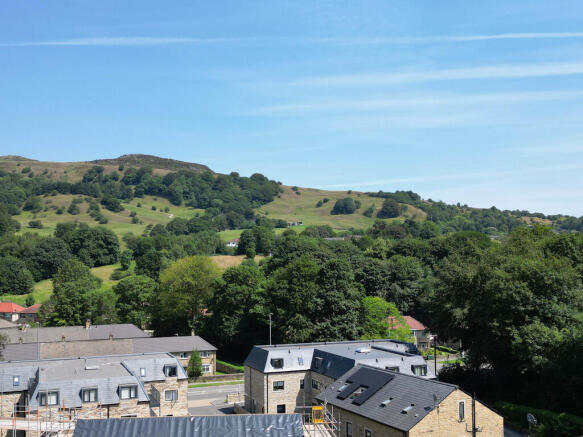
To the rear, the cottage benefits from a spacious garden enjoying beautiful far-reaching views across the surrounding countryside. This tranquil outdoor area provides the perfect setting for entertaining, relaxing, or simply enjoying the idyllic rural environment.
Adding further appeal is the additional land included within the sale, extending to approximately 2 acres and leading into the nearby woodland. This rare feature creates an exceptional sense of privacy and seclusion, offering a wonderful natural space to explore and enjoy throughout the seasons.
First Floor:
Bedroom One and En-Suite:
Bedroom One is a generously proportioned double bedroom. Adjoining the bedroom is the well-presented en-suite bathroom, finished with a white tiled surround. The en-suite is fitted with a bath, wash hand basin, and WC, providing both practicality and comfort.
Bedroom Two:
Bedroom Two is another generously sized double bedroom, comparable in size to the principal bedroom. This well-presented room benefits from fitted wardrobes, providing an excellent storage solution while maximising the available floor space.
Shower Room:
The shower room has been recently renovated to a high standard and is presented in a contemporary style. It features a stylish walk-in shower, wash hand basin, and WC, complemented by modern laminate flooring to create a sleek and practical finish.
Second Floor:
Additional Room:
The attic space provides a large additional room, which cannot currently be classified as a bedroom due to the existing access arrangements. The room benefits from a large Velux window, allowing the space to be flooded with natural light and creating a versatile area that could be utilised as a storage room, craft room, home office, or occasional guest bedroom.
Subject to the necessary planning permissions and building regulations, there may be potential to install a suitable staircase, which could allow this space to be formally considered as an additional bedroom, further enhancing the versatility and appeal of this unique property.
Hansons Opinion:
Hanson's are delighted to offer this wonderful cottage to the market, recognising it as a truly exceptional home nestled within a peaceful countryside setting, yet conveniently located only a short distance from local amenities, schools, transport links, and Centre Vale Park.
This charming property offers the perfect blend of character, history, and modern living, with a wealth of original features complemented by contemporary improvements throughout. Externally, the cottage benefits from both front and rear gardens, along with approximately 2 acres of additional woodland that extends down towards the main road. This rare and unique feature provides an ideal opportunity for those who enjoy the outdoors, exploring nature, and appreciating a tranquil setting.
The property is offered to the market with no onward chain. Please note that, due to the Grade II listed status of the property, it is exempt from requiring an EPC.
- COUNCIL TAXA payment made to your local authority in order to pay for local services like schools, libraries, and refuse collection. The amount you pay depends on the value of the property.Read more about council Tax in our glossary page.
- Band: C
- PARKINGDetails of how and where vehicles can be parked, and any associated costs.Read more about parking in our glossary page.
- On street
- GARDENA property has access to an outdoor space, which could be private or shared.
- Yes
- ACCESSIBILITYHow a property has been adapted to meet the needs of vulnerable or disabled individuals.Read more about accessibility in our glossary page.
- Ask agent
Energy performance certificate - ask agent

Add an important place to see how long it'd take to get there from our property listings.
__mins driving to your place


Notes
Staying secure when looking for property
Ensure you're up to date with our latest advice on how to avoid fraud or scams when looking for property online.
Visit our security centre to find out moreDisclaimer - Property reference 103653000478. The information displayed about this property comprises a property advertisement. Rightmove.co.uk makes no warranty as to the accuracy or completeness of the advertisement or any linked or associated information, and Rightmove has no control over the content. This property advertisement does not constitute property particulars. The information is provided and maintained by Hansons Property, Todmorden. Please contact the selling agent or developer directly to obtain any information which may be available under the terms of The Energy Performance of Buildings (Certificates and Inspections) (England and Wales) Regulations 2007 or the Home Report if in relation to a residential property in Scotland.
*This is the average speed from the provider with the fastest broadband package available at this postcode. The average speed displayed is based on the download speeds of at least 50% of customers at peak time (8pm to 10pm). Fibre/cable services at the postcode are subject to availability and may differ between properties within a postcode. Speeds can be affected by a range of technical and environmental factors. The speed at the property may be lower than that listed above. You can check the estimated speed and confirm availability to a property prior to purchasing on the broadband provider's website. Providers may increase charges. The information is provided and maintained by Decision Technologies Limited. **This is indicative only and based on a 2-person household with multiple devices and simultaneous usage. Broadband performance is affected by multiple factors including number of occupants and devices, simultaneous usage, router range etc. For more information speak to your broadband provider.