
Weald View, Staplecross, Robertsbridge, TN32

- PROPERTY TYPE
Detached
- BATHROOMS
2
- SIZE
Ask agent
- TENUREDescribes how you own a property. There are different types of tenure - freehold, leasehold, and commonhold.Read more about tenure in our glossary page.
Freehold
Key features
- Stunning 5 Bedroom Detached Home
- Totally Refurbished To An Exceptional Standard
- Half Acre Of Landscaped Garden & Copse Area
- All Plumbing And Electrics Completely Replaced
- Pristine Bathroom, En-Suite And Cloakroom
- Fresh Carpets, Flooring, Curtains And Blinds
- High Specification Kitchen And Utility Room
- Long Driveway And Double Garage
- Wonderful Countryside Views
- Ultra Speed Fibre Optic Broadband (Up To 1800Mbps)
Description
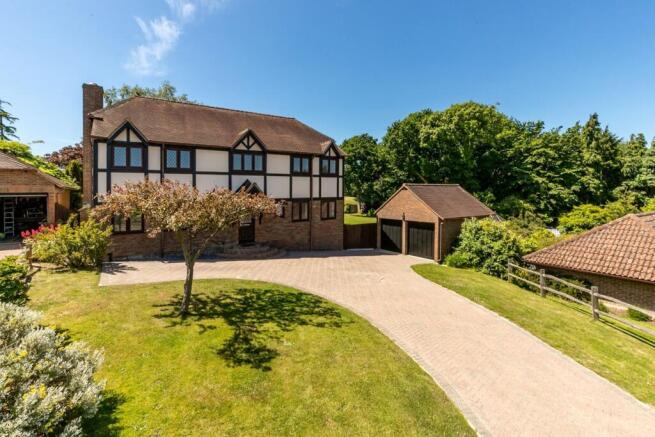
Countryside serenity with the benefit of 21st Century features. Following a very extensive renovation and improvement project this exceptional home provides a truly wonderful and spacious environment for modern day living.
The immaculately presented property commands a dominant position at the top of the hill from Bodiam Castle and offers far reaching views over the Sussex Weald. Sitting on an expansive plot at the head of a quiet cul-de-sac the positioning and aspect gives a 'place in the country feel' without being remote from local amenities.
Everything has been renewed or significantly improved (including floors, skirting boards, architraves, doors, staircase, etc.). The ‘Drayton Wiser’ dual zone central heating system can be operated conventionally or via mobile phone. A Stuart & Turner ‘Mains Boost System' has been installed in order to provide simultaneous mains pressure performance at shower and tap outlets. This brilliant addition solves the problem of low water pressure/flow rate which affects so many countryside properties.
Plumbing, heating and electrical systems are all renewed and updated. All rooms are CAT6 cable hardwired - with multiple RJ45 internet/data modules and TV points (providing online working and entertainment zones in every room). LED lighting is utilised throughout. There are dozens of extra (MK) power points and also USB fast chargers. A high quality, interlinked, smoke alarm system tops off the technology. The EPC rating of C is excellent for a detached house of this size and position.
Robertsbridge Railway Station is only a short drive away (for direct links into London). Major road networks are also within easy reach. Superb schools and educational establishments can also be accessed nearby. There is a long established Convenience Store, Newsagent, Post Office and Pub and the Village Hall hosts many groups and activities. Picturesque walks and bike rides can be enjoyed in any direction.
Ground Floor
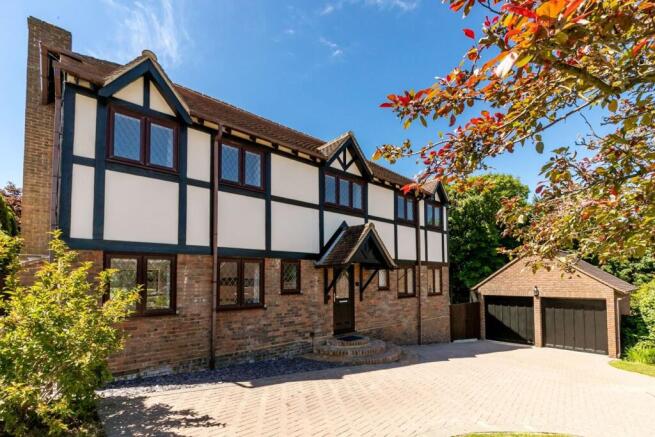
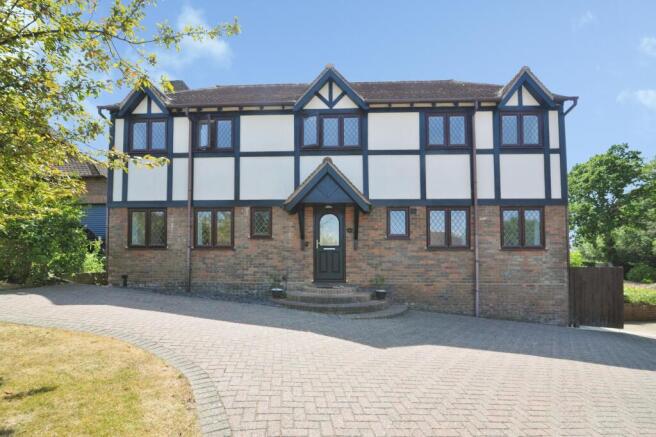
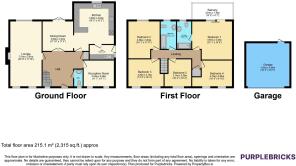
An attractive composite front door leads us into the (15'6'' x 14') hallway. Contemporary oak doors open into the reception rooms and the tastefully designed cloakroom. Toughened glass oak doors open into the dining room (12’ x 12’) which is open-plan into the kitchen/breakfast room (16’ x 15’3”). The kitchen benefits from spotlessly clean high-end fixtures and appliances from AEG. The well appointed Utility Room has an 'A' rated 8kg washing machine and a superb 'Heat Pump' tumble dryer.
French Doors open from the dining room onto the garden terrace. The principal reception room (24'5'' x 11'9'') is dual aspect with a feature fireplace. There is also a third reception room (11’7” x 9’7”) and a very useful hallway cupboard. The modern oak staircase takes us to the first floor.
First Floor
Bedroom One (15'5'' x 15'2'') has a stunning En-Suite replete with high end fixtures from Villeroy & Boch, a floor level ‘walk in’ rain shower, 1000mm vanity unit, WC and LED multi function mirror. A panoramic sliding door opens from the bedroom onto the Balcony Terrace - where beautiful views can be enjoyed over open countryside.
Bedroom Two (14'x 11'10'') also faces onto lovely and peaceful countryside. Bedrooms 3, 4 and 5 enjoy far reaching views across the Sussex Weald. Bedroom Three (13'8'' into recess x 10'2'') has a bespoke workstation/dressing table/storage area. Bedroom Four (15'4'' into recess x 9'8'') and Bedroom Five (10'2'' x 10' into recess) also have workstation/dressing table/storage areas.
The immaculate bathroom benefits from Villeroy & Boch fixtures and fittings - with a 800mm vanity unit, 1800mm L shaped bath with rain shower, WC and multi function LED mirror. On the landing is a very useful cupboard with floor to ceiling storage. Access to the extremely accommodating floor-boarded loft is via a hatch and telescopic ladder. A 250 litre hot water cylinder, 175 litre 'mains boost' cylinder and pump along with a (warranted) 32kw Ideal Vogue Max boiler complete the essentials.
Outside
A sweeping block paved driveway provides parking for several vehicles. The detached double garage has smooth gliding remote-control doors - with upgraded Hormann (carbon fibre chain) mechanics. The south facing patio/terrace can be effectively shaded on sunny days as an impressive and robust (21'5'' x 15') remote-control retractable sun awning has been thoughtfully installed. The peaceful and private garden is landscaped for easy maintenance and faces countryside and woodland.
General Information
Fully double glazed and well insulated throughout. Mains gas, electricity, water and drainage. Council Tax is band G (Rother District Council).
Property Description Disclaimer
This is a general description of the property only, and is not intended to constitute part of an offer or contract. It has been verified by the seller(s), unless marked as "draft". Purplebricks conducts some valuations online and some of our customers prepare their own property descriptions, so if you decide to proceed with a viewing or an offer, please note this information may have been provided solely by the vendor, and we may not have been able to visit the property to confirm it. If you require clarification on any point then please contact us, especially if you’re traveling some distance to view. All information should be checked by your solicitor prior to exchange of contracts.
Successful buyers will be required to complete anti-money laundering and proof of funds checks. The current non-refundable cost is £80 inc. VAT per offer. You’ll need to pay this to Purplebricks and complete all checks before we can issue a memorandum of sale. The cost includes obtaining relevant data and any manual checks and monitoring which might be required.
Brochures
Brochure- COUNCIL TAXA payment made to your local authority in order to pay for local services like schools, libraries, and refuse collection. The amount you pay depends on the value of the property.Read more about council Tax in our glossary page.
- Band: G
- PARKINGDetails of how and where vehicles can be parked, and any associated costs.Read more about parking in our glossary page.
- Garage,Driveway
- GARDENA property has access to an outdoor space, which could be private or shared.
- Private garden
- ACCESSIBILITYHow a property has been adapted to meet the needs of vulnerable or disabled individuals.Read more about accessibility in our glossary page.
- Ask agent

Add an important place to see how long it'd take to get there from our property listings.
__mins driving to your place


Notes
Staying secure when looking for property
Ensure you're up to date with our latest advice on how to avoid fraud or scams when looking for property online.
Visit our security centre to find out moreDisclaimer - Property reference 2116881-1. The information displayed about this property comprises a property advertisement. Rightmove.co.uk makes no warranty as to the accuracy or completeness of the advertisement or any linked or associated information, and Rightmove has no control over the content. This property advertisement does not constitute property particulars. The information is provided and maintained by Purplebricks, covering Tunbridge Wells. Please contact the selling agent or developer directly to obtain any information which may be available under the terms of The Energy Performance of Buildings (Certificates and Inspections) (England and Wales) Regulations 2007 or the Home Report if in relation to a residential property in Scotland.
*This is the average speed from the provider with the fastest broadband package available at this postcode. The average speed displayed is based on the download speeds of at least 50% of customers at peak time (8pm to 10pm). Fibre/cable services at the postcode are subject to availability and may differ between properties within a postcode. Speeds can be affected by a range of technical and environmental factors. The speed at the property may be lower than that listed above. You can check the estimated speed and confirm availability to a property prior to purchasing on the broadband provider's website. Providers may increase charges. The information is provided and maintained by Decision Technologies Limited. **This is indicative only and based on a 2-person household with multiple devices and simultaneous usage. Broadband performance is affected by multiple factors including number of occupants and devices, simultaneous usage, router range etc. For more information speak to your broadband provider.