
Llandudno Road, Rumney, Cardiff

- PROPERTY TYPE
Semi-Detached
- BEDROOMS
3
- BATHROOMS
1
- SIZE
Ask agent
- TENUREDescribes how you own a property. There are different types of tenure - freehold, leasehold, and commonhold.Read more about tenure in our glossary page.
Freehold
Key features
- Semi Detached Family Home
- Three Bedrooms
- Reception Room and Downstairs WC
- Fitted Kitchen/Dining Area and Utility Room
- First Floor Bathroom
- Front and Rear Gardens
- Driveway Providing Off Street Parking
- Popular Location
Description
SUMMARY
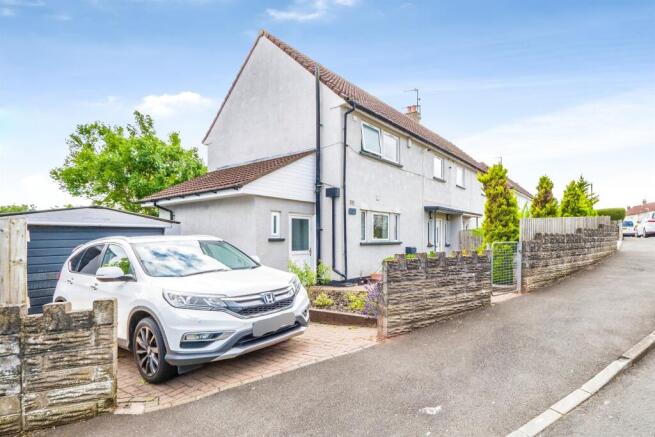
A well-presented semi-detached family home in the popular area of Rumney, offering three bedrooms, a versatile loft room, gardens, and off-road parking, conveniently located close to local amenities, schools and transport links. Viewing highly recommended.
DESCRIPTION
Nestled in the ever-popular residential area of Rumney, this attractive and well-maintained semi-detached home offers the perfect blend of comfort, convenience, and family-friendly living. Ideally positioned within walking distance of a wide range of local amenities, including shops, schools and public transport links, the property also enjoys excellent access to Cardiff City Centre and the A48/M4 corridor, making it an ideal choice for commuters.
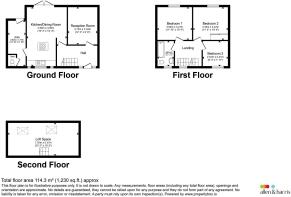
The well-proportioned accommodation briefly comprises a welcoming entrance hallway, a bright and spacious reception room, a modern fitted kitchen/dining area, useful utility room and a convenient ground-floor WC. To the first floor are three generously sized bedrooms and a contemporary family bathroom. The property is further enhanced by a versatile loft room on the second floor, ideal for use as a home office, hobby room or additional family space.
Outside, the home boasts attractive front and rear gardens, providing excellent space for relaxation and entertaining, while a private driveway offers valuable off-road parking.
Further benefits include gas central heating and double glazing throughout.
An excellent family home in a sought-after location – early viewing is highly recommended to appreciate all that this fantastic property has to offer.
Ground Floor
Entrance
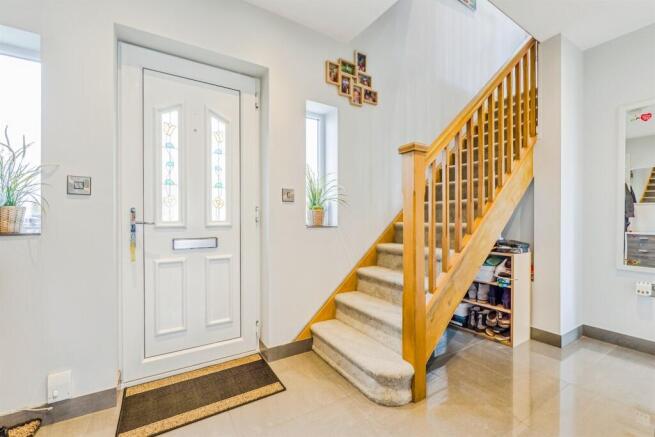
Double glazed front door into:
Hallway
Stairs rising to first floor, radiator, tiled flooring and access to:
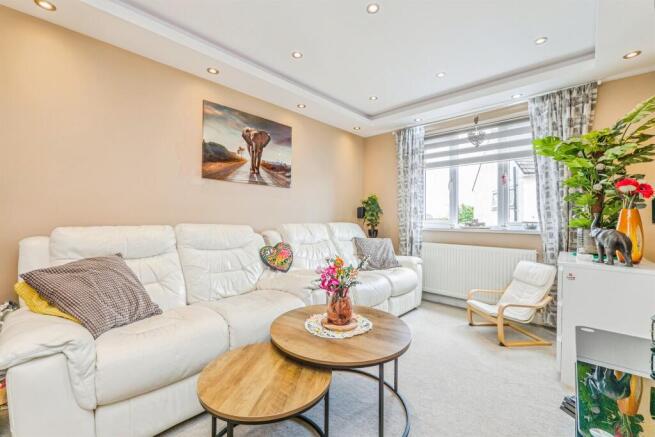
Lounge 12' 3" x 9' 8" ( 3.73m x 2.95m )
Double glazed window to rear aspect, radiator and spotlights.
Kitchen/Dining Area 19' 3" x 13' 4" ( 5.87m x 4.06m )
Fitted with a range of wall and base level units with complementary work surfaces over, sink unit, integrated electric hob, oven and microwave, cooker hood, spaces for washing machine, dishwasher and fridge/freezer, radiator, spotlights, tiled flooring, double glazed window to front aspect, double glazed patio doors to rear and door providing access to:
Utility Room 14' 10" x 5' 10" ( 4.52m x 1.78m )
Double glazed doors providing access to front and rear and access to:
Downstairs Wc
Fitted with a two piece suite comprising WC, wash hand basin and double glazed window to front aspect.
First Floor
Landing
Double glazed window to front aspect, loft hatch with ladder and doors providing access to:
Bedroom One 11' 10" x 10' 9" ( 3.61m x 3.28m )
Double glazed window to rear aspect, radiator and fitted wardrobe.
Bedroom Two 11' 4" x 10' 9" ( 3.45m x 3.28m )
Double glazed window to rear aspect and radiator.
Bedroom Three 8' 3" x 7' 11" ( 2.51m x 2.41m )
Double glazed window to front aspect and radiator.
Bathroom
Fitted with a three piece suite comprising bath, WC, wash hand basin inset to vanity unit, heated towel rail, partially tiled walls, tiled flooring and double glazed window to front aspect.
Second Floor
Loft Room 23' 2" x 10' 9" ( 7.06m x 3.28m )
Two double glazed skylights to rear aspect and ladder access.
Outside
Front
Landscaped, planted beds and footpath leading to front entrance.
Side Garden
Corner plot, mainly laid to lawn with decking area and side access.
Estate Agents Notes
"Please note that an AML fee is chargeable to the buyer once an offer is accepted to cover the cost of carrying out the required identity and anti-money laundering checks. Once these checks have been completed, the fee cannot be refunded, even if the property purchase does not go ahead."
1. MONEY LAUNDERING REGULATIONS: Intending purchasers will be asked to produce identification documentation at a later stage and we would ask for your co-operation in order that there will be no delay in agreeing the sale.
2. General: While we endeavour to make our sales particulars fair, accurate and reliable, they are only a general guide to the property and, accordingly, if there is any point which is of particular importance to you, please contact the office and we will be pleased to check the position for you, especially if you are contemplating travelling some distance to view the property.
3. The measurements indicated are supplied for guidance only and as such must be considered incorrect.
4. Services: Please note we have not tested the services or any of the equipment or appliances in this property, accordingly we strongly advise prospective buyers to commission their own survey or service reports before finalising their offer to purchase.
5. THESE PARTICULARS ARE ISSUED IN GOOD FAITH BUT DO NOT CONSTITUTE REPRESENTATIONS OF FACT OR FORM PART OF ANY OFFER OR CONTRACT. THE MATTERS REFERRED TO IN THESE PARTICULARS SHOULD BE INDEPENDENTLY VERIFIED BY PROSPECTIVE BUYERS OR TENANTS. NEITHER SEQUENCE (UK) LIMITED NOR ANY OF ITS EMPLOYEES OR AGENTS HAS ANY AUTHORITY TO MAKE OR GIVE ANY REPRESENTATION OR WARRANTY WHATEVER IN RELATION TO THIS PROPERTY.
Brochures
PDF Property ParticularsFull Details- COUNCIL TAXA payment made to your local authority in order to pay for local services like schools, libraries, and refuse collection. The amount you pay depends on the value of the property.Read more about council Tax in our glossary page.
- Ask agent
- PARKINGDetails of how and where vehicles can be parked, and any associated costs.Read more about parking in our glossary page.
- Driveway
- GARDENA property has access to an outdoor space, which could be private or shared.
- Front garden,Back garden
- ACCESSIBILITYHow a property has been adapted to meet the needs of vulnerable or disabled individuals.Read more about accessibility in our glossary page.
- Ask agent

Add an important place to see how long it'd take to get there from our property listings.
__mins driving to your place
Affordability




Notes
Staying secure when looking for property
Ensure you're up to date with our latest advice on how to avoid fraud or scams when looking for property online.
Visit our security centre to find out moreDisclaimer - Property reference ROA114853. The information displayed about this property comprises a property advertisement. Rightmove.co.uk makes no warranty as to the accuracy or completeness of the advertisement or any linked or associated information, and Rightmove has no control over the content. This property advertisement does not constitute property particulars. The information is provided and maintained by Allen & Harris, Roath. Please contact the selling agent or developer directly to obtain any information which may be available under the terms of The Energy Performance of Buildings (Certificates and Inspections) (England and Wales) Regulations 2007 or the Home Report if in relation to a residential property in Scotland.
*This is the average speed from the provider with the fastest broadband package available at this postcode. The average speed displayed is based on the download speeds of at least 50% of customers at peak time (8pm to 10pm). Fibre/cable services at the postcode are subject to availability and may differ between properties within a postcode. Speeds can be affected by a range of technical and environmental factors. The speed at the property may be lower than that listed above. You can check the estimated speed and confirm availability to a property prior to purchasing on the broadband provider's website. Providers may increase charges. The information is provided and maintained by Decision Technologies Limited. **This is indicative only and based on a 2-person household with multiple devices and simultaneous usage. Broadband performance is affected by multiple factors including number of occupants and devices, simultaneous usage, router range etc. For more information speak to your broadband provider.