
Skip to content
Get brand editions for Peter Large Abergele, Abergele

Arnold Gardens, Kinmel Bay, Conwy, LL18

PROPERTY TYPE

Detached Bungalow

BEDROOMS

4

BATHROOMS

2

SIZE

Ask agent

TENURE
Describes how you own a property. There are different types of tenure - freehold, leasehold, and commonhold.Read more about tenure in our glossary page.

Freehold
Key features

  • Being sold with No Chain!
  • Dormer Bungalow
  • Currently run as two successful holiday lets
  • Four bedrooms - one with jacuzzi bath
  • Three reception rooms
  • Sea views and moments from the beach
  • Beautifully extended property
  • Freehold
  • EPC - TBC
  • Conwy County Borough Council Tax Band - B

Description

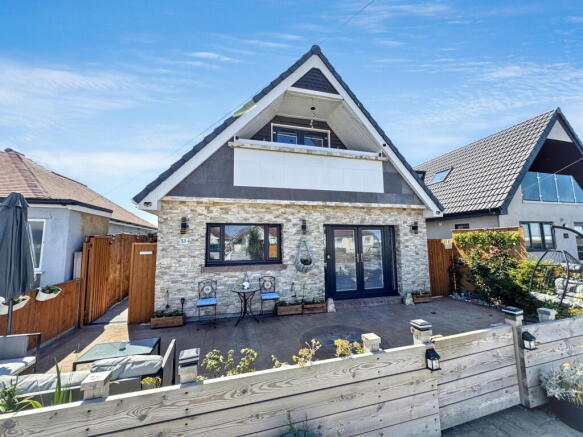
Available with no forward chain, this beautiful detached dormer bungalow is situated in the heart of Kimmel Bay, a popular area which is within seconds of the beach and coastal path. This dormer bungalow is currently spilt into two holiday lets, but can easily remain as one home. It has been tastefully renovated and extended with stunning sea views from the first floor. The property comprises three bedrooms one with jacuzzi bath, lounge with balcony, open plan living/kitchen/dining room, bathroom and a separate toilet. The annex has its own entrance, a lounge/diner, kitchen, bedroom and shower room. The property also benefits from ample parking, two fully enclosed rear gardens, front patio and UPVC double glazing and gas central heating throughout. Kinmel bay offers many eateries, a Doctors surgery, post office and a supermarket. The larger towns of Rhyl and Abergele are close by as is the A55 Expressway which is easily accessed from here to, offering an easy commute along the North Wales coastline and beyond.

Open storm porch

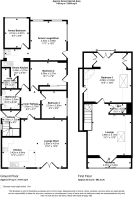
Hall - 1.83m x 1.78m (6'0" x 5'10")

Stepping through the composite stable door with glazed window, laminate flooring and lighting. Stairs from here lead to the first floor accommodation. Door leads into;

Inner Hallway - 2.76m x 1.92m (9'0" x 6'3")

Fitted with spotlights, laminate flooring, radiator and power points. Internal door from here into the annex. Glazed timber door leads into;

Kitchen/Diner/Living Space - 4.81m x 2.99m (15'9" x 9'9")

Spacious and bright room with double doors leading out onto the front patio and a window. The kitchen (4.84m x 3.42m) area is fitted with a range of wall and base units with worktop space and breakfast bar over. Ceramic sink with drainer and taps over. Space and plumbing for a washing machine and dishwasher. Further space for a tumble dyer. Pantry cupboard and oven with gas hob and extractor fan over. The boiler is housed here within a cupboard. With part tiled walls, power points and radiator. Dining/living space has spotlights, power points and radiator. 

Bedroom Two - 3.69m x 2.37m (12'1" x 7'9")

With fire door leading to the side of the property and fitted with built in wardrobes with sliding doors. With lighting, power points and radiator. 

Bedroom Three - 2.9m x 2.51m (9'6" x 8'2")

Double bedroom with window to the side and fitted with lighting, power points and radiator. 

Bathroom - 2.09m x 1.81m (6'10" x 5'11")

Fitted with a three piece suite in white comprising a wash hand basin within a vanity unit, low flush wc and bath with rainfall shower head over and glass screen. Obscure glazed window, tiled walls and flooring, spotlights and aqua boarding on the ceiling. 

Stairs

Turned staircase leads up to the first floor accommodation, with Velux window and lighting.

Lounge - 4.1m x 3.99m (13'5" x 13'1")

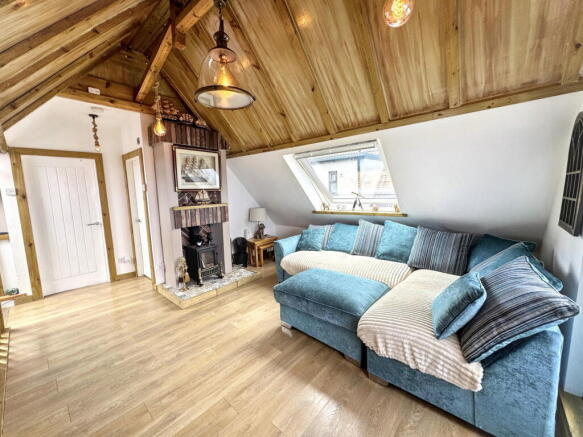
Beautifully done with stunning sea views and a timber pitched ceiling. Fitted with a wood burning stove with brick slip surround and tiled hearth. Suspended lighting and Velux window, power points, laminate flooring and ample storage built into the eaves finish this space. Double doors open onto;

Balcony - 4.37m x 0.94m (14'4" x 3'1")

Perfect for breakfast with lovely sea views and outside lighting. 

Toilet - 1.78m x 0.84m (5'10" x 2'9")

Fitted with a low flush wc and wash hand basin within a vanity unit. With light and extractor fan.

Bedroom One - 5.03m x 4.69m (16'6" x 15'4")

Master bedroom with jacuzzi bath built on a wooden platform. Sea views from the Velux window and Juliet balcony. Ample eaves storage and double timber doors opening for wardrobe space. Fitted with lighting, power points and laminate flooring. 

Outside

To the front through the gate, is a fully enclosed front garden laid with stone patio and a is real suntrap. Timber gate leads to the main house and front entrance door. Concrete path leads to the hot tub area with timber surround with PVC glazed roof panels and timber built sunbathing platform. Underneath here is storage for wood. Enclosed with timber fencing and finished with Astro flooring and outside tap. To the front of the property is graveled parking area for ample vehicles.  

Annex Entrance

From another timber side gate leading down to the uPVC glazed front door, steps lead up into;

Lounge/Diner - 3.98m x 3.52m (13'0" x 11'6")

With large sky light and three big picture windows making this room really sunny and bright. With laminate flooring, power points, wall mounted electric fireplace and spotlights. 

Kitchen - 2.7m x 2.45m (8'10" x 8'0")

Fitted with a range of wall and base units with worktop space over. One and a half bowl sink with drainer and taps over and 2 ring electric hob. Space for under counter fridge. With glazed window to the side, lighting and laminate flooring. 

Bedroom - 2.97m x 2.51m (9'8" x 8'2")

Large window overlooks the rear of the property with laminate flooring, power points and lighting. 

Shower Room - 1.78m x 1.59m (5'10" x 5'2")

Fitted with a three piece suite in white comprising of a low flush wc, wash hand basin and shower enclosure. Fitted with aqua boarding and tiles, spotlights and extractor fan. 

Outside

Accesed from the side timber gate and entrance door the annex garden is astro turfed for ease with pretty beach theme raised border with climbing plants. Enclosed fully with timber fencing. 

Services

Mains electric, gas, water and drainage are all believed to be connected or available at the property. Please note appliances are not tested by the selling agent

Directions

From the agent's office, turn left at the second set of traffic lights and follow the road to the roundabout. Take the right exit into Pensarn and continue along through into Towyn and over the bridge into Kinmel Bay. Turn left into Woodside Avenue and continue straight to the sea wall. Turn left and take the third left and the property will be seen on the right hand side. 

Brochures

Brochure 1
COUNCIL TAXA payment made to your local authority in order to pay for local services like schools, libraries, and refuse collection. The amount you pay depends on the value of the property.Read more about council Tax in our glossary page.
Band: B
PARKINGDetails of how and where vehicles can be parked, and any associated costs.Read more about parking in our glossary page.
Off street
GARDENA property has access to an outdoor space, which could be private or shared.
Private garden
ACCESSIBILITYHow a property has been adapted to meet the needs of vulnerable or disabled individuals.Read more about accessibility in our glossary page.
Ask agent

Energy performance certificate - ask agent

Arnold Gardens, Kinmel Bay, Conwy, LL18

Approximate location

Add an important place to see how long it'd take to get there from our property listings.

__mins driving to your place

Affordability

Monthly repayments£1,555
Property: £ 310,000
Deposit: £ 31,000
Interest rate: 5.33%
Term: 30 years
Powered byNatwest
These results are estimates and are only intended as a guide. Make sure you obtain accurate figures from your lender before committing to any mortgage. Your home may be repossessed if you do not keep up repayments on a mortgage.
Renovation potential
Recently sold & under offer
See similar nearby properties
Get brand editions for Peter Large Abergele, Abergele

About Peter Large Abergele, Abergele

45/47 Market Street, Abergele, LL22 7AF

Notes

These notes are private, only you can see them.

Staying secure when looking for property

Ensure you're up to date with our latest advice on how to avoid fraud or scams when looking for property online.

Visit our security centre to find out more

Disclaimer - Property reference S1792512. The information displayed about this property comprises a property advertisement. Rightmove.co.uk makes no warranty as to the accuracy or completeness of the advertisement or any linked or associated information, and Rightmove has no control over the content. This property advertisement does not constitute property particulars. The information is provided and maintained by Peter Large Abergele, Abergele. Please contact the selling agent or developer directly to obtain any information which may be available under the terms of The Energy Performance of Buildings (Certificates and Inspections) (England and Wales) Regulations 2007 or the Home Report if in relation to a residential property in Scotland.

*This is the average speed from the provider with the fastest broadband package available at this postcode. The average speed displayed is based on the download speeds of at least 50% of customers at peak time (8pm to 10pm). Fibre/cable services at the postcode are subject to availability and may differ between properties within a postcode. Speeds can be affected by a range of technical and environmental factors. The speed at the property may be lower than that listed above. You can check the estimated speed and confirm availability to a property prior to purchasing on the broadband provider's website. Providers may increase charges. The information is provided and maintained by Decision Technologies Limited.
**This is indicative only and based on a 2-person household with multiple devices and simultaneous usage. Broadband performance is affected by multiple factors including number of occupants and devices, simultaneous usage, router range etc. For more information speak to your broadband provider.
