
Selby Road, Garforth, Leeds, West Yorkshire, LS25

- PROPERTY TYPE
Bungalow
- BEDROOMS
4
- BATHROOMS
2
- SIZE
2,324 sq ft
216 sq m
- TENUREDescribes how you own a property. There are different types of tenure - freehold, leasehold, and commonhold.Read more about tenure in our glossary page.
Freehold
Key features
- Detached Bungalow
- Potential Development Opportunity
- 0.34 Acre Plot (approx)
- Multiple Parking
- Newley Built Detatached Double Garage with Annexe
Description
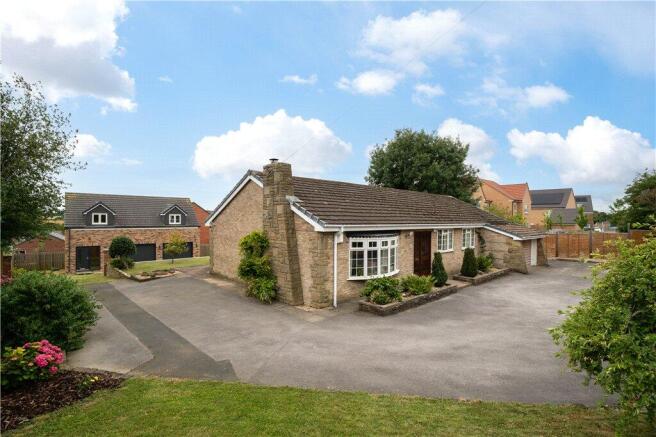
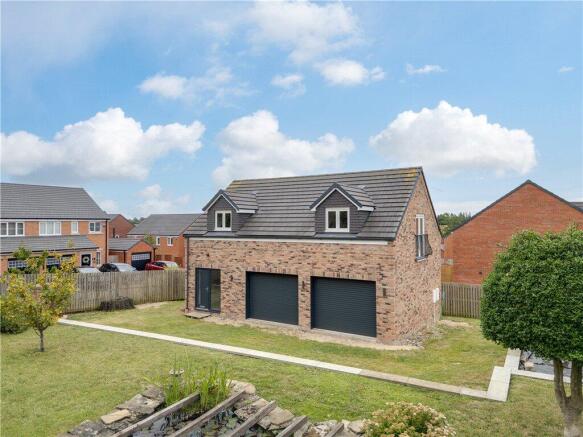
The property (having been designed and built by the family of the current sellers) sits on a plot of approximately 0.34 of an acre and has been lovingly cared for and improved over the years. Most notably a recently constructed substantial detached double garage with 898 square feet of living accommodation providing an opportunity not to be missed for anyone with a need for separate accommodation. Details of planning permission (lapsed) for a first-floor level development to the bungalow are available via the agent upon request.
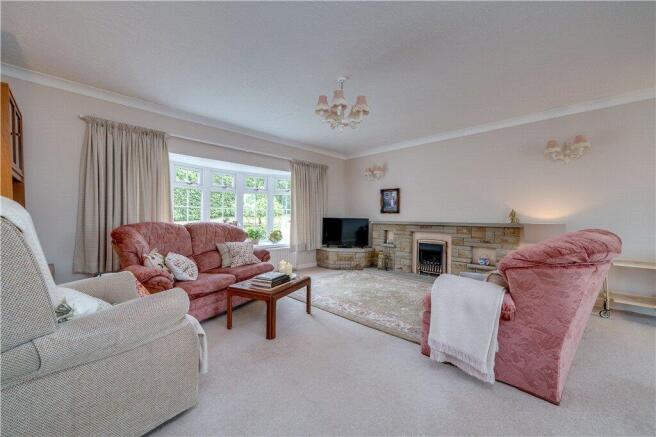
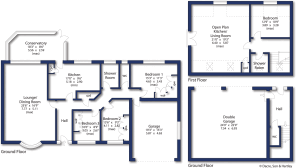
The bungalow is accessed via a private shared driveway. Upon entering a welcoming reception hall with a useful storage cupboard, the accommodation comprises a large lounge dining room with bay fronted window, electric fire with stone surround and wide patio doors which lead to a south facing conservatory. The conservatory provides a peaceful retreat to admire the views of the garden and enjoy natural sunlight. The breakfast kitchen incorporates a generous selection of wall and base units, work surfaces, plumbing for a washing machine and space for a fridge freezer. Space for a breakfast table and a pantry style cupboard further compliment practical family living. A rear door provides further access to the conservatory and garden.
The master bedroom enjoys a pleasant aspect to the rear and occupies a selection of built in wardrobes. Two further bedrooms (also fitted with built in storage), lend themselves perfectly for children and visitors. A recently updated contemporary walk-in shower room and separate wc are accessed from the inner hallway. An integral double garage with up an over roller styled main door, houses the gas central heating boiler and provides excellent storage for vehicles, bikes and garden tools.
To the outside front, a generous driveway offers parking for multiple vehicles and a log store. The area is complimented by neat fenced boarders and gated access.
The established large rear garden is a highlight to savour, being mainly laid to lawn, with deep flowerbeds, fruit trees, two garden sheds and an outside water tap. The garden has been cleverly designed to leave an open opportunity for further enhancement.
The garden house’s 40A Selby Road, a striking newly built detached double garage with annexed first floor living space. Having been constructed to the latest building regulations, there is scope to further convert the building into a complete three-bedroom separate dwelling (subject to planning permission) if desired. As it stands, an entrance hall with a downstairs wc leads to the large double garage, perfect for large storage, hobbies and more, with up and over remotely operated electric doors. At the first floor the living accommodation comprises of a large open plan kitchen / lounge (with storage cupboard) and Juliette balcony, double bedroom and a contemporary shower room. 40A Selby Road is serviced by its own independent mains water and electric supply and is fitted with energy efficient electric radiators. A mains gas supply is ready and available for connection if required.
Viewing is highly recommended to appreciate the vast potential this exciting opportunity has to offer.
Local Authority & Council Tax Band
• Leeds City Council,
• Council Tax Band is currently E
Tenure, Services & Parking
• Freehold
• All mains services are connected at number 40. 40A is connected to mains electric and water, with mains gas available subject to connection.
• Multiple parking is available to the front of number 40.
Internet & Mobile Coverage
For information on Internet and Mobile coverage access the Ofcom website from this link
Flooding
For information on flood risks please use this link Check for flooding in England - GOV.UK
Agent’s Notes
***TOTAL SQUARE FOOTAGE INCLUDES BOTH 40 & 40A*** . 40A Selby Road has a current EPC rating D, with the potential of B.
If any issue such as location, communications or condition of the property are of material importance to your decision to view then please discuss these priorities with us before making arrangements to view.
Buyer Anti Money Laundering Checks
We are required by HMRC to undertake Anti Money Laundering checks for all buyers to the contract. These checks are carried out through iamproperty who will make a charge of £34.20 inclusive of VAT per buyer. We will also need to see proof of funding. We cannot mark a property Sold Subject to Contract until the checks have been satisfactorily completed.
Referral Fees
Where we refer a seller/s or a purchaser/s to any of the following providers (and you are welcome to use an alternative), we reserve the right to claim a reasonable commission in respect of such services which will be charged to the third party provider: - Conveyancing Provider to deal with the transfer of title and Surveyor Services. In either instance the fee/commission will not exceed £450 per case. In respect of referrals to Mortgage Advice Bureau the average fee will be approximately £450 but may vary and is case specific. Any such commission does not affect our prices to you but may result in the third party provider’s prices being higher than it may otherwise be.
Dacres Ref: WET250266
Brochures
Particulars- COUNCIL TAXA payment made to your local authority in order to pay for local services like schools, libraries, and refuse collection. The amount you pay depends on the value of the property.Read more about council Tax in our glossary page.
- Band: E
- PARKINGDetails of how and where vehicles can be parked, and any associated costs.Read more about parking in our glossary page.
- Yes
- GARDENA property has access to an outdoor space, which could be private or shared.
- Yes
- ACCESSIBILITYHow a property has been adapted to meet the needs of vulnerable or disabled individuals.Read more about accessibility in our glossary page.
- Wide doorways,Level access shower,Level access

Add an important place to see how long it'd take to get there from our property listings.
__mins driving to your place
Affordability




Notes
Staying secure when looking for property
Ensure you're up to date with our latest advice on how to avoid fraud or scams when looking for property online.
Visit our security centre to find out moreDisclaimer - Property reference WET250266. The information displayed about this property comprises a property advertisement. Rightmove.co.uk makes no warranty as to the accuracy or completeness of the advertisement or any linked or associated information, and Rightmove has no control over the content. This property advertisement does not constitute property particulars. The information is provided and maintained by Dacre Son & Hartley, Wetherby. Please contact the selling agent or developer directly to obtain any information which may be available under the terms of The Energy Performance of Buildings (Certificates and Inspections) (England and Wales) Regulations 2007 or the Home Report if in relation to a residential property in Scotland.
*This is the average speed from the provider with the fastest broadband package available at this postcode. The average speed displayed is based on the download speeds of at least 50% of customers at peak time (8pm to 10pm). Fibre/cable services at the postcode are subject to availability and may differ between properties within a postcode. Speeds can be affected by a range of technical and environmental factors. The speed at the property may be lower than that listed above. You can check the estimated speed and confirm availability to a property prior to purchasing on the broadband provider's website. Providers may increase charges. The information is provided and maintained by Decision Technologies Limited. **This is indicative only and based on a 2-person household with multiple devices and simultaneous usage. Broadband performance is affected by multiple factors including number of occupants and devices, simultaneous usage, router range etc. For more information speak to your broadband provider.