
522 Liverpool Road, Rufford, L40 1SQ

- PROPERTY TYPE
Semi-Detached
- BEDROOMS
3
- BATHROOMS
2
- SIZE
Ask agent
- TENUREDescribes how you own a property. There are different types of tenure - freehold, leasehold, and commonhold.Read more about tenure in our glossary page.
Freehold
Key features
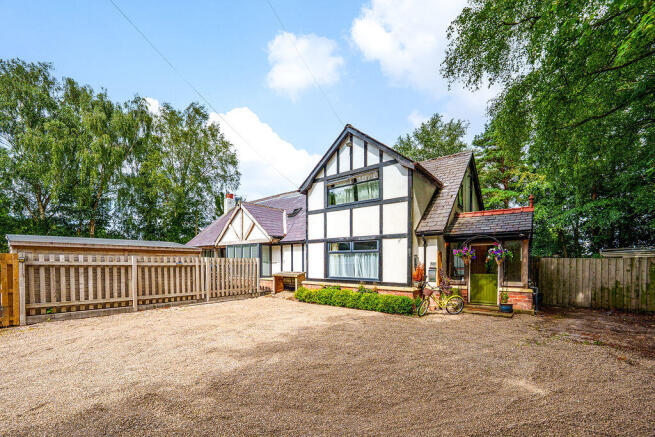
- A charming, spacious and characterful semi-detached home
- Set on the outskirts of the much-loved historic village of Rufford
- Generously spacious living room with multi-fuel burning stove
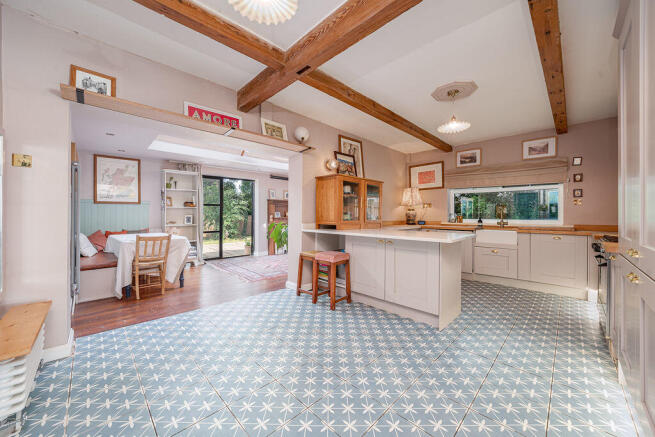
- Open-plan, well-appointed Shaker style kitchen with dining area
- Orangery extension to rear with oak flooring and lantern roof
- Three bedrooms to the first floor – one double, two single
- Family bathroom plus en suite facility to master bedroom
- Landing with dedicated study area with Velux skylight window
- Extensive, gated driveway parking to the front and side
- L-shaped rear garden, mainly laid to lawn with two raised beds
Description
An inviting arrival…
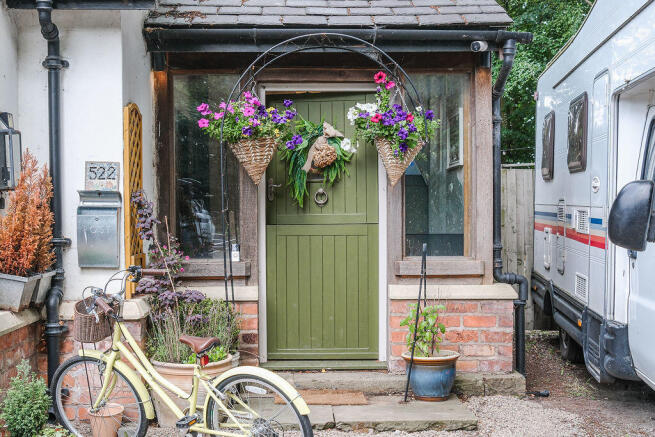
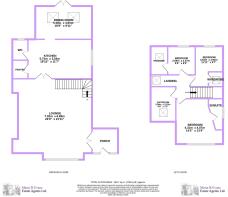
Approached via a five-bar timber gate from Liverpool Road, the property enjoys an impressive, gravelled driveway providing parking for four to five vehicles, setting the tone for the attractive accommodation beyond. A traditional timber stable door opens into a hand-crafted oak-framed entrance porch, where flagstone flooring combines practicality with rustic appeal. Bespoke fitted furniture provides convenient storage for coats and boots, creating a welcoming introduction to the home. Beyond, elegant Georgian-style glazed patio doors reveal the principal living room where engineered oak flooring flows beneath exposed timber beams, creating an atmosphere rich in warmth and character. A staircase rises to the first floor whilst a large UPVC double glazed window overlooks the front aspect, filling the room with natural light. Taking centre stage is an outstanding multi-fuel fireplace, exquisitely framed by exposed brickwork, a substantial stone hearth and a solid oak mantel. Bespoke shelving sits to either side together with attractive timber panelling, creating a wonderful focal point and an ideal setting for relaxed evenings with family and friends. Designed for gathering… Timber Crittall-style double doors open into the heart of the home—a well-designed open-plan kitchen and dining space where traditional styling meets modern practicality. Grey shaker-style cabinetry is complemented by solid oak worktops, whilst a contrasting Carrara marble work surface finishes the generous peninsula island, creating both a practical preparation area and an inviting breakfast bar for informal dining. The kitchen is comprehensively equipped with a Calor gas range cooker, integrated full-height refrigerator and freezer, integrated dishwasher and a Belfast sink positioned beneath a UPVC window overlooking the garden. A boiling water tap provides everyday convenience whilst maintaining the kitchen’s clean, timeless aesthetic. Adjacent, a separate walk-in pantry provides excellent additional storage with tiled flooring and fitted shelving, ensuring the main kitchen remains perfectly uncluttered. Leading from the kitchen is a practical ground floor cloakroom fitted with a wash hand basin, w.c., useful storage cupboard and has an opaque rear-facing window. To the rear of the home, the orangery provides an exceptional additional reception area. Timber flooring extends throughout whilst an oak lantern roof floods the room with natural light. Steel Crittall-style doors open directly onto the patio and rear garden, creating a seamless connection between inside and out during the warmer months. Peaceful places to unwind… Ascending the staircase, the first-floor landing provides access to all three bedrooms together with a dedicated and naturally illuminated home office area. The principal bedroom enjoys a pleasant front-facing aspect and offers generous proportions with vaulted ceilings enhancing the feeling of space. Decorative timber panelling adds warmth and character whilst ample room is available for fitted wardrobes and bedroom furnishings.
A private en suite serves the principal bedroom, comprising an enclosed electric shower, wash hand basin and w.c. Bedroom two is a well-proportioned single bedroom positioned to the rear of the property and benefits from its own separate dressing area, offering flexible storage or study space. Bedroom three is another comfortable single bedroom, also complemented by a useful dressing area, creating versatile accommodation suitable for children, guests or additional home working if required. The centrally positioned home office provides an ideal study area overlooking the landing and enjoys natural light from a Velux window, creating an inspiring workspace away from the main living accommodation. Bathroom comforts… Tiled to splash areas, the family bathroom is well-appointed with a traditional three-piece suite comprising a panelled bath, wash hand basin and w.c. A useful storage cupboard houses the hot water cylinder tank whilst a Velux roof window allows natural light to fill the room. Garden living…
Stepping through the orangery doors, a spacious flagstone patio provides an excellent setting for outdoor dining and entertaining whilst enjoying views across the generous rear garden.
The L-shaped garden is mainly laid to lawn with mature trees creating an attractive backdrop and a wonderful degree of privacy. Raised planters introduce seasonal colour whilst secure fencing encloses the garden with a double gate providing convenient access to the front of the property. To one side, a substantial gravelled area offers further versatility for storage, recreation or additional parking if required. A particular highlight is the impressive detached external building, currently utilised as a dedicated home office. Finished with wood-effect laminate flooring and benefiting from power, lighting and a wash hand basin together with its own cloakroom facilities, this highly versatile space offers endless possibilities as a home business premises, studio, gym or hobbies room. The surrounding area… Occupying a desirable position along Liverpool Road in the historic and sought-after village of Rufford – having the National Trust’s Rufford Old Hall just a stone’s throw away - the property enjoys the perfect balance of rural surroundings and local convenience. Beautiful canal and countryside walks are available directly from the doorstep, whilst the village itself offers a range of everyday amenities to include a garage with convenience store, shops, cafés, public houses, and an excellent village primary school. The nearby villages and towns of Burscough, Ormskirk and Southport provide an extensive selection of shopping, dining and leisure facilities, whilst excellent transport links include easy access to the A59, connecting to Preston, Liverpool and the wider motorway network. Rufford Railway Station also provides regular rail services across the region, making the property well suited to commuters whilst retaining its peaceful village setting.
Viewing is strictly by appointment through Maria B Evans Estate Agents We are reliably informed that the Tenure of the property is FreeholdThe Local Authority is West Lancashire Borough CouncilThe EPC rating is FThe Council Tax Band is CThe property is served by septic tank
Please note: Room measurements given in the property details are approximate and are supplied as a guide only.
All land measurements are supplied by the Vendor and should be verified by the buyer's solicitor. We
would advise that all services, appliances and heating facilities be confirmed in working order by an
appropriately registered service company or surveyor on behalf of the buyer as Maria B. Evans Estate
Agency cannot be held responsible for any faults found. No responsibility can be accepted for any
expenses incurred by prospective purchasers.
Brochures
Full DetailsBrochure- COUNCIL TAXA payment made to your local authority in order to pay for local services like schools, libraries, and refuse collection. The amount you pay depends on the value of the property.Read more about council Tax in our glossary page.
- Band: C
- PARKINGDetails of how and where vehicles can be parked, and any associated costs.Read more about parking in our glossary page.
- Yes
- GARDENA property has access to an outdoor space, which could be private or shared.
- Yes
- ACCESSIBILITYHow a property has been adapted to meet the needs of vulnerable or disabled individuals.Read more about accessibility in our glossary page.
- Ask agent
522 Liverpool Road, Rufford, L40 1SQ

Add an important place to see how long it'd take to get there from our property listings.
__mins driving to your place
Affordability


Notes
Staying secure when looking for property
Ensure you're up to date with our latest advice on how to avoid fraud or scams when looking for property online.
Visit our security centre to find out moreDisclaimer - Property reference 12858699. The information displayed about this property comprises a property advertisement. Rightmove.co.uk makes no warranty as to the accuracy or completeness of the advertisement or any linked or associated information, and Rightmove has no control over the content. This property advertisement does not constitute property particulars. The information is provided and maintained by Maria B Evans Estate Agents, Croston. Please contact the selling agent or developer directly to obtain any information which may be available under the terms of The Energy Performance of Buildings (Certificates and Inspections) (England and Wales) Regulations 2007 or the Home Report if in relation to a residential property in Scotland.
*This is the average speed from the provider with the fastest broadband package available at this postcode. The average speed displayed is based on the download speeds of at least 50% of customers at peak time (8pm to 10pm). Fibre/cable services at the postcode are subject to availability and may differ between properties within a postcode. Speeds can be affected by a range of technical and environmental factors. The speed at the property may be lower than that listed above. You can check the estimated speed and confirm availability to a property prior to purchasing on the broadband provider's website. Providers may increase charges. The information is provided and maintained by Decision Technologies Limited. **This is indicative only and based on a 2-person household with multiple devices and simultaneous usage. Broadband performance is affected by multiple factors including number of occupants and devices, simultaneous usage, router range etc. For more information speak to your broadband provider.