Sedgwick House, Sedgwick

- PROPERTY TYPE
Apartment
- BEDROOMS
2
- BATHROOMS
2
- SIZE
Ask agent
Key features
- Spacious Two Bedroom, First Floor Apartment
- Set in Glorious Victorian Mansion
- Accommodation Spread Over Two Floor
- Master Bed Ensuite
- Well Equipped Fitted Kitchen
- Facilities Include a Swimming Pool, Gym, and Tennis Court
- Seven Acres of Beautifully Maintained Gardens
- Croquet Lawn & Fishing Rights on the River Kent
- Private and Visitor Parking
- Council Tax Band E
Description
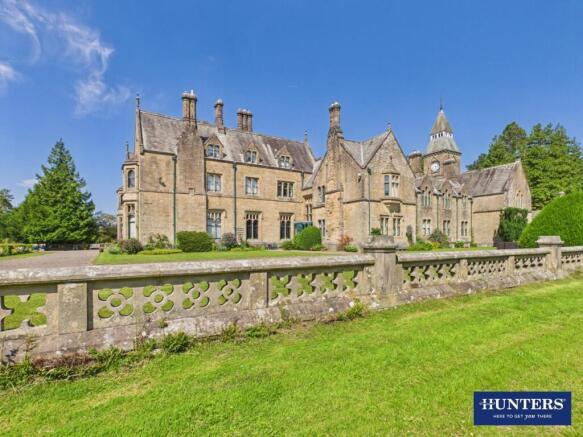
Steeped in history and architectural elegance, Sedgwick House is one of South Lakeland's finest Victorian country house conversions. Designed in 1868 by the renowned Lancaster architects Paley & Austin for William Henry Wakefield, the house is a striking example of Victorian Gothic Revival architecture. Constructed from local stone beneath traditional Lakeland slate roofs, the mansion displays an abundance of period craftsmanship, including imposing stone mullioned and transomed windows, ornate chimneys and beautifully proportioned elevations that continue to define its distinctive character today.
The House is Grade II Listed and has been thoughtfully converted into an exclusive collection of luxury apartments. The conversion successfully preserves many of the building's original features whilst creating elegant homes that combine period grandeur with modern convenience. Residents enjoy grand communal areas in the building, beautifully maintained grounds, and leisure facilities including a swimming pool and gym. Coming home to your apartment is to come home to a truly distinguished country residence and an experience that you will never tire of.
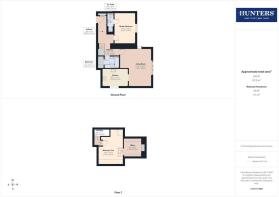
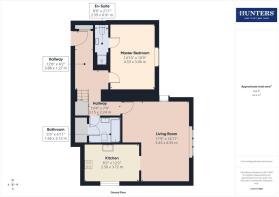
Entrance Hall - The entrance hall provides access to the living room, master bedroom, bathroom, and the stairs rising to the upper level. There is a storage cupboard by the front door and additional storage in the understairs area.
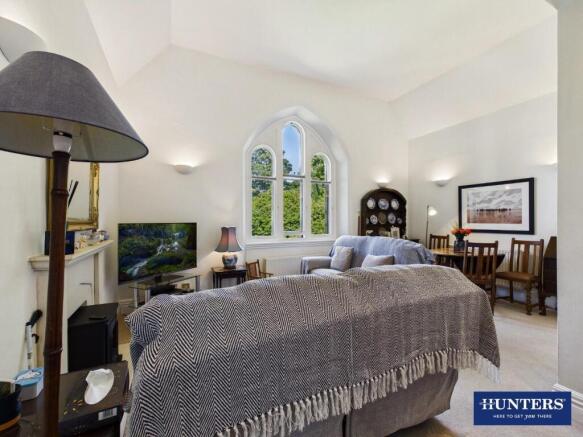
Living Room - A magnificent triple-light arched sash window with beautiful views over fields and farmland towards the hills, set within an impressive stone mullioned surround, forms the focal point of the room. Rising almost to the vaulted ceiling, the elegant timber sash frames are beautifully proportioned beneath a sweeping Gothic-style arch, flooding the space with natural light while perfectly complementing the building's grand period architecture. The room is large enough to accommodate both lounge and dining furniture and it provides open plan access to the kitchen.
Kitchen - Fitted out with a comprehensive range of cabinets with extra tall wall cupboards providing ample storage. There are luxurious stone worksurfaces, white metro tiles to the splashbacks, and undercabinet lighting. It is well equipped with quality integral appliances including a Neff induction hob with overhead extractor, a fan oven and built-in microwave, a fridge, freezer, dishwasher, washing machine, and inset one-and-a-half bowl stainless steel sink and drainer. Finishing off the room is a breakfast bar with views of the grounds
Master Bedroom - A double-light sash window provides natural light into this generously sized double bedroom which has plenty of space for wardrobes, chest of draws and bedside cabinets.
Ensuite - Fitted with a shower cubicle, pedestal wash-hand basin and low level WC.
Bathroom - The main bathroom has a panel bath with shower screen, a pedestal wash-hand basin, a low level WC, heated towel rail and ceiling spots.
Bedroom Two - Moving to the upper level via the stairs rising from the entrance hall, you will find the second double bedroom. The celling is vaulted and exposed timber frames and a stone wall provide architectural interest . A skylight window gives natural light and the room is split level to an office room.
Office - Accessed via a short turning staircase rising from the bedroom, this room provides plenty of storage and a place to set up an office, or perhaps use as a dressing room.
The House - Access to the apartment is via secure entry found to the front of the building where an impressive covered porte-cochère creates a magnificent sense of arrival. The solid oak front door opens into an elegant entrance vestibule, before leading through to the magnificent reception hall which forms the heart of the original mansion, creating an unforgettable first impression. It is a room of exceptional scale and grandeur, with soaring ceilings, beautifully crafted stone mullioned windows and an abundance of natural light. Ascending the wide staircase you come to the communal hallway leading to the apartment.
Gardens - The beautifully maintained communal grounds complement the grandeur of the Victorian building with thoughtfully landscaped and carefully tended grounds providing a peaceful retreat for residents, offering a sense of privacy and seclusion. Elegant pathways meander through the grounds, where specimen trees, colourful shrubs and seasonal planting create interest throughout the year. Expansive lawns provide open green spaces in which to relax while the elevated position affords attractive views across the surrounding countryside and the local cricket field.
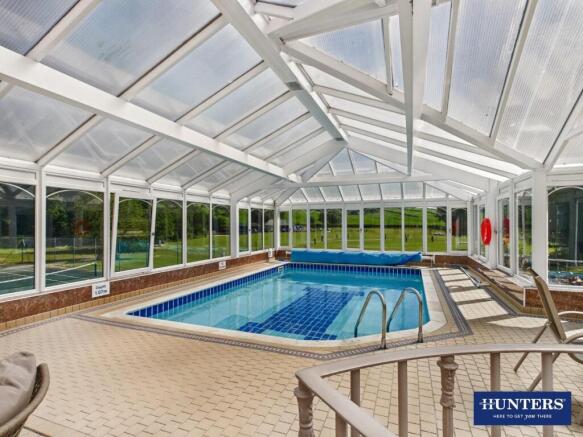
Leisure Facilities - These include an indoor swimming pool, gym, pool and table tennis room.
Parking - The residents have an allocated parking space and there is additional visitor parking.
Aml Disclosure - Agents are required by law to conduct Anti-Money Laundering checks on all those buying a property. Hunters charge £40 (including VAT) for an AML check per buyer. This is a non-refundable fee. The charges cover the cost of obtaining relevant data, any manual checks that are required, and ongoing monitoring. This fee is payable in advance prior to the issuing of a memorandum of sale on the property you are seeking to buy.
Details Of The Management Charge - The monthly management charge is £618. The charge breaks down into 'gas heating costs' (£132 per month) and 'other' maintenance charges (£486 per month). The heating charge covers the heating of your apartment, the communal areas, swimming pool and showers. Hot water is via electric pressurised cylinder in each apartment and payable by each flat to their electricity provider. Water usage is via a communal meter and included in the service charge but there is a separate charge for each apartment to united utilities for surface water drainage (about £100 per annum). Also included in the maintenance charge is buildings insurance, in addition to looking after the building, gardens and communal areas.
Brochures
Sedgwick House, Sedgwick- COUNCIL TAXA payment made to your local authority in order to pay for local services like schools, libraries, and refuse collection. The amount you pay depends on the value of the property.Read more about council Tax in our glossary page.
- Ask agent
- PARKINGDetails of how and where vehicles can be parked, and any associated costs.Read more about parking in our glossary page.
- Yes
- GARDENA property has access to an outdoor space, which could be private or shared.
- Yes
- ACCESSIBILITYHow a property has been adapted to meet the needs of vulnerable or disabled individuals.Read more about accessibility in our glossary page.
- Ask agent
Sedgwick House, Sedgwick

Add an important place to see how long it'd take to get there from our property listings.
__mins driving to your place
Affordability



Notes
Staying secure when looking for property
Ensure you're up to date with our latest advice on how to avoid fraud or scams when looking for property online.
Visit our security centre to find out moreDisclaimer - Property reference 34804661. The information displayed about this property comprises a property advertisement. Rightmove.co.uk makes no warranty as to the accuracy or completeness of the advertisement or any linked or associated information, and Rightmove has no control over the content. This property advertisement does not constitute property particulars. The information is provided and maintained by Hunters, Kendal. Please contact the selling agent or developer directly to obtain any information which may be available under the terms of The Energy Performance of Buildings (Certificates and Inspections) (England and Wales) Regulations 2007 or the Home Report if in relation to a residential property in Scotland.
*This is the average speed from the provider with the fastest broadband package available at this postcode. The average speed displayed is based on the download speeds of at least 50% of customers at peak time (8pm to 10pm). Fibre/cable services at the postcode are subject to availability and may differ between properties within a postcode. Speeds can be affected by a range of technical and environmental factors. The speed at the property may be lower than that listed above. You can check the estimated speed and confirm availability to a property prior to purchasing on the broadband provider's website. Providers may increase charges. The information is provided and maintained by Decision Technologies Limited. **This is indicative only and based on a 2-person household with multiple devices and simultaneous usage. Broadband performance is affected by multiple factors including number of occupants and devices, simultaneous usage, router range etc. For more information speak to your broadband provider.