Goodwin Drive, Arlesey, SG15

- PROPERTY TYPE
Detached
- BEDROOMS
5
- BATHROOMS
2
- SIZE
Ask agent
- TENUREDescribes how you own a property. There are different types of tenure - freehold, leasehold, and commonhold.Read more about tenure in our glossary page.
Freehold
Key features
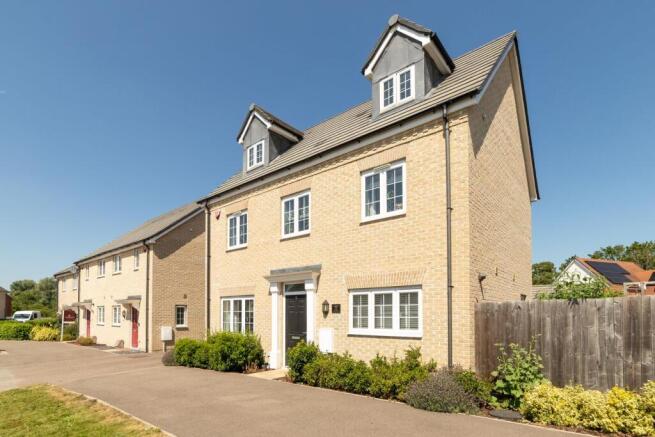
- Exceptional five-bedroom, double-fronted detached home
- Benefiting from the remainder of its 10-year structural warranty
- Prestigious location in catchment of Ofsted 'Good' rated primary and secondary schools
- Pristine and sunlit interiors, blending classical features with contemporary design
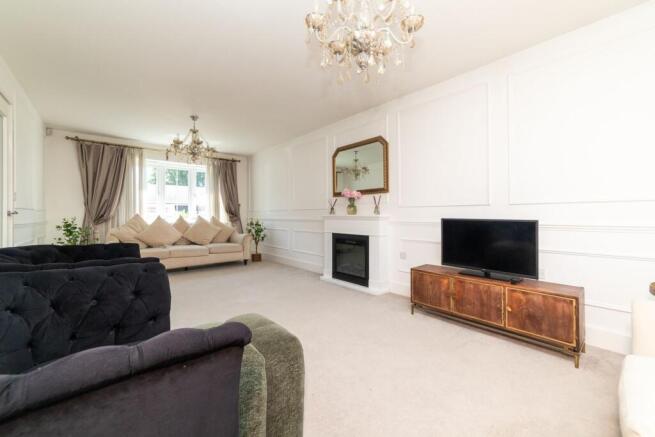
- Substantial 24ft by 11ft dual aspect sitting room with electric inset fireplace
- Contemporary, dual aspect kitchen/diner with 'Cashmere' high-gloss units and an extensive range of integrated appliances
- Principal bedroom with en-suite and dressing area with bespoke, panelled shaker-style wardrobes
- A total of five beautifully presented bedrooms, two bathrooms and a luxury cloakroom suite
- Substantial private rear garden and double-width driveway, providing off-road parking for 2 cars
- Garage with space to park a car and EV charger included
Description
Step inside this prestigious, five-bedroom double-fronted home, nestled in Arlesey’s popular settlement of Goodwin Drive. This modern family-home; constructed by Wheatley Homes, presents minimalistic and sunlit interiors that effortlessly blend classical features with contemporary design. The ground floor boasts a substantial sitting room with an inset electric fireplace and French doors to the rear garden, a stunning high-gloss kitchen/diner in delightful ‘Cashmere’ with integrated appliances, and a luxurious cloakroom suite. A total of five beautifully presented bedrooms and two bathrooms are established over the first and second floors, including the impressive principal bedroom that features its own formal dressing area with bespoke, panelled shaker-style wardrobes and principal suite. The property benefits externally from a generous rear garden that offers a fine balance of sunlit and shaded areas, as well as an oversized garage, large enough to store a vehicle, and a double-width driveway with EV charging doc, providing off-road parking for two cars.
Reception Areas
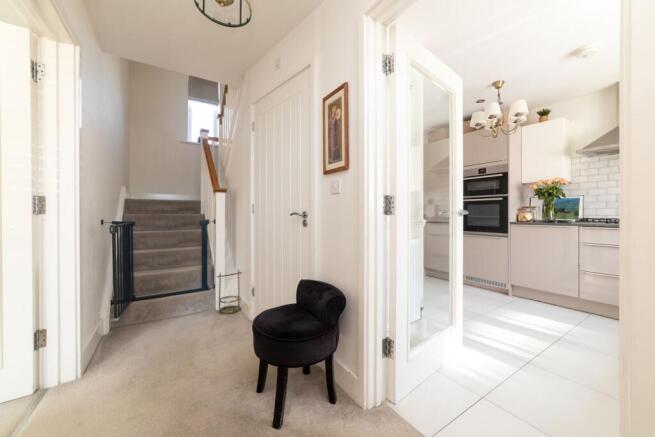
Entering via the front door welcomes you to a well-presented hallway with fitted carpet, and doors leading to sun-soaked living areas such as the sitting room, contemporary kitchen/diner and the cloakroom. The sitting room; entered via a glass-panelled door, is a substantial, dual aspect space, featuring an inset electric fireplace and period-inspired interior design, with its presence of 'Dado' rails and classic wall panels. The area has been furnished to a sophisticated fashion with plush settees, chandeliers, indoor plants, candles, occasional tables and matching lampshades, and additionally benefits from fitted carpet and French doors that lead to the rear garden. The cloakroom is a smart two-piece suite, comprising a WC and pedestal hand-wash basin, and flaunts tasteful décor with navy painted walls, further 'Dado' railing, a brass towel rail, and is beautifully furnished with boutique picture frames.
Contemporary High-Gloss Kitchen/Diner
A sleek glass-panelled door welcomes you to the kitchen/diner. Another dual aspect room enriched with natural light. Its generous size and effortless blend of classic and contemporary designs provide opportunities to cook in style and host wholesome dining experiences with the family. The room features stunning high-gloss units in white and cashmere, with complimentary laminate, stone-effect worktops, a one and half bowl stainless-steel sink unit with mixer tap, and a complete set of integrated appliances. The integrated appliances consist of a 'Neff' double-oven, a 'Neff' five-ring, gas-fired hob, 'Elica' extractor above, fridge/freezer, dishwasher, washing machine and built-in wastebin. The kitchen/diner additionally provides a side door which leads to the rear garden, tiled flooring and splashback areas, and hooks and clips for easily storing mops, brushes and bags.
First Floor
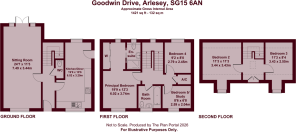
Ascending the dog-legged staircase from the hallway welcomes you to the first-floor landing with fitted carpet that travels into all three bedrooms, and a generous airing cupboard that houses the hot-water tank and offers shelving for storage. On the first floor, you can discover the principal bedroom, which benefits from its very own private dressing area with bespoke, panelled shaker-style wardrobes, fluted handle knobs and pull-out drawers, as well as its own luxurious principal suite. Bedroom four offers enough room for either a single or small double bed, and bedroom five could work perfectly as a designated study area. The three-piece family bathroom offers a panel bathtub with shower over, textured 'Porcelain' splashback tiles, a modern vanity unit; housing the WC and handwash basin, and a lovely brass finished pivot mirror cabinet.
Second Floor
Natural light shimmers through the ‘Velux’ window of the second-floor landing where there is a loft hatch, an eaves storage cupboard and doorways leading to two pristine double bedrooms (bedrooms 2 & 3). Both bedrooms are light-filled and generously proportioned, and feature fitted carpet with traditional dormer windows.
External Areas
The private rear garden offers a wealth of sunlit and shaded areas. Established mainly to lawn, the garden is enclosed by timber fencing and briefly comprises a patio seating area, outdoor lighting, an outdoor tap, a door leading to the garage, and a side gate which leads to the front and rear grounds. The garage is rather substantial, and provides the potential to securely park one car, and additionally offers power and light with an electric up & over door, EV charger, fitted shelving and eaves storage space. Behind the garage presents a double width driveway for parking another two cars off-road.
At a Glance
• Council Tax: Band F | £3,650.81 | Central Bedfordshire Council
• EPC: B (85) Potential: A (93)
• Gas Central Heating
• Boiler is located in the kitchen cupboard
• Service Charge: £360 PA
• Approximately 4-years of structural warranty remaining
Arlesey, Bedfordshire
Goodwin Drive sits within a new estate that benefits from wide investment and regeneration. This including the Arlesey Cross Project, which is bringing new homes, green spaces and local facilities to the town. Arlesey is a semi-rural town in Bedfordshire which lies on the border of Hertfordshire. It's established in an ideal position for commuters, being just off the A507, and offers easy access to the A1(M). Arlesey also features its very own railway station, which is within walking distance of Goodwin Drive, and provides direct commuter links to London, Stevenage and Peterborough. It's three miles northwest of Letchworth Garden City, four miles north of Hitchin, and six miles south of Biggleswade, and is renowned for containing one of the longest high streets in the whole of Britain, which boasts a wealth of dining establishments, shops and amenities. Residing in Arlesey offers the added benefit of being in catchment to Ofsted ‘Good’ rated primary and secondary schools, and proxim...
Brochures
Brochure 1- COUNCIL TAXA payment made to your local authority in order to pay for local services like schools, libraries, and refuse collection. The amount you pay depends on the value of the property.Read more about council Tax in our glossary page.
- Band: F
- PARKINGDetails of how and where vehicles can be parked, and any associated costs.Read more about parking in our glossary page.
- Garage,Driveway,Off street,EV charging,Rear
- GARDENA property has access to an outdoor space, which could be private or shared.
- Yes
- ACCESSIBILITYHow a property has been adapted to meet the needs of vulnerable or disabled individuals.Read more about accessibility in our glossary page.
- Ask agent
Goodwin Drive, Arlesey, SG15

Add an important place to see how long it'd take to get there from our property listings.
__mins driving to your place
Affordability

Get an instant, personalised result:
- Show sellers you’re serious
- Secure viewings faster with agents
- No impact on your credit score
Notes
Staying secure when looking for property
Ensure you're up to date with our latest advice on how to avoid fraud or scams when looking for property online.
Visit our security centre to find out moreDisclaimer - Property reference 30626147. The information displayed about this property comprises a property advertisement. Rightmove.co.uk makes no warranty as to the accuracy or completeness of the advertisement or any linked or associated information, and Rightmove has no control over the content. This property advertisement does not constitute property particulars. The information is provided and maintained by Talisman Property Agents, Covering Bedfordshire. Please contact the selling agent or developer directly to obtain any information which may be available under the terms of The Energy Performance of Buildings (Certificates and Inspections) (England and Wales) Regulations 2007 or the Home Report if in relation to a residential property in Scotland.
*This is the average speed from the provider with the fastest broadband package available at this postcode. The average speed displayed is based on the download speeds of at least 50% of customers at peak time (8pm to 10pm). Fibre/cable services at the postcode are subject to availability and may differ between properties within a postcode. Speeds can be affected by a range of technical and environmental factors. The speed at the property may be lower than that listed above. You can check the estimated speed and confirm availability to a property prior to purchasing on the broadband provider's website. Providers may increase charges. The information is provided and maintained by Decision Technologies Limited. **This is indicative only and based on a 2-person household with multiple devices and simultaneous usage. Broadband performance is affected by multiple factors including number of occupants and devices, simultaneous usage, router range etc. For more information speak to your broadband provider.