Mill Lane, Macclesfield

- PROPERTY TYPE
Terraced
- BEDROOMS
2
- BATHROOMS
1
- SIZE
689 sq ft
64 sq m
- TENUREDescribes how you own a property. There are different types of tenure - freehold, leasehold, and commonhold.Read more about tenure in our glossary page.
Freehold
Key features
- Please Quote Ref JS0322 When Calling
- 🛁 Contemporary Bathroom Suite Installed in 2021
- 🏡 Beautifully Presented Two Bedroom Mid-Terrace Home
- 🌿 Landscaped Rear Garden with Composite Decking, Indian Stone Patio & Glazed Canopy
- 🚉 Within Easy Walking Distance of Macclesfield Town Centre & Train Station
- 🚗 Resin-Bound Driveway Installed in February 2024 Providing Off-Road Parking
- Stylish Open-Plan Lounge & Dining Area with Engineered Oak Flooring
- 🔑 Ideal First-Time Purchase, Downsize or Buy-to-Let Investment
- 🍽 Modern Fitted Kitchen with Integrated Fridge Freezer
- 📞 Early Viewing Highly Recommended to Appreciate the Accommodation on Offer
Description
Occupying a convenient position on the ever-popular Mill Lane, this beautifully presented two-bedroom mid-terrace home has been thoughtfully improved by the current owner and offers stylish, ready-to-move-into accommodation throughout. A resin-bound driveway provides valuable off-road parking, whilst to the rear a landscaped, low-maintenance garden offers an excellent space to relax and entertain. Together with its position within comfortable walking distance of Macclesfield town centre and the railway station, it is an ideal home for first-time buyers, downsizers or those seeking an easy-to-maintain investment.
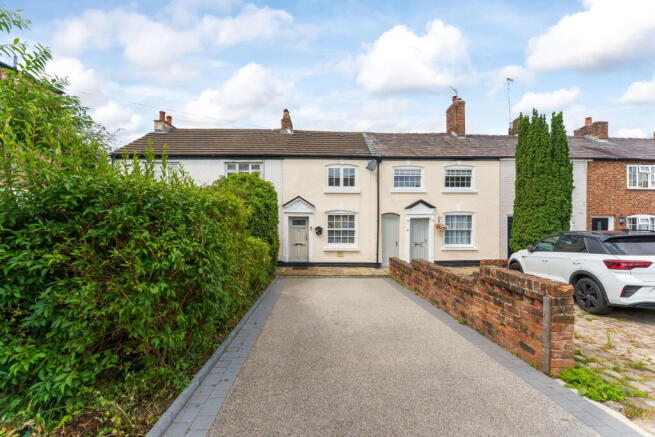
Set back from the road behind the resin-bound driveway, installed in February 2024, the property enjoys attractive kerb appeal with its traditional rendered façade and cottage-style entrance.
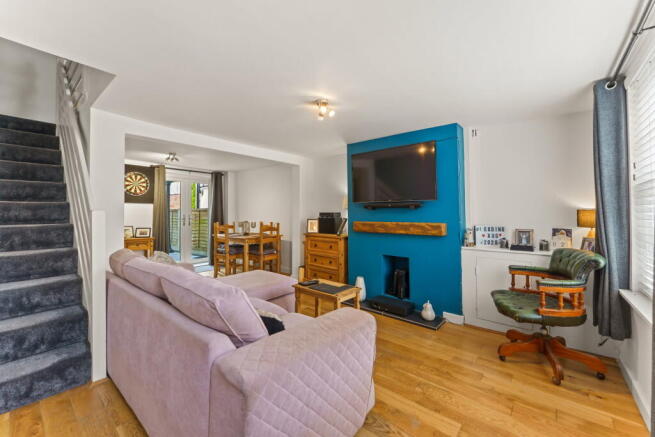
Stepping inside, you're welcomed into a bright and comfortable lounge where engineered oak flooring flows seamlessly through into the adjoining dining area, creating an open and sociable living space. Whether relaxing in the evening or entertaining family and friends, this layout lends itself perfectly to modern day living, with the dining area enjoying direct access to the garden through uPVC patio doors.
The kitchen has been fitted in a contemporary style with a range of modern wall and base units complemented by warm wood-effect worktops and integrated appliances.
Every inch of space has been carefully utilised, creating a room that is both practical and easy to maintain.
To the first floor, the accommodation continues with two well-proportioned bedrooms.
The generous main bedroom benefits from an extensive range of fitted furniture, including wardrobes, bedside cabinets and a dressing table, providing excellent storage whilst making the very best use of the available space.
The second bedroom is equally versatile, lending itself equally well as a guest bedroom, nursery or home office.
Completing the accommodation is a stylish white bathroom, replaced in 2021, featuring a modern three-piece suite with a thermostatic shower over the bath.
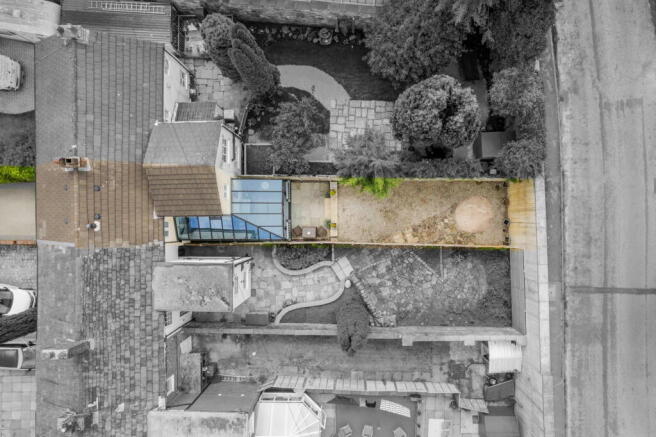
One of the standout features of this home is undoubtedly the rear garden. Designed with ease of maintenance in mind, a composite decked seating area sits beneath an attractive glazed wraparound canopy, creating a sheltered outdoor space that can be enjoyed throughout much of the year.
Beyond, an Indian stone flagged patio leads to a further seating area, all enclosed by timber fencing to provide a good degree of privacy. Outside power, a water tap, security lighting and a wall-mounted patio heater further enhance what is a fantastic space for relaxing or entertaining.
Mill Lane offers straightforward access into Macclesfield town centre, where you'll find an excellent range of shops, cafés, restaurants and leisure facilities.
Macclesfield railway station is also within comfortable walking distance, providing direct rail services to Manchester and London, making this a convenient choice for commuters as well as those looking to enjoy everything the town has to offer.
Homes presented to this standard, complete with off-road parking, a modern interior and a thoughtfully landscaped garden, continue to prove exceptionally popular.
An early viewing is highly recommended to fully appreciate everything this home has to offer.
Local Authority - Cheshire East
Council Tax Band - A
Tenure - Freehold
Ground Floor
Lounge
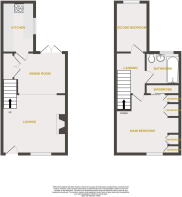
12'0" x 13'0" (3.66m x 3.96m) uPVC double-glazed panelled entrance door to the front elevation and wooden double-glazed window to the front elevation. Ceiling light, thermostatic radiator, recessed meter cupboard, stairs rising to the first floor, power points, and engineered oak flooring continuing through to the dining area.
Dining Area
8'4" x 10'4" (2.54m x 3.15m) uPVC double-glazed patio doors to the rear elevation, ceiling light, contemporary vertical radiator with thermostat, double-opening doors to the understairs storage cupboard, engineered oak flooring, power points, phone point, and door leading to the kitchen.
Kitchen
10'1" x 6'7" (3.07m x 2.01m) A modern fitted kitchen featuring a range of wall and base units with contrasting wood-effect worktops. Single fan-assisted oven with grill, four-ring electric hob with tiled splashback and stainless steel cooker hood over, stainless steel sink with drainer and mixer tap, plumbing and space for a washing machine, integrated fridge freezer, and space for a condensing tumble dryer. uPVC double-glazed window to the side elevation, ceiling light, upstands, power points, and tiled flooring.
First Floor
Landing
8'4" x 5'7" (2.54m x 1.70m) Ceiling pendant light, power point, thermostat, and balustrade.
Main Bedroom
12'1" x 12'9" (3.68m x 3.89m) Wooden double-glazed window to the front elevation, ceiling pendant light, thermostatic radiator, power points, and two-tone fitted bedroom furniture including fitted wardrobes, dressing table, and matching bedside tables.
Second Bedroom
10'1" x 6'7" (3.07m x 2.01m) uPVC double-glazed window to the rear elevation, ceiling pendant light, thermostatic radiator, and power points.
Bathroom
A modern white three-piece suite, fitted in 2021, comprising a panelled bath with chrome thermostatic shower over on a riser rail, chrome mixer tap, and glazed shower screen, low-level back-to-wall push-flush WC, and vanity wash hand basin with chrome mixer tap. uPVC double-glazed window to the rear elevation, ceiling light, chrome heated towel radiator, tiled flooring, and partially tiled walls.
External
To the front of the property there is a single resin-bound driveway, installed in February 2024 and edged with block pavers. A shared ginnel provides access to the rear garden.
To the rear of the property there is a private garden featuring a composite decked seating area beneath a glazed wraparound canopy. Beyond this is an Indian stone flagged patio with steps leading up to a further seating area, all enclosed by timber fence panelling.
Outside power point, outside water tap, security lighting, and a wall-mounted patio heater.
DISCLAIMER
CAVEAT EMPTOR - it is the buyer's responsibility to verify and check that all the information is correct and that all goods and services are in working order before committing to purchase the property. My details are worked in conjunction with my sellers and collectively we aim to ensure that the information provided at the time of advertising is correct and as accurate as possible, however their accuracy is not a guarantee and the information provided does not form part of a contract and are not to be relied upon as statements of fact but only as a guide - particularly relating to specifics of a lease under a leasehold or freehold property. Any services and appliances listed in the information set out above have not been tested by me and there is no guarantee is given in relation to their operational ability or efficiency. All measurements have been taken with a 'laser measure' and are provided as a guide to buyers only and are not to be taken as exact measurements. Any fixtures and fittings to be included in the sale of the property, even if mentioned above should be clarified with your solicitor before committing to purchase.
- COUNCIL TAXA payment made to your local authority in order to pay for local services like schools, libraries, and refuse collection. The amount you pay depends on the value of the property.Read more about council Tax in our glossary page.
- Band: A
- PARKINGDetails of how and where vehicles can be parked, and any associated costs.Read more about parking in our glossary page.
- Driveway,Off street
- GARDENA property has access to an outdoor space, which could be private or shared.
- Private garden,Patio
- ACCESSIBILITYHow a property has been adapted to meet the needs of vulnerable or disabled individuals.Read more about accessibility in our glossary page.
- Ask agent

Add an important place to see how long it'd take to get there from our property listings.
__mins driving to your place
Affordability

Notes
Staying secure when looking for property
Ensure you're up to date with our latest advice on how to avoid fraud or scams when looking for property online.
Visit our security centre to find out moreDisclaimer - Property reference S1792540. The information displayed about this property comprises a property advertisement. Rightmove.co.uk makes no warranty as to the accuracy or completeness of the advertisement or any linked or associated information, and Rightmove has no control over the content. This property advertisement does not constitute property particulars. The information is provided and maintained by eXp UK, North West. Please contact the selling agent or developer directly to obtain any information which may be available under the terms of The Energy Performance of Buildings (Certificates and Inspections) (England and Wales) Regulations 2007 or the Home Report if in relation to a residential property in Scotland.
*This is the average speed from the provider with the fastest broadband package available at this postcode. The average speed displayed is based on the download speeds of at least 50% of customers at peak time (8pm to 10pm). Fibre/cable services at the postcode are subject to availability and may differ between properties within a postcode. Speeds can be affected by a range of technical and environmental factors. The speed at the property may be lower than that listed above. You can check the estimated speed and confirm availability to a property prior to purchasing on the broadband provider's website. Providers may increase charges. The information is provided and maintained by Decision Technologies Limited. **This is indicative only and based on a 2-person household with multiple devices and simultaneous usage. Broadband performance is affected by multiple factors including number of occupants and devices, simultaneous usage, router range etc. For more information speak to your broadband provider.