
Skip to content
Get brand editions for Haus, Chesterfield

Pennine Way, Loundsley Green, Chesterfield

PROPERTY TYPE

Semi-Detached

BEDROOMS

4

BATHROOMS

2

SIZE

Ask agent

TENURE
Describes how you own a property. There are different types of tenure - freehold, leasehold, and commonhold.Read more about tenure in our glossary page.

Freehold
Key features

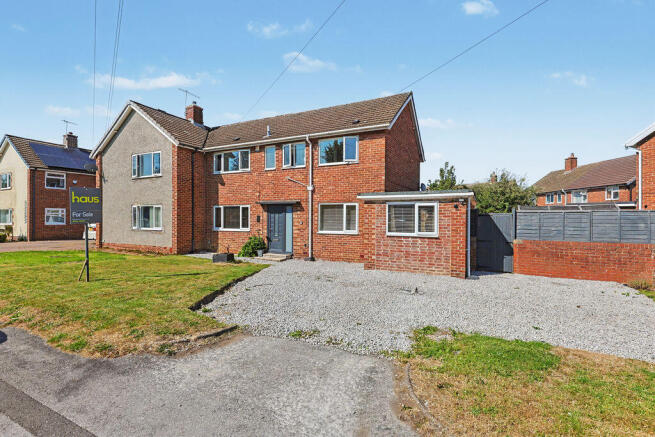
  • Extended Four Bedroom Semi Detached House
  • Popular Area/Great Family Home
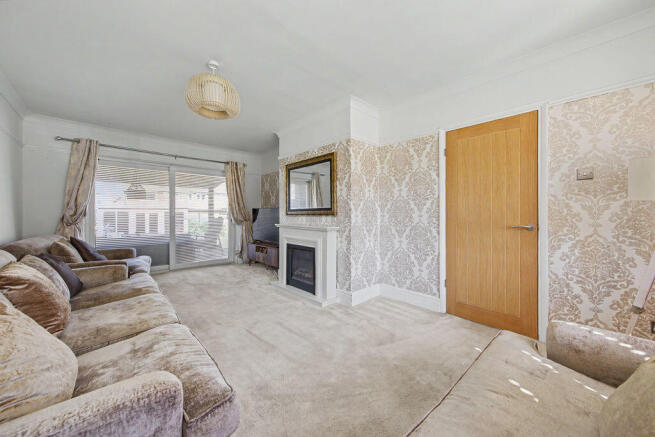
  • Spacious Living Room w/ Sliding Doors onto Rear Garden
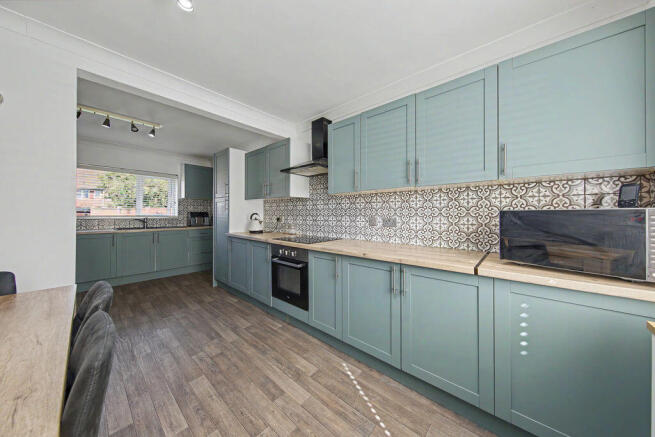
  • Modern Shaker Style Kitchen Diner
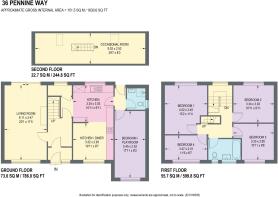
  • Ground Floor Shower Room & Versatile Bedroom/Play Room
  • Four First Floor Spacious Bedrooms & Occasional Attic Room
  • Modern Three Piece Suite Bathroom
  • Private Rear Garden, Decking & Summerhouse
  • Off Street Driveway Parking
  • Council Tax Band C/EPC Rating D

Description

Welcome to this extended and well-presented four-bedroom semi-detached home with an occasional attic room, situated in the popular area of Loundsley Green. The property enjoys a convenient location with a wide range of local amenities within easy reach, including shops, cafés, community facilities, and nearby supermarkets. The popular Chatsworth Road is also close by, offering an excellent selection of independent cafés, restaurants, bars, and shops, while Chesterfield town centre is just a short drive away. The area is well served by highly regarded schools and excellent transport links, with easy access to major road networks, the M1 motorway, Chesterfield train station, and regular bus services. Outdoor enthusiasts will appreciate the proximity to Loundsley Green Park and Holmebrook Valley Park, both offering attractive green spaces and walking routes, while the Peak District is within easy reach. This property provides an ideal family home with spacious and versatile accommodation throughout.The property is entered via a front porch, which leads into the main hallway. To the left is the spacious living room, a bright dual-aspect reception space featuring a modern fireplace and sliding doors opening directly onto the rear garden, creating an excellent flow between indoor and outdoor living. To the rear of the property, an inner hallway with useful storage leads through to the kitchen diner. The kitchen is fitted with modern shaker-style units, offering ample storage and fitted appliances. The dining area provides generous space for a family dining table and benefits from feature wall panelling, creating a welcoming setting for family meals and entertaining. A door from the kitchen diner leads into a rear porch, which provides access to a ground floor shower room fitted with a three-piece suite comprising a shower cubicle, wash basin, and WC. Also accessed from here is a versatile ground floor room, currently serving as a fifth bedroom, but equally suited as a playroom, home office, or additional reception space. This is a spacious double room offering excellent flexibility. The rear porch also gives access to an external door out to the rear garden.To the first floor are four double bedrooms and the family bathroom. Bedrooms one and two overlook the rear garden and are both generously sized double rooms. Bedrooms three and four are positioned at the front of the property and are also doubles, making the accommodation particularly appealing to larger families. The family bathroom is fitted with a part-tiled three-piece suite comprising a bath with overhead shower, wash basin, and WC.A further staircase leads to the occasional attic room, which offers a private and versatile space with a skylight overlooking the rear of the property, ideal as a hobby room, office, or occasional accommodation.Externally, the rear garden is private and well maintained. A decked seating area immediately outside the property flows onto a pebbled section before extending to a lawned garden. To the rear is a summerhouse, providing an excellent space for entertaining or relaxing. To the front, the property benefits from a further lawned area and a pebbled driveway providing off-road parking for multiple vehicles.

Brochures

Property BrochureFull Details
COUNCIL TAXA payment made to your local authority in order to pay for local services like schools, libraries, and refuse collection. The amount you pay depends on the value of the property.Read more about council Tax in our glossary page.
Band: C
PARKINGDetails of how and where vehicles can be parked, and any associated costs.Read more about parking in our glossary page.
Yes
GARDENA property has access to an outdoor space, which could be private or shared.
Yes
ACCESSIBILITYHow a property has been adapted to meet the needs of vulnerable or disabled individuals.Read more about accessibility in our glossary page.
Ask agent

Pennine Way, Loundsley Green, Chesterfield

Approximate location

Add an important place to see how long it'd take to get there from our property listings.

__mins driving to your place

Affordability

Monthly repayments£1,455
Property: £ 290,000
Deposit: £ 29,000
Interest rate: 5.33%
Term: 30 years
Powered byNatwest
These results are estimates and are only intended as a guide. Make sure you obtain accurate figures from your lender before committing to any mortgage. Your home may be repossessed if you do not keep up repayments on a mortgage.
Renovation potential
Recently sold & under offer
See similar nearby properties
Get brand editions for Haus, Chesterfield

About Haus, Chesterfield

31 West Bars, Chesterfield, S40 1AG

ABOUT US

We're an independent estate agent based in Chesterfield & Sheffield, who want to make buying, selling and letting your home as easy as possible.

Our marketing will make sure that we get the highest price for your home, as we advertise in all the right places.

Our unique 'Vendor & Landlord Portal' gives you full transparency, instant access and updates to all the details about your sale or let 24/7.

We know every sale and let is different, and it's our aim to deliver a friendly, personal and professional service at all times. Please read our Google reviews.

Welcome to haus!

Notes

These notes are private, only you can see them.

Staying secure when looking for property

Ensure you're up to date with our latest advice on how to avoid fraud or scams when looking for property online.

Visit our security centre to find out more

Disclaimer - Property reference 12882830. The information displayed about this property comprises a property advertisement. Rightmove.co.uk makes no warranty as to the accuracy or completeness of the advertisement or any linked or associated information, and Rightmove has no control over the content. This property advertisement does not constitute property particulars. The information is provided and maintained by Haus, Chesterfield. Please contact the selling agent or developer directly to obtain any information which may be available under the terms of The Energy Performance of Buildings (Certificates and Inspections) (England and Wales) Regulations 2007 or the Home Report if in relation to a residential property in Scotland.

*This is the average speed from the provider with the fastest broadband package available at this postcode. The average speed displayed is based on the download speeds of at least 50% of customers at peak time (8pm to 10pm). Fibre/cable services at the postcode are subject to availability and may differ between properties within a postcode. Speeds can be affected by a range of technical and environmental factors. The speed at the property may be lower than that listed above. You can check the estimated speed and confirm availability to a property prior to purchasing on the broadband provider's website. Providers may increase charges. The information is provided and maintained by Decision Technologies Limited.
**This is indicative only and based on a 2-person household with multiple devices and simultaneous usage. Broadband performance is affected by multiple factors including number of occupants and devices, simultaneous usage, router range etc. For more information speak to your broadband provider.