Rieth Close, Hinckley, LE10

- PROPERTY TYPE
Semi-Detached
- BEDROOMS
3
- BATHROOMS
2
- SIZE
870 sq ft
81 sq m
- TENUREDescribes how you own a property. There are different types of tenure - freehold, leasehold, and commonhold.Read more about tenure in our glossary page.
Freehold
Key features
- **NO CHAIN**
- Beautiful Redrow home built in 2017
- Direct gated access to Clarendon Park
- Solar panels for improved energy efficiency
- Spacious open plan kitchen diner
- Principal bedroom with ensuite shower room
- Landscaped south facing rear garden
- Driveway parking for two vehicles
- Walking distance to Hinckley town centre
- Close to well regarded local schools
Description
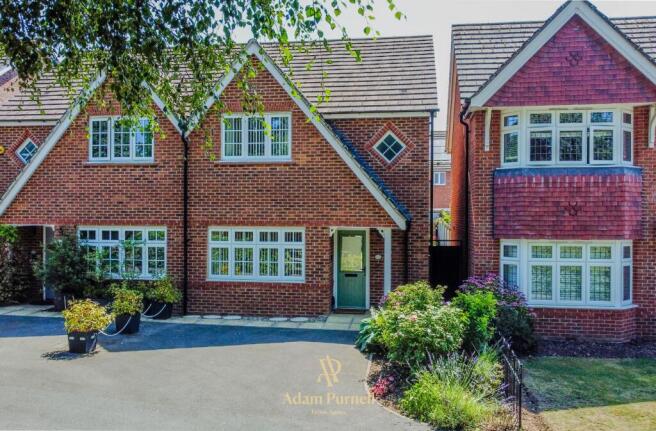
**NO CHAIN** Enjoying an enviable position opposite Clarendon Park with direct gated access, this beautifully presented three bedroom Redrow home, built in 2017, combines stylish modern living with a superb location. Boasting a landscaped south facing garden, solar panels, an ensuite principal bedroom and driveway parking for two vehicles, this exceptional home is within walking distance of Hinckley town centre, highly regarded schools and an excellent range of local amenities.
Built by Redrow Homes in 2017, this attractive semi detached property offers spacious, thoughtfully designed accommodation ideal for first time buyers, professionals and growing families alike. Occupying one of the development's most desirable positions, the property enjoys uninterrupted views across Clarendon Park, with the rare advantage of a private gate providing direct access into the park, perfect for families with young children, dog walkers and those who enjoy outdoor living.
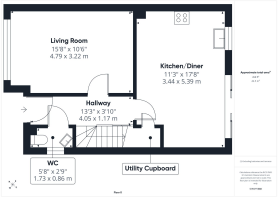
Stepping inside, a welcoming entrance hall features attractive luxury vinyl tile flooring, a composite front door, a useful understairs storage cupboard and an elegant balustrade staircase leading to the first floor. A modern guest cloakroom is fitted with a WC, corner wash hand basin and tiled splashbacks.
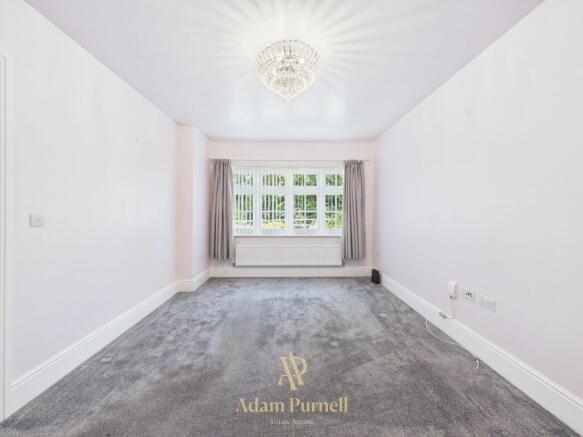
Positioned to the front of the property, the spacious lounge is bathed in natural light from a large picture window overlooking the park, creating a peaceful setting to relax while enjoying the attractive green outlook.
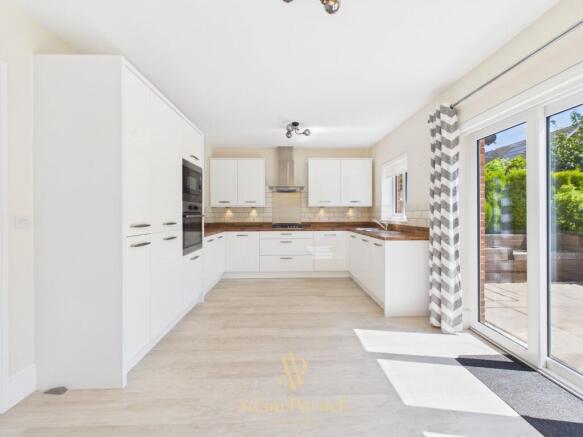
Spanning the full width of the rear of the property is the impressive open plan kitchen and dining room, perfectly designed for modern family life and entertaining. The contemporary kitchen is fitted with an excellent range of cream wall and base units complemented by wood-effect worktops and benefits from integrated AEG appliances including an eye level oven, microwave, dishwasher and fridge freezer. A four ring gas hob with stainless steel extractor hood, one and a half bowl sink overlooking the garden and a practical utility cupboard with space and plumbing for a washing machine complete this superb space. Sliding patio doors open directly onto the beautifully landscaped south facing rear garden, allowing indoor and outdoor living to blend seamlessly during the warmer months.
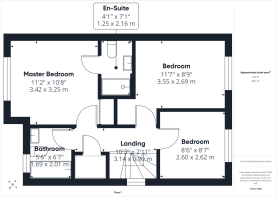
The first floor offers three well proportioned bedrooms.
The generous principal bedroom enjoys views towards the park and benefits from its own stylish ensuite shower room with a walk in shower, wash hand basin, WC and chrome heated towel rail, together with a recess ideal for fitted wardrobes.
Bedroom two is a spacious double overlooking the rear garden.
Bedroom three is an excellent sized single, ideal as a child's bedroom, nursery or home office.
Completing the accommodation is the contemporary family bathroom, featuring an attractive diamond shaped feature window, panelled bath with shower over and glazed screen, wash hand basin, WC, chrome heated towel rail and complementary tiled splashbacks.
Outside, the property continues to impress. A shared access leads to the private driveway, providing off road parking for two vehicles, while gated side access leads to the rear garden. Beautifully landscaped to create a low maintenance outdoor retreat, the south facing garden enjoys sunshine throughout the day and features raised railway sleeper planting beds, an integrated timber seating area, a generous paved patio, decked entertaining space and a garden shed.
Further enhancing the home's appeal are the solar panels, installed by Redrow as part of the original build, helping to improve energy efficiency and reduce everyday running costs.
Perfectly positioned within walking distance of Hinckley town centre, local schools, supermarkets, cafés and commuter links, this exceptional home offers an outstanding combination of modern comfort, energy efficiency and an enviable lifestyle setting opposite one of the town's most attractive green spaces.
By law we are required to carry out identification and anti money laundering checks on all buyers. Please note there is a charge of £30 per buyer to complete these checks.
EPC Rating: B
- COUNCIL TAXA payment made to your local authority in order to pay for local services like schools, libraries, and refuse collection. The amount you pay depends on the value of the property.Read more about council Tax in our glossary page.
- Band: C
- PARKINGDetails of how and where vehicles can be parked, and any associated costs.Read more about parking in our glossary page.
- Yes
- GARDENA property has access to an outdoor space, which could be private or shared.
- Yes
- ACCESSIBILITYHow a property has been adapted to meet the needs of vulnerable or disabled individuals.Read more about accessibility in our glossary page.
- Ask agent
Rieth Close, Hinckley, LE10

Add an important place to see how long it'd take to get there from our property listings.
__mins driving to your place
Affordability
About Adam Purnell Estate Agents, Hinckley
The Atkins Building, Lower Bond Street, Hinckley, LE10 1QU
Get an instant, personalised result:
- Show sellers you’re serious
- Secure viewings faster with agents
- No impact on your credit score
Notes
Staying secure when looking for property
Ensure you're up to date with our latest advice on how to avoid fraud or scams when looking for property online.
Visit our security centre to find out moreDisclaimer - Property reference a81caf86-0394-4e69-801d-0de09262e5d4. The information displayed about this property comprises a property advertisement. Rightmove.co.uk makes no warranty as to the accuracy or completeness of the advertisement or any linked or associated information, and Rightmove has no control over the content. This property advertisement does not constitute property particulars. The information is provided and maintained by Adam Purnell Estate Agents, Hinckley. Please contact the selling agent or developer directly to obtain any information which may be available under the terms of The Energy Performance of Buildings (Certificates and Inspections) (England and Wales) Regulations 2007 or the Home Report if in relation to a residential property in Scotland.
*This is the average speed from the provider with the fastest broadband package available at this postcode. The average speed displayed is based on the download speeds of at least 50% of customers at peak time (8pm to 10pm). Fibre/cable services at the postcode are subject to availability and may differ between properties within a postcode. Speeds can be affected by a range of technical and environmental factors. The speed at the property may be lower than that listed above. You can check the estimated speed and confirm availability to a property prior to purchasing on the broadband provider's website. Providers may increase charges. The information is provided and maintained by Decision Technologies Limited. **This is indicative only and based on a 2-person household with multiple devices and simultaneous usage. Broadband performance is affected by multiple factors including number of occupants and devices, simultaneous usage, router range etc. For more information speak to your broadband provider.