Newton Road, Torquay, Devon, TQ2

- PROPERTY TYPE
House
- BEDROOMS
3
- SIZE
Ask agent
- TENUREDescribes how you own a property. There are different types of tenure - freehold, leasehold, and commonhold.Read more about tenure in our glossary page.
Freehold
Key features
- Multigenerational Living
- Home with Income
- 3 bedroom house
- Open plan kitchen & Dining room
- Large Garden
- Prime Location
- 2x 1 bed flats
- 1 bed Bungalow
Description
The current owners operate the property as accommodation for young foster adults, generating an impressive income with minimal day-to-day involvement. Both self-contained flats and cottage will be vacant upon exchange, offering complete flexibility for the new owner.
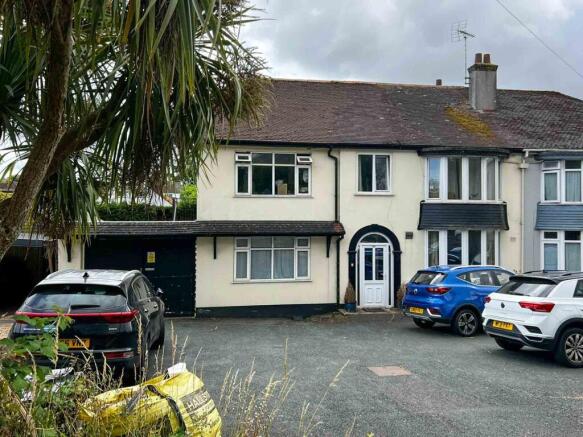
Externally, the property benefits from a large private car park to the front, while the rear boasts separate courtyards for the units with an expansive garden and a generous decking area for the house.
Whether you're looking for an investment, a lifestyle change, or a substantial family home with additional income potential, this unique property presents a rare opportunity that simply shouldn't be missed.
LOCATION
Situated in a highly desirable area of Torquay, Devon, this superb location benefits from the town's thriving tourism industry while offering exceptional convenience for both residents and visitors. Torbay Hospital is also within easy reach, making the property particularly well suited to healthcare professionals, multigenerational living or accommodation-based businesses. The property enjoys excellent transport links, with quick access to the South Devon bypass, providing a direct route to the M5 motorway via Exeter and easy connections to Plymouth, Dartmouth and Brixham. Exeter International Airport is also readily accessible. For those wishing to travel by public transport, both Torquay's bus and railway stations are nearby, offering regular services throughout the region and beyond.
MAIN HOUSE
Entrance porch with a beautiful stained glass surround to the inner door, leading into the hallway.
LOUNGE
4.09m x 3.15m
An inviting room decorated in neutral tones, featuring a large bay window to the front overlooking the front of the property
KITCHEN
7.23m x 5.38m
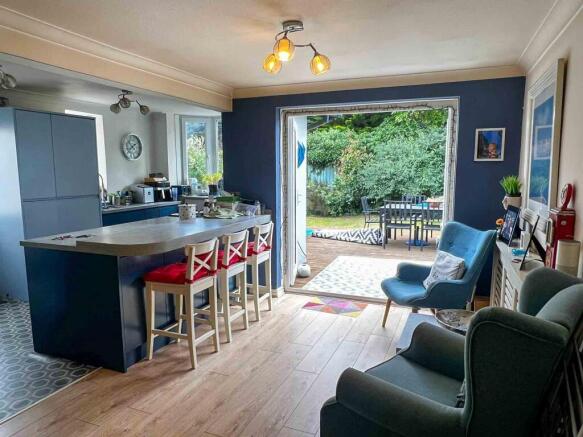
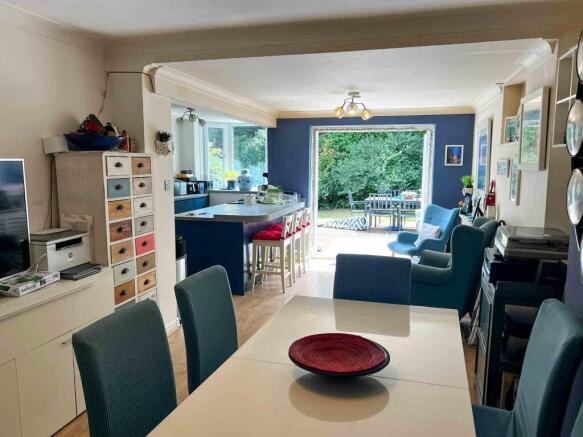
A stunning, fully renovated open-plan kitchen/diner that forms the heart of the home. Beautifully designed, it features matt navy and sky blue cabinetry, a central island with a breakfast bar and seating, and new oak flooring throughout. Flooded with natural light from the bay window and patio doors, the space enjoys a bright and airy feel, with the doors opening directly onto the decked outdoor entertaining area. An open corridor leads seamlessly through to:
BATHROOM
A stylish, newly renovated bathroom featuring a contemporary walk-in shower, WC, wash basin, and modern fittings, finished to a high standard.
BEDROOM 1
3.72m x 3.43m
BEDROOM 2
3.72m x 3.35m
BEDROOM 3
3.29m x 2.22m
BATHROOM
With bath, shower, WC and wash basin.
LETTING ACCOMADATION
FLAT 1
Entrance into
KITCHEN/LIVING ROOM
4.09m x 2.97m
Open plan kitchen living room with new carpets throughout and laminate flooring.
BATHROOM
With Shower, WC and wash basin.
BEDROOM
4.07m x 4.07m
A double room with built in wardrobes.
BUNGALOW
Entrance into
KITCHEN
3.84m x 1.89m
Galley kitchen with laminate flooring.
Bathroom
With Shower, WC and wash basin.
BEDROOM
3.47m x 2.47m
A double room
LOUNGE
5.37m x 2.52m
A neutral space with a new carpet and patio doors to the rear courtyard.
FLAT 3
The flat is accessed via an external galvanised steel staircase leading to the main entrance into;
KITCHEN/LOUNGE
4.09M X 2.96M
An open plan kitchen living room with new grey carpets throughout.
BATHROOM
With shower, WC and wash basin.
BEDROOM
4.09m x 2.96m
A double room with a window to the front of the property.
OUTSIDE
To the rear of the property is a large, private, south-facing garden featuring several decked seating areas, a substantial storage shed, and ample space to relax and entertain. The letting accommodation benefits from its own separate courtyard areas, providing guests with attractive outdoor spaces. To the front of the property is a generous private car park providing off-road parking for approximately 8-9 vehicles.
SERVICES
Mains gas, electricity water, broadband and drainage are all connected. No testing of these services has been undertaken by the agents, Ware Commercial.
TENURE
Freehold
VIEWINGS.
All viewings and enquiries are to be made through the agents, Ware Commercial.TEL. or Email.
- COUNCIL TAXA payment made to your local authority in order to pay for local services like schools, libraries, and refuse collection. The amount you pay depends on the value of the property.Read more about council Tax in our glossary page.
- Ask agent
- PARKINGDetails of how and where vehicles can be parked, and any associated costs.Read more about parking in our glossary page.
- Yes
- GARDENA property has access to an outdoor space, which could be private or shared.
- Yes
- ACCESSIBILITYHow a property has been adapted to meet the needs of vulnerable or disabled individuals.Read more about accessibility in our glossary page.
- Ask agent
Energy performance certificate - ask agent

Add an important place to see how long it'd take to get there from our property listings.
__mins driving to your place
Affordability

Notes
Staying secure when looking for property
Ensure you're up to date with our latest advice on how to avoid fraud or scams when looking for property online.
Visit our security centre to find out moreDisclaimer - Property reference newtonroad194. The information displayed about this property comprises a property advertisement. Rightmove.co.uk makes no warranty as to the accuracy or completeness of the advertisement or any linked or associated information, and Rightmove has no control over the content. This property advertisement does not constitute property particulars. The information is provided and maintained by Ware Commercial, Torquay. Please contact the selling agent or developer directly to obtain any information which may be available under the terms of The Energy Performance of Buildings (Certificates and Inspections) (England and Wales) Regulations 2007 or the Home Report if in relation to a residential property in Scotland.
*This is the average speed from the provider with the fastest broadband package available at this postcode. The average speed displayed is based on the download speeds of at least 50% of customers at peak time (8pm to 10pm). Fibre/cable services at the postcode are subject to availability and may differ between properties within a postcode. Speeds can be affected by a range of technical and environmental factors. The speed at the property may be lower than that listed above. You can check the estimated speed and confirm availability to a property prior to purchasing on the broadband provider's website. Providers may increase charges. The information is provided and maintained by Decision Technologies Limited. **This is indicative only and based on a 2-person household with multiple devices and simultaneous usage. Broadband performance is affected by multiple factors including number of occupants and devices, simultaneous usage, router range etc. For more information speak to your broadband provider.