Prince Crescent, Staunton, GL19

- PROPERTY TYPE
Detached Bungalow
- BEDROOMS
4
- BATHROOMS
2
- SIZE
1,363 sq ft
127 sq m
- TENUREDescribes how you own a property. There are different types of tenure - freehold, leasehold, and commonhold.Read more about tenure in our glossary page.
Freehold
Key features
- Chain Free
- Rural Location
- Protected Countryside Views
- Chartist Unlisted 4 Bedroom Bungalow
- Outdoor / Indoor Living with BBQ Area
- Outbuilding, Home Office and Large Garage
- Parking for Multiple Vehicles
- Popular Location & Close to Amenities
Description
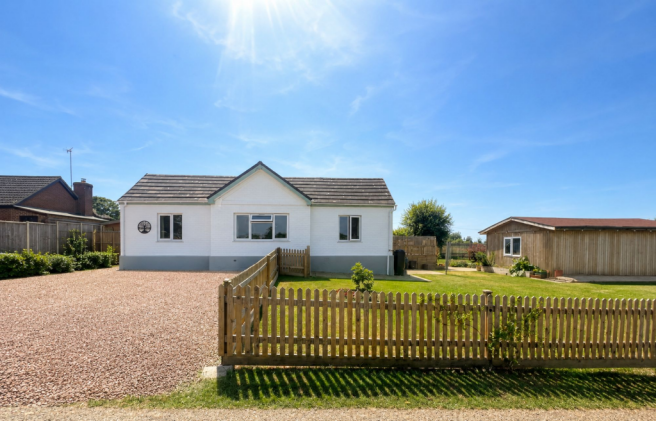
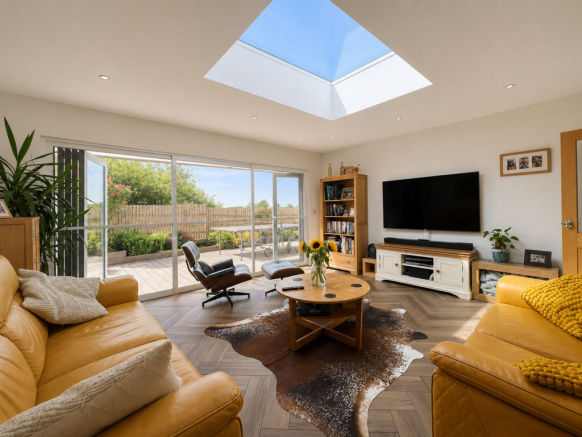
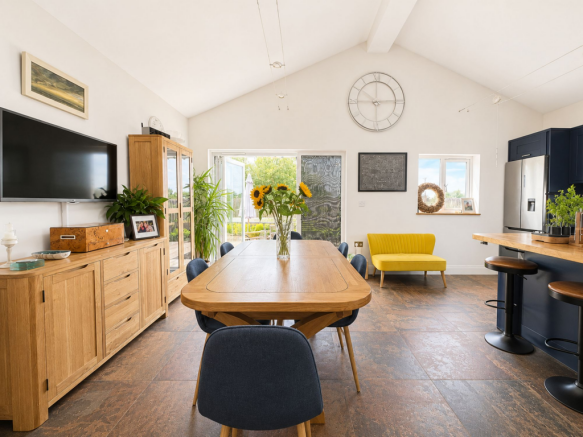
Offered to the market chain free, this beautifully renovated four-bedroom family home combines the character of a traditional unlisted Chartist bungalow with the style and practicality of contemporary living. Finished to an exceptional standard, the property has been thoughtfully redesigned with underfloor heating throughout for comfort and offers bright, spacious interiors, including an impressive open-plan kitchen, dining and living area that is flooded with natural light and perfectly suited to modern family life.
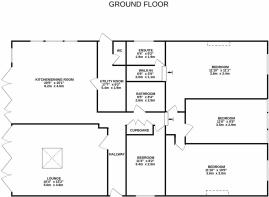
Designed with growing families in mind, the home offers a practical lateral layout, generous bedroom accommodation and flexible living spaces that provide comfort, convenience and room to grow. A substantial double-skinned outbuilding presents an excellent opportunity for a studio, workshop or potential ancillary accommodation (subject to any necessary consents) and currently contains a self-contained office.
Outside, the enclosed front and rear gardens enjoy a sought-after south-westerly aspect, creating the perfect setting for children to play safely, keen gardeners to cultivate the productive vegetable patch, and family and friends to gather on the raised decking for summer barbecues while taking in the surrounding countryside views.
Situated in the highly desirable rural community of Staunton and Corse, this home offers the best of both worlds: peaceful village living surrounded by open countryside, with excellent access to everyday amenities. Families will appreciate the welcoming community, nearby country walks and convenient links to Gloucester, which can be reached in under 15 minutes, while avoiding the congestion of Over Roundabout.
Properties of this quality and in such a desirable countryside location are rarely available. Early viewing is highly recommended. To arrange your appointment, please contact the sole agent, Find Property Solutions, at .
Hallway
6.25m x 1.29m
Tiled flooring
Lounge
4.99m x 4.62m
Tiled floor, large sky light and bi-fold doors with access leading to the rear
Kitchen
6.23m x 4.61m
Comprising of fitted wall and base units incorporating Belfast sink and drainer, oven with extractor above and 5-ring gas hob, tiled flooring, bi-fold doors and access to utility room and rear garden
Bathroom
2.57m x 2.55m
Porcelain base tiles, ornate suite comprising of larger than average walk in shower, bath, WC and sink with a mirrored vanity unit and chrome heated towel rail
Utility Rom
5.37m x 1.89m
Additional storage alongside the pantry, space for plumping appliances, porcelain tiles and access to the WC and rear
WC
1.83m x 1.26m
White suite comprising of WC and sink with porcelain tiles
Primary Bedroom
3.61m x 3.38m
Large double primary with access to a walk-in wardrobe and Ensuite with tiled flooring and storage
Walk-In
1.98m x 1.15m
Tiled flooring, storage and access to the Ensuite
En-suite
1.92m x 1.87m
Tiled flooring, ornate grey suite comprising of larger than average walk-in shower, W.C, sink and mirrored vanity unit
Bedroom 1
3.42m x 2.48m
Double bedroom with tiled flooring
Bedroom 2
3.61m x 3.05m
Double bedroom with wooden flooring
Bedroom 3
3.55m x 2.87m
Double bedroom with wooden flooring
Outside
Accessed via the lounge or kitchen the enclosed rear garden has a larger than average plot with protected undisturbed countryside views. The rear comprises of a desirable raised deck with a BBQ area, mature vegetable patch and plants with an expansive lawn and paved walk-ways. The property will come with two sheds, a double skinned outbuilding and office and a spacious single garage. The property has an enclosed front garden with undisturbed views and offers parking on a gravelled private driveway for multiple vehicles
Outbuilding
4.87m x 4.2m
Double skinned outbuilding that could be further developed into ancillary accommodation or be utilised for an entertaining space or storage
Office
2.89m x 2.14m
Light and airy secluded office connected within to the outbuilding which offers a secluded and quiet space
Services
We understand from the vendors that mains water, gas and electricity and private drainage is connected to the property. Telephone subject to BT regulations.
Council Tax
Forest of Dean District Council Band D (2026/2027)
Viewing
Strictly by appointment with the sole agents Find Property Solutions
Directions
What3words address to help you find this specific location is:
Anti-Money Laundering Regulations
To comply with anti money laundering regulations, prospective purchasers will be asked to produce identification documentation at the time of making an offer. We ask for your cooperation in order that there is no delay in agreeing the sale.
- COUNCIL TAXA payment made to your local authority in order to pay for local services like schools, libraries, and refuse collection. The amount you pay depends on the value of the property.Read more about council Tax in our glossary page.
- Band: D
- PARKINGDetails of how and where vehicles can be parked, and any associated costs.Read more about parking in our glossary page.
- Yes
- GARDENA property has access to an outdoor space, which could be private or shared.
- Yes
- ACCESSIBILITYHow a property has been adapted to meet the needs of vulnerable or disabled individuals.Read more about accessibility in our glossary page.
- Ask agent
Energy performance certificate - ask agent
Prince Crescent, Staunton, GL19

Add an important place to see how long it'd take to get there from our property listings.
__mins driving to your place
Affordability
About Find Property Solutions, Gloucester
Overton Farm Maisemore, Gloucester, GL2 8HR

Notes
Staying secure when looking for property
Ensure you're up to date with our latest advice on how to avoid fraud or scams when looking for property online.
Visit our security centre to find out moreDisclaimer - Property reference 6393419c-552a-4a23-9900-87411df1c54c. The information displayed about this property comprises a property advertisement. Rightmove.co.uk makes no warranty as to the accuracy or completeness of the advertisement or any linked or associated information, and Rightmove has no control over the content. This property advertisement does not constitute property particulars. The information is provided and maintained by Find Property Solutions, Gloucester. Please contact the selling agent or developer directly to obtain any information which may be available under the terms of The Energy Performance of Buildings (Certificates and Inspections) (England and Wales) Regulations 2007 or the Home Report if in relation to a residential property in Scotland.
*This is the average speed from the provider with the fastest broadband package available at this postcode. The average speed displayed is based on the download speeds of at least 50% of customers at peak time (8pm to 10pm). Fibre/cable services at the postcode are subject to availability and may differ between properties within a postcode. Speeds can be affected by a range of technical and environmental factors. The speed at the property may be lower than that listed above. You can check the estimated speed and confirm availability to a property prior to purchasing on the broadband provider's website. Providers may increase charges. The information is provided and maintained by Decision Technologies Limited. **This is indicative only and based on a 2-person household with multiple devices and simultaneous usage. Broadband performance is affected by multiple factors including number of occupants and devices, simultaneous usage, router range etc. For more information speak to your broadband provider.