
Acton Road, Long Eaton

- PROPERTY TYPE
Detached
- BEDROOMS
5
- BATHROOMS
2
- SIZE
Ask agent
- TENUREDescribes how you own a property. There are different types of tenure - freehold, leasehold, and commonhold.Read more about tenure in our glossary page.
Freehold

Key features
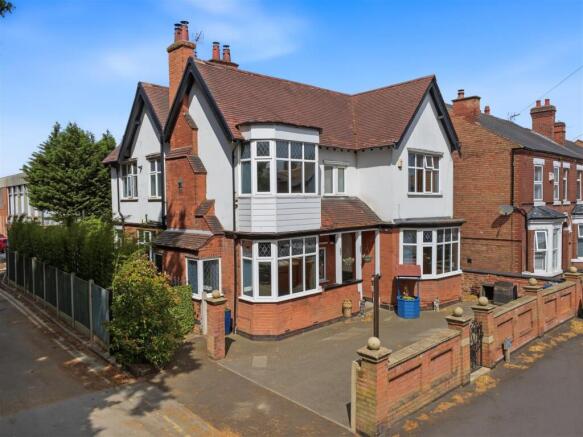
- A substantial five bedrom detached Victorian home packed full of features
- Low maintenance rear garden
- With entrance hall with doors leading off to lounge, dining room, snug, utility, downstairs shower room and cloaks cupboard
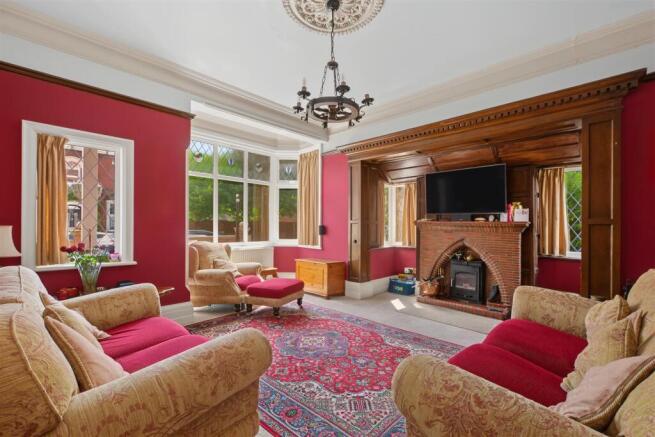
- Gorgeous period features with plaster ceiling roses, picture rail and Inglenook fireplaces
- Five bedrooms and bathroom
- Cabin in the garden with log burner
- Low maintenance rear garden with artificial lawn
- Driveway to the front
- Must be viewed to be appreciated!
- Book a viewing 24/7!
Description
A STUNNING FIVE BEDROOM DETACHED VICTORIAN FAMILY HOME BURSTING WITH PERIOD CHARM WITH GARDEN CABIN.
This substantial red brick detached Victorian residence offers an exceptional blend of timeless character and modern family living. Boasting an abundance of original period features, spacious and versatile accommodation, log burners, a delightful garden cabin, driveway, garage and a beautifully landscaped low maintenance rear garden, this is a rare opportunity to acquire a truly impressive home in a highly convenient location. Internal viewing is essential to fully appreciate the size, charm and quality of the accommodation on offer.
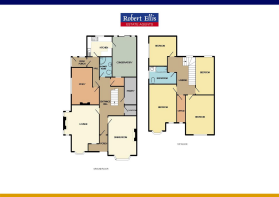
The property comprises of a a welcoming entrance hallway with ornate staircase, an elegant dual-aspect living room with Inglenook fireplace, separate spacious dining room which currently has a 12-seater dining table, fitted kitchen, conservatory used as a playroom, a seperate utility room, cloakroom cupboard, ground floor shower room and a panelled snug with log burner. To the first floor the large landing leads to five well-proportioned bedrooms, with the smallest currently utilised as a home office and offering potential for an en-suite (subject to any necessary consents), together with the family bathroom. Outside, the driveway to the front would fit 3 vehicles easily, a detached garage and an attractive, low maintenance rear garden complete with a charming garden cabin, ideal for working from home, entertaining or relaxing.
Situated within easy walking distance of Long Eaton town centre, the property is perfectly placed for an excellent range of shops, supermarkets, schools, healthcare and leisure facilities. Superb transport links include Long Eaton Station, Junction 25 of the M1, the A52 providing straightforward access to Nottingham and Derby, and East Midlands Airport, making this an outstanding family home in a sought-after and well-connected location.
Storm Porch - With an open storm porch to the front with tiled flooring, original feature tiled walls and curtesy lighting leading to the front door.
Entrance Hallway - 2m x 1.1m (6'6" x 3'7" ) - With Coir flooring, ceiling light, picture rail, cornicing to the ceiling, and a door into the formal dining room and further formal hallway.
Formal Hallway - 3.5m x 4.7m (11'5" x 15'5" ) - A magnificent ornate entrance hall with carpet flooring, radiator with decorative cover, two ceiling lights and ceiling rows, picture rail, an ornate wood arch way leading to the stairs and panelled side with doors off to the lounge, snug, downstairs shower room, understairs storage cupboard, utility and cloaks cupboard.
Cloaks Cupboard - 1.7m x 1.1m (5'6" x 3'7" ) - With tiled flooring, ceiling light and the electric meter.
Lounge - 5.3m x 5.1m (17'4" x 16'8" ) - This dual-aspect lounge has UPVC double glazed bay window to the front and window to the open porch and two small windows either side of the fireplace, carpeted flooring, two double radiators, plaster ceiling rose and light, picture rail, cornicing to the ceiling, a feature inglenook fireplace incorporating wooden panels and built-in shelving and storage unit, whilst having a brick fire surround, quarry tiled hearth and a log burner.
Dining Room - 3.9m x 5.6m (12'9" x 18'4" ) - This much larger than average dining room benefits from having many original features including decorative coving to the ceiling, plaster ceiling rose, picture rail with UPVC double glazed leaded bay window to the front, two wall-mounted radiators, feature fireplace incorporating a wooden mantle with a marble hearth and back panel gas inset fire and TV point.
Inner Lobby - 2.2m x 1m (7'2" x 3'3" ) - With window and door to the rear, tiled flooring and two ceiling lights, panelled door leading into the kitchen.
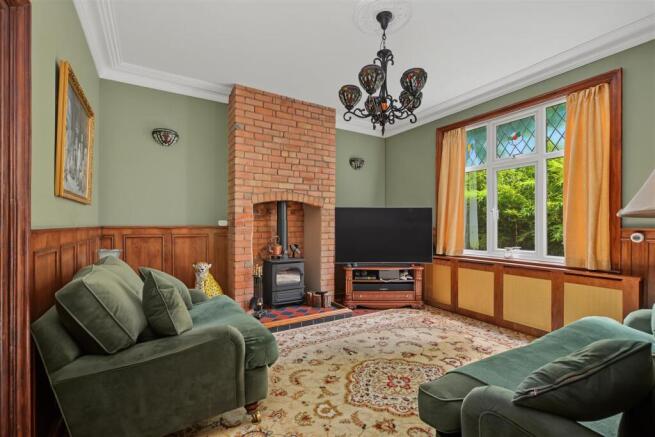
Snug - 4m x 4.3m (13'1" x 14'1" ) - With UPVC double glazed window to the side, original tiled Minton flooring, ceiling light with plaster rose, cornicing to the ceiling, exposed brick fire place with log burner and tiled hearth, two wall lights, wooden panelled walls, radiator, and TV point, opening into the inner lobby.
Kitchen - 3.4m x 2.2m (11'1" x 7'2" ) - With dual aspect UPVC double glazed window to the garden and rear, laminate flooring, ceiling light, coving to the ceiling, double radiator, and extractor. The kitchen consists of wooden shaker style wall, base and drawer units to four walls, with laminate rolled edge worktop, splashback tiling, inset one and half bowl sink and drainer with a swan neck mixer tap, AEG integral oven, space for a dishwasher and under counter fridge freezer, and door leading into the reception/conservatory.
Utility - 3.2m x 1.5m (10'5" x 4'11" ) - The separate utility benefits from having space and plumbing for washing machine and space and plumbing for a free-standing tumble dryer, carpeted flooring, ceiling light, shelving providing additional storage and space for a fridge freezer.
Ground Floor Shower Room - 1.5m x 1.9m (4'11" x 6'2" ) - Having a white three piece suite comprising of a corner shower cubicle, vanity wash hand basin and low flush w.c., tiled walls, ceiling spotlight and chrome heated towel rail.
Reception/Conservatory - 3.3m x 4.5m (10'9" x 14'9" ) - With UPVC double glazed sliding doors to the rear garden and windows either side, double radiator with cover, ceiling light and tiling to the floor.
First Floor Landing - 4.8m x 3.8m (15'8" x 12'5" ) - A galleried landing with oak balustrade, two UPVC double glazed windows to the rear elevation, cream carpeted flooring, radiator, original cornicing, picture rail, doors of to the five bedrooms and family bathroom, ceiling light and rose with an archway.
Bedroom One - 5.2m x 4m (17'0" x 13'1" ) - A magnificent master bedroom with UPVC double glazed bay window to the front elevation, wall-mounted double radiator, coving to the ceiling, picture rail, two wall-mounted radiators, carpeted flooring, ceiling rose, cornicing to the ceiling, picture rail and a feature cast-iron fireplace and a tiled hearth.
Bedroom Two - 4.4 x 3.9 approx (14'5" x 12'9" approx) - With UPVC double glazed window to the front elevation, double radiator, cream carpeted flooring, ceiling light and plaster rose, cornicing to the ceiling, feature cast iron fireplace and tiled hearth and two wall lights.
Bedroom Three - 3.4 x 4.1 approx (11'1" x 13'5" approx) - With UPVC double glazed window to the side elevation, radiator, carpeted flooromg, ceiling light and plaster rose, cornicing to the ceiling, built in cupboard.
Bedroom Four - 2.5 x 4.7m approx (8'2" x 15'5" approx) - With UPVC double glazed window to the rear elevation, carpeted flooring, ceiling light and rose, beam to the ceiling, radiator, feature cast iron fireplace with a tiled hearth
Bedroom Five - 2.7m x 1.27m (8'10" x 4'1" ) - With UPVC double glazed window to the front elevation, carpeted flooring, double radiator, ceiling light, access to the loft via a loft hatch and a fitted desk.
Family Bathroom - 1.9m x 4m (6'2" x 13'1" ) - With UPVC double glazed patterned window to the side elevation, tiled flooring to the ceiling, ceiling light, chrome tiled radiator, low flush WC, a unit encompassing the sink with a mixer tap and storage cupboard below, a panelled bath with an electric shower above, with a hand held shower and rain shower head, with sliding glass door and extractor fan.
Outside - To the front of the property there is a brick built wall to the boundary, gated pathway to the front entrance door, plum slate to the boundaries, CCTV, security lighting, outside tap and driveway for parking for several vehicles.
The enclosed rear garden is low maintenance with artificial lawn, fully enclosed with fencing and hedging, a bamboo border for privacy and established trees such as a pear tree.
Cabin - 5.2 x 3.8m approx (17'0" x 12'5" approx) - A wooden cabin with double opening doors and windows, with power, brick fireplace with log burner and wooden bench with granite worktop. Ideal for a hang-out area, bar or gym.
Garage - 2.3m x 4.3m approx (7'6" x 14'1" approx) - Providing further additional storage with shelving, cold store, light power and built-in cupboards.
Directions - Proceed out of Long Eaton along Main Street and at the traffic island turn right onto Oakleys Road then immediately left onto Acton Road, continue along Acton Road where the property is situated on the right hand side.
9430JG
Council Tax - Erewash Borough Council Tax Band D
Additional Information - Electricity – Mains supply
Water – Mains supply
Heating – Gas central heating
Septic Tank – No
Broadband – BT, Sky, Virgin
Broadband Speed - Standard 15mbps Superfast 73mbps Ultrafast 1800mbps
Phone Signal – 02, EE, Vodafone, Three
Sewage – Mains supply
Flood Risk – No flooding in the past 5 years
Flood Defenses – No
Non-Standard Construction – No
Any Legal Restrictions – No
Other Material Issues – No
MUST BE VIEWED TO BE APPRECIATED! A SUBSTANTIAL FIVE BEDROOM DETACHED FAMILY HOME
Brochures
Acton Road, Long EatonKey Facts For Buyers- COUNCIL TAXA payment made to your local authority in order to pay for local services like schools, libraries, and refuse collection. The amount you pay depends on the value of the property.Read more about council Tax in our glossary page.
- Band: D
- PARKINGDetails of how and where vehicles can be parked, and any associated costs.Read more about parking in our glossary page.
- Yes
- GARDENA property has access to an outdoor space, which could be private or shared.
- Yes
- ACCESSIBILITYHow a property has been adapted to meet the needs of vulnerable or disabled individuals.Read more about accessibility in our glossary page.
- Ask agent
Energy performance certificate - ask agent
Acton Road, Long Eaton

Add an important place to see how long it'd take to get there from our property listings.
__mins driving to your place
Affordability




Notes
Staying secure when looking for property
Ensure you're up to date with our latest advice on how to avoid fraud or scams when looking for property online.
Visit our security centre to find out moreDisclaimer - Property reference 34804882. The information displayed about this property comprises a property advertisement. Rightmove.co.uk makes no warranty as to the accuracy or completeness of the advertisement or any linked or associated information, and Rightmove has no control over the content. This property advertisement does not constitute property particulars. The information is provided and maintained by Robert Ellis, Long Eaton. Please contact the selling agent or developer directly to obtain any information which may be available under the terms of The Energy Performance of Buildings (Certificates and Inspections) (England and Wales) Regulations 2007 or the Home Report if in relation to a residential property in Scotland.
*This is the average speed from the provider with the fastest broadband package available at this postcode. The average speed displayed is based on the download speeds of at least 50% of customers at peak time (8pm to 10pm). Fibre/cable services at the postcode are subject to availability and may differ between properties within a postcode. Speeds can be affected by a range of technical and environmental factors. The speed at the property may be lower than that listed above. You can check the estimated speed and confirm availability to a property prior to purchasing on the broadband provider's website. Providers may increase charges. The information is provided and maintained by Decision Technologies Limited. **This is indicative only and based on a 2-person household with multiple devices and simultaneous usage. Broadband performance is affected by multiple factors including number of occupants and devices, simultaneous usage, router range etc. For more information speak to your broadband provider.