
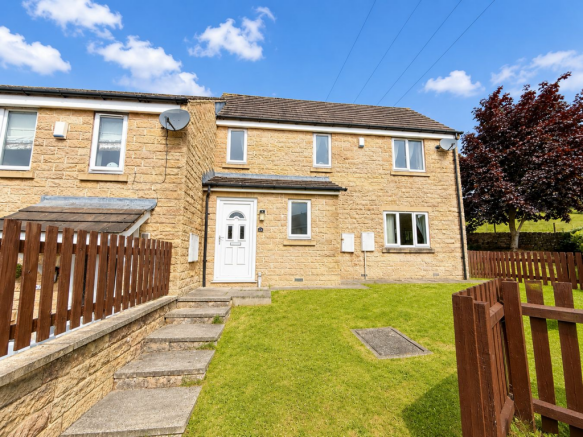
Thorneycroft Road, East Morton, Keighley, BD20

- PROPERTY TYPE
Town House
- BEDROOMS
3
- BATHROOMS
2
- SIZE
Ask agent
Key features
- 3 bedroom End Town House - Good Sized Corner Plot
- Gas Central Heating - UPVC Double Glazing
- Living Room - Kitchen/Diner
- Downstairs W.C - Allocated Parking Space
- Good Sized Garden - Overlooking Open Fields
- No Seller Chain - Close to Leeds Liverpool Canal
- Shared Ownership with Sales Price Representing 75% Share
Description
Well presented three-bedroom end townhouse, situated in the sought-after Waterside Fold development in East Morton. Offering a perfect blend of modern comfort and picturesque surroundings, this shared ownership property is an ideal opportunity for those looking to enjoy semi rural living with convenient access to local amenities. Boasting a welcoming reception room, and a delightful kitchen/diner, the home benefits from gas central heating, UPVC double glazing, and an attractive corner plot adjoining open fields. With an allocated parking space and generous garden, this property is presented with no onward chain, ready for you to move in and start making memories.
Set in the tranquil village of East Morton, Waterside Fold enjoys a peaceful setting that’s perfect for countryside enthusiasts and families alike. The location has some beautiful walking routes, including scenic trails along the Leeds Liverpool Canal, providing a wonderful place to unwind and explore. Despite its semi rural charm, the village offers easy access to nearby towns and cities, making it convenient for commuting, shopping, and leisure activities. With well-regarded local schools and a welcoming community atmosphere, East Morton is a desirable place to call home.
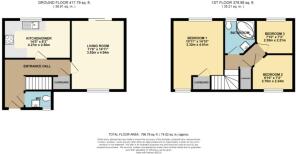
To the ground floor, the property briefly comprises; entrance hall, downstairs w.c, kitchen/diner and comfortable living room which provides views over the garden and adjoining fields. Upstairs, you’ll find three bedrooms and family bathroom. Outside, the property’s corner plot position provides a good-sized garden that is perfect for outdoor activities, gardening, and enjoying the peaceful surroundings. With an allocated parking space included, convenience and ease of access are assured. This excellent home combines the best of countryside charm with modern living and is offered as part of a shared ownership scheme, allowing you to buy a 75% share initially, with the option to increase your ownership over time through staircasing.
This lovely property presents a fantastic opportunity to enjoy a picturesque setting, all within easy reach of both Bingley and Keighley, but with the tranquillity of the countryside on your doorstep. Offered with no seller chain, viewing is highly recommended.
Mobile Signal
Information obtained from Sprift, the UK's leading supplier of property specific data indicates that an internet connection is available from at least two providers. Broadband (estimated speeds) Standard 4 mbps, Ultrafast 80 mbps & Superfast 10,000 mbps. Satellite & Cable TV Availability is through BT, Sky & Virgin. Outdoor mobile coverage (excluding 5G) is also available from all four of the UKs four leading providers. Results are predictions and not a guarantee. Actual services may be different depending on particular circumstances and the precise location of the user and may be affected by network outages. For further information please refer to:
Entrance Hall
Entrance door, radiator and tiled floor. Stairs to the first floor and under stairs cupboard.
Downstairs W.C
2 piece suite in white comprising of sink and low level w.c. Laminate floor, radiator and double glazed window to the front.
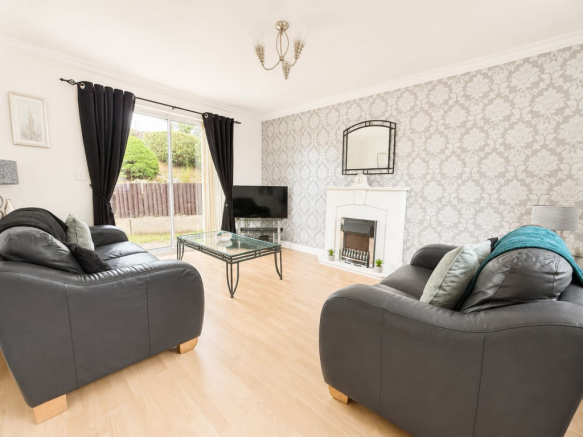
Living Room
Double glazed patio doors to the rear and double glazed window to the front. Coved ceiling, television point, radiator and laminate floor. Electric fire.
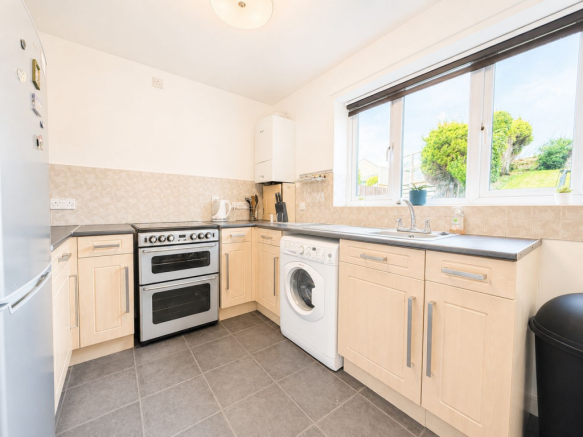
Kitchen/Diner
Range of beech base and wall units having a complementary work surface over. Stainless steel sink unit with mixer tap. Plumbing for washing machine and gas cooker. Worcester gas boiler. Part tiled walls, radiator and double glazed window to the rear.
Landing
Double glazed window to the front and access to the loft space.
Bedroom 1
Double glazed windows to the front and rear. Radiator and storage cupboard.
Bedroom 2
Double glazed window to the front and radiator.
Bedroom 3
Double glazed window to the rear with views over fields. Radiator.
Family Bathroom
3 piece suite in white comprising of corner bath with iper shower over, pedestal wash hand basin and low levels.c. Laminate floor, part tiled walls and radiator. Double glazed window to the rear and shaver point.
Gardens
Allocated parking space to the front. Lawned area and paved walkways around to the side of the property. Gated access to the rear leading to a good sized lawned area with patio. Fence, hedge and stone boundaries.
Mobile Phone & Broadband Coverage
Information obtained from Sprift, the UK's leading supplier of property specific data indicates that an internet connection is available from at least two providers. Broadband (estimated speeds) Standard 4 mbps, Ultrafast 80 mbps & Superfast 10,000 mbps. Satellite & Cable TV Availability is through BT, Sky & Virgin. Outdoor mobile coverage (excluding 5G) is also available from all four of the UKs four leading providers. Results are predictions and not a guarantee. Actual services may be different depending on particular circumstances and the precise location of the user and may be affected by network outages. For further information please refer to:
Agent's Notes:
The sales price represents 75% ownership of the property. There is no rent to pay on the portion you don't own.
This property is leasehold and has a 125 year lease from 1 January 2002, meaning there is currently 100 years remaining. There is a monthly service charge of £62.40 which includes buildings insurance for the property and estate.
Brochures
Brochure 1Brochure 2- COUNCIL TAXA payment made to your local authority in order to pay for local services like schools, libraries, and refuse collection. The amount you pay depends on the value of the property.Read more about council Tax in our glossary page.
- Band: B
- PARKINGDetails of how and where vehicles can be parked, and any associated costs.Read more about parking in our glossary page.
- Allocated
- GARDENA property has access to an outdoor space, which could be private or shared.
- Yes
- ACCESSIBILITYHow a property has been adapted to meet the needs of vulnerable or disabled individuals.Read more about accessibility in our glossary page.
- Ask agent

Add an important place to see how long it'd take to get there from our property listings.
__mins driving to your place


Notes
Staying secure when looking for property
Ensure you're up to date with our latest advice on how to avoid fraud or scams when looking for property online.
Visit our security centre to find out moreDisclaimer - Property reference 30609236. The information displayed about this property comprises a property advertisement. Rightmove.co.uk makes no warranty as to the accuracy or completeness of the advertisement or any linked or associated information, and Rightmove has no control over the content. This property advertisement does not constitute property particulars. The information is provided and maintained by KM Maxfield Ltd, Saltaire. Please contact the selling agent or developer directly to obtain any information which may be available under the terms of The Energy Performance of Buildings (Certificates and Inspections) (England and Wales) Regulations 2007 or the Home Report if in relation to a residential property in Scotland.
*This is the average speed from the provider with the fastest broadband package available at this postcode. The average speed displayed is based on the download speeds of at least 50% of customers at peak time (8pm to 10pm). Fibre/cable services at the postcode are subject to availability and may differ between properties within a postcode. Speeds can be affected by a range of technical and environmental factors. The speed at the property may be lower than that listed above. You can check the estimated speed and confirm availability to a property prior to purchasing on the broadband provider's website. Providers may increase charges. The information is provided and maintained by Decision Technologies Limited. **This is indicative only and based on a 2-person household with multiple devices and simultaneous usage. Broadband performance is affected by multiple factors including number of occupants and devices, simultaneous usage, router range etc. For more information speak to your broadband provider.