
Wyatts Lane, Corfe Mullen, BH21 3

- PROPERTY TYPE
Detached
- BEDROOMS
5
- BATHROOMS
2
- SIZE
2,523 sq ft
234 sq m
- TENUREDescribes how you own a property. There are different types of tenure - freehold, leasehold, and commonhold.Read more about tenure in our glossary page.
Freehold
Key features
- Elevated detached five bedroom beautiful home with stunning views
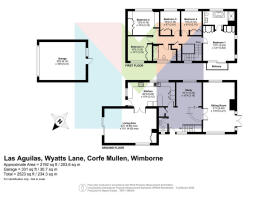
- Approximately 2,523 sq.ft. of versatile accommodation including a substantial detached garage.
- Three reception rooms, contemporary kitchen and two beautifully refurbished bathrooms.
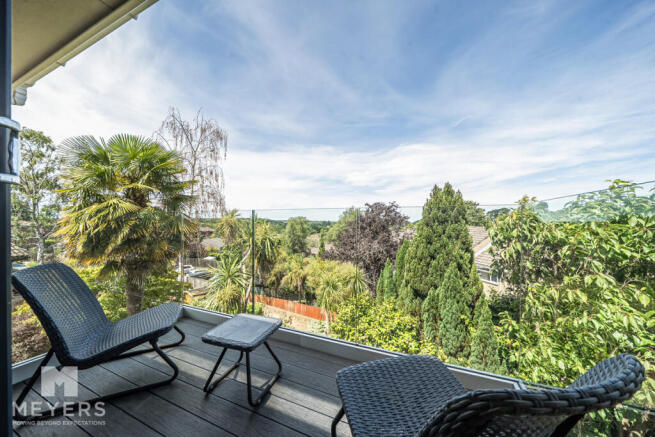
- Principal bedroom with en-suite and private balcony enjoying spectacular westerly sunsets towards Badbury Rings.
- Extensive driveway parking, detached garage, highly regarded school catchments and easy access to Wimborne, the A31 and beautiful countryside walks.
Description
Originally constructed in approximately 1978 and thoughtfully enhanced by the current owners since purchasing the property in 2013, the home has been sympathetically modernised whilst retaining a wonderful sense of warmth and character.
ACCOMMODATION: Stepping inside, the impressive reception hall immediately creates a lasting first impression. Beautiful oak flooring flows throughout, complemented by solid oak internal doors and a striking open-tread oak staircase with decorative wrought iron balustrades rising to the first floor. The generous proportions, split-level design and abundance of natural light combine to create an elegant and welcoming entrance, perfectly setting the tone for the accommodation beyond.
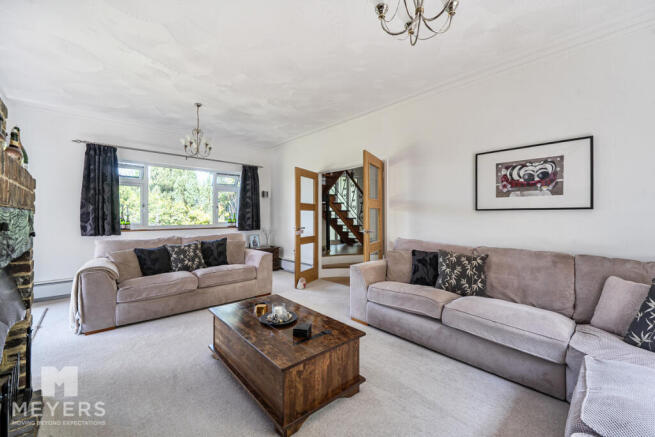
Designed with family living in mind, the ground floor offers an excellent balance of formal and informal living spaces. The impressive dual-aspect sitting room is centred around an attractive exposed brick fireplace with timber mantel, creating a cosy focal point whilst french doors open directly onto the lawned garden, seamlessly connecting inside and out.
The second living room provides superb additional reception space and, together with the contemporary kitchen, opens directly onto an extensive entertaining terrace, creating a wonderful hub for family life and summer entertaining. The generous study, central to the home, offers an excellent work-from-home space but equally provides flexibility as a snug, play or hobbies area should requirements change.
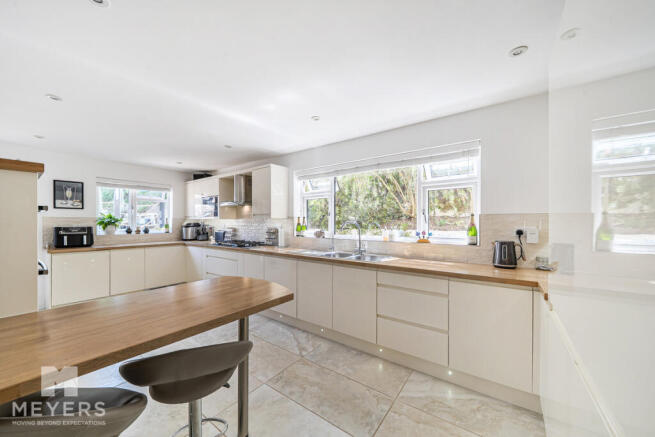
Installed in 2016, the contemporary kitchen has been beautifully appointed with sleek gloss cabinetry, extensive work surfaces and breakfast bar seating. It comes fully equipped with an impressive range of integrated appliances including two built-in double ovens, microwave, five-ring gas hob, full-height fridge, full-height freezer, dishwasher, washing machine, tumble dryer and a 12-bottle wine fridge, creating a practical yet highly sociable heart of the home. A convenient ground floor cloakroom, and generous coats cupboard completes the ground floor accommodation.
The spacious first-floor landing continues the wonderful feeling of openness created by the entrance hall below and leads to five generous bedrooms. The principal bedroom enjoys fitted wardrobes, a beautifully refurbished en-suite bathroom completed in February 2026 and direct access onto a superb private balcony. Perfectly positioned to enjoy spectacular westerly sunsets across the rooftops towards Badbury Rings.
Four further bedrooms, all enjoying excellent proportions and fitted wardrobes, are served by a beautifully appointed family bathroom, refurbished in May 2026, creating comfortable accommodation for families of all sizes.
The gardens are undoubtedly one of Las Aquilas' defining features. Beautifully landscaped and enjoying a sunny south/south-west aspect, they have been thoughtfully designed to create a variety of outdoor spaces to enjoy throughout the seasons. Immediately adjoining the kitchen and second living room is a generous entertaining terrace, whilst the principal sitting room opens directly onto a level lawn, creating an ideal space for children and family enjoyment.
Beyond, the gardens continue to impress with a mature upper garden surrounded by established planting, together with a further lower patio offering yet another private seating area. Whether entertaining family and friends or simply enjoying the tranquillity, the gardens provide sunshine, privacy and interest throughout the day, with greenhouse, garden shed and mature planting completing this exceptional outdoor environment.
To the front, an extensive driveway provides generous off-road parking and leads to a substantial detached garage extending to approximately 331 sq.ft., offering excellent storage, workshop potential or secure parking.
Corfe Mullen remains one of East Dorset's most desirable villages, offering highly regarded schools, excellent everyday amenities and beautiful nearby countryside, including the Castleman Trailway, Upton Heath and Delph Woods. The historic market town of Wimborne Minster is only a short drive away, providing an excellent range of independent shops, cafés, restaurants and regular markets, whilst the nearby A31 offers convenient access towards Bournemouth, Southampton and London.
Material Information
**Tenure:** Freehold
**Approximate Year Built:** 1978
**Purchased by the Current Owners:** 2013
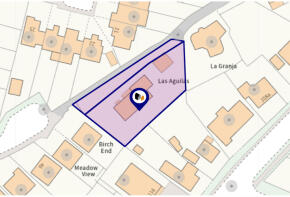
**Approximate Plot Size:** Third of an Acre
**Council Tax:** Band E (£3,379.00 per annum)
**Heating:** Gas central heating via Gloworm system boiler (installed 2018) with pressurised hot water cylinder.
**Kitchen:** Contemporary fitted kitchen installed in 2016.
**Bathrooms:** En-suite bathroom refurbished in February 2026. Family bathroom refurbished in May 2026.
**Electrics:** Consumer unit replaced in 2016
**Loft:** Fully insulated with boarding and lighting
UTILITIES: **Current Utility Suppliers:**
**Broadband Provider:** EE.
* Octopus Energy (Gas & Electricity)
* Wessex Water (Water & Sewerage)
**Tree Preservation Orders:** The surrounding area is subject to Tree Preservation Orders; however, the sellers advise none affect the property directly.
- COUNCIL TAXA payment made to your local authority in order to pay for local services like schools, libraries, and refuse collection. The amount you pay depends on the value of the property.Read more about council Tax in our glossary page.
- Band: E
- PARKINGDetails of how and where vehicles can be parked, and any associated costs.Read more about parking in our glossary page.
- Yes
- GARDENA property has access to an outdoor space, which could be private or shared.
- Yes
- ACCESSIBILITYHow a property has been adapted to meet the needs of vulnerable or disabled individuals.Read more about accessibility in our glossary page.
- Ask agent
Wyatts Lane, Corfe Mullen, BH21 3

Add an important place to see how long it'd take to get there from our property listings.
__mins driving to your place
Affordability


Notes
Staying secure when looking for property
Ensure you're up to date with our latest advice on how to avoid fraud or scams when looking for property online.
Visit our security centre to find out moreDisclaimer - Property reference RX814197. The information displayed about this property comprises a property advertisement. Rightmove.co.uk makes no warranty as to the accuracy or completeness of the advertisement or any linked or associated information, and Rightmove has no control over the content. This property advertisement does not constitute property particulars. The information is provided and maintained by Meyers Estate Agents, Wimborne & Broadstone. Please contact the selling agent or developer directly to obtain any information which may be available under the terms of The Energy Performance of Buildings (Certificates and Inspections) (England and Wales) Regulations 2007 or the Home Report if in relation to a residential property in Scotland.
*This is the average speed from the provider with the fastest broadband package available at this postcode. The average speed displayed is based on the download speeds of at least 50% of customers at peak time (8pm to 10pm). Fibre/cable services at the postcode are subject to availability and may differ between properties within a postcode. Speeds can be affected by a range of technical and environmental factors. The speed at the property may be lower than that listed above. You can check the estimated speed and confirm availability to a property prior to purchasing on the broadband provider's website. Providers may increase charges. The information is provided and maintained by Decision Technologies Limited. **This is indicative only and based on a 2-person household with multiple devices and simultaneous usage. Broadband performance is affected by multiple factors including number of occupants and devices, simultaneous usage, router range etc. For more information speak to your broadband provider.