
Orchard Park, Beauly, IV4 7DX

- PROPERTY TYPE
Terraced
- BEDROOMS
3
- BATHROOMS
1
- SIZE
1,001 sq ft
93 sq m
- TENUREDescribes how you own a property. There are different types of tenure - freehold, leasehold, and commonhold.Read more about tenure in our glossary page.
Freehold
Key features
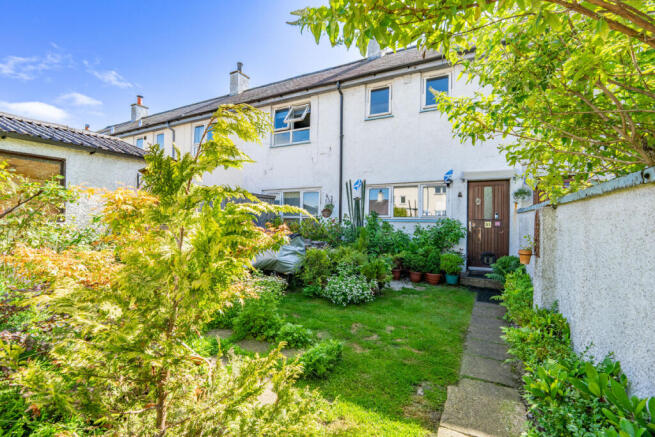
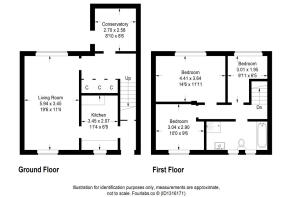
- Three Bedroom Mid Terrace Home In Beauly
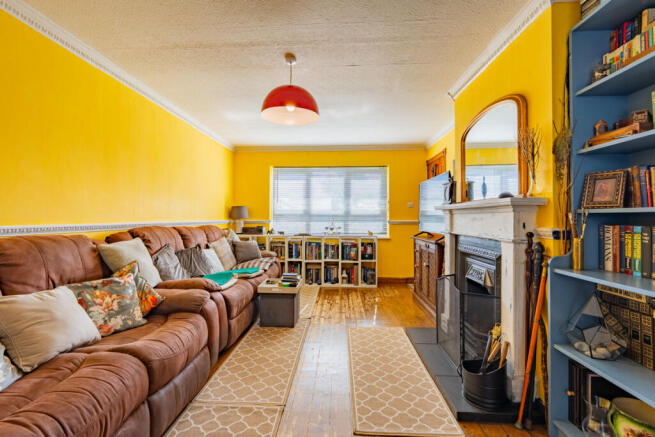
- Spacious Living Room With Open Fireplace
- Bright Conservatory Overlooking Rear Garden
- Kitchen Fitted With Timber Style Cabinets
- Separate Bath And Shower In Family Bathroom
- Double Glazed Timber Windows
- Colourful Gardens To Front And Rear
- Large Timber Summer House
- Excellent Base For Inverness Commuters
- Close To Scenic River Walks And Countryside
Description
You enter the home into a hallway with timber effect flooring and natural timber finishes around the internal doors and staircase. Built-in cupboards provide useful storage for coats, footwear and everyday household items.
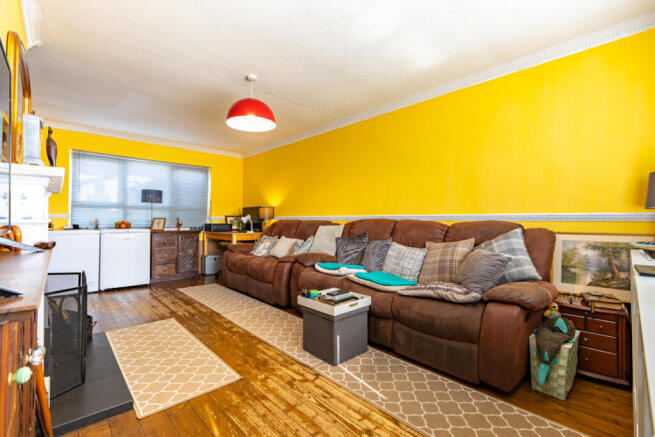
The living room is a large room with strong colour and traditional detail. Yellow painted walls give it a warm and individual feel, complemented by white cornicing and a decorative border running around the walls. Timber flooring lines the room, while a broad window brings in plenty of daylight. An open fireplace creates the main focal point with a white painted timber surround, dark hearth and traditional inset. The long shape of the room provides space for different seating arrangements and furniture.
The kitchen is arranged with fitted cabinets in a warm timber finish, paired with dark laminate worktops. A stainless steel sink is positioned beneath the window, with dark rectangular tiles forming the splashback along this side of the room. On the opposite wall, a built-in electric oven sits beneath an electric hob, framed by glossy red brick-style splashback tiles and a stainless steel extractor. Open shelving provides additional storage for kitchen essentials, while there’s space beneath the worktops for appliances.
The timber framed conservatory provides a useful extension to the ground floor. Double glazed windows surround the room beneath the glazed roof, while a bold blue painted wall introduces colour. This could be used as an additional sitting room, hobby space or practical garden room, with a door opening directly outside.
Upstairs, the landing connects three bedrooms and the family bathroom. The bathroom contains both a full size bath and a separate curved shower enclosure with an electric shower. The bath is positioned against tiled walls, while a wash basin and toilet complete the suite. Grey painted walls balance the lighter tiling and the timber flooring adds warmth beneath.
The first of the three bedrooms is a double with a wide window and timber flooring. The light wall colour keeps the room feeling light, while the size allows space for a full bedroom arrangement. The window takes ups much of the external wall, bringing good daylight into the room.
Bedroom two is another double room with a much bolder decorative style. Green/blue painted walls are paired with a large black and white cityscape mural covering one side. Open fitted shelving and a hanging rail provide useful storage, while the window brings natural light into the room.
The third bedroom is slightly smaller and has bright yellow painted walls, paired with a stone effect wallpaper covering another, giving the room its own distinctive character. A built-in timber cupboard provides enclosed storage.
With three bedrooms, established gardens and a generous layout, 51 Orchard Park gives you a practical home with plenty of character and room to personalise. Arrange your private viewing today by contacting Hamish Homes today.
About Beauly
Beauly, a picturesque town known for its welcoming community and stunning surroundings is located just 12 miles west of Inverness. Beauly offers the perfect balance between rural tranquillity and easy access to city amenities. The town is steeped in history, with the ruins of Beauly Priory dating back to the 13th century, adding to its unique character.
Beauly boasts a range of local amenities, including independent shops, cafes, restaurants and a supermarket, ensuring residents have everything they need for daily life. The town also has a strong community spirit, with regular local events and markets. For families, Beauly Primary School provides quality education for younger children, while secondary pupils typically attend Charleston Academy in Inverness.
Transport links are excellent, with Beauly railway station offering regular train services to Inverness and Dingwall, making commuting simple. The A862 road provides easy access to the wider region, and Inverness Airport, just a 30-minute drive away, connects residents to national and international destinations.
With its blend of history, natural beauty, strong transport links and community focused lifestyle, Beauly is a highly desirable place to buy a property and enjoy a peaceful yet well-connected Highland way of life.
General Information:
Services: Mains Water & Electric
Council Tax Band: A
EPC Rating: F(26)
Entry Date: Early entry available
Home Report: Available on request.
Viewings: 7 Days accompanied by agent.
- COUNCIL TAXA payment made to your local authority in order to pay for local services like schools, libraries, and refuse collection. The amount you pay depends on the value of the property.Read more about council Tax in our glossary page.
- Band: A
- PARKINGDetails of how and where vehicles can be parked, and any associated costs.Read more about parking in our glossary page.
- Ask agent
- GARDENA property has access to an outdoor space, which could be private or shared.
- Yes
- ACCESSIBILITYHow a property has been adapted to meet the needs of vulnerable or disabled individuals.Read more about accessibility in our glossary page.
- Ask agent

Add an important place to see how long it'd take to get there from our property listings.
__mins driving to your place
Affordability


Notes
Staying secure when looking for property
Ensure you're up to date with our latest advice on how to avoid fraud or scams when looking for property online.
Visit our security centre to find out moreDisclaimer - Property reference RX812049. The information displayed about this property comprises a property advertisement. Rightmove.co.uk makes no warranty as to the accuracy or completeness of the advertisement or any linked or associated information, and Rightmove has no control over the content. This property advertisement does not constitute property particulars. The information is provided and maintained by Hamish Homes, Inverness. Please contact the selling agent or developer directly to obtain any information which may be available under the terms of The Energy Performance of Buildings (Certificates and Inspections) (England and Wales) Regulations 2007 or the Home Report if in relation to a residential property in Scotland.
*This is the average speed from the provider with the fastest broadband package available at this postcode. The average speed displayed is based on the download speeds of at least 50% of customers at peak time (8pm to 10pm). Fibre/cable services at the postcode are subject to availability and may differ between properties within a postcode. Speeds can be affected by a range of technical and environmental factors. The speed at the property may be lower than that listed above. You can check the estimated speed and confirm availability to a property prior to purchasing on the broadband provider's website. Providers may increase charges. The information is provided and maintained by Decision Technologies Limited. **This is indicative only and based on a 2-person household with multiple devices and simultaneous usage. Broadband performance is affected by multiple factors including number of occupants and devices, simultaneous usage, router range etc. For more information speak to your broadband provider.