Riding Head Lane, Luddenden, Halifax, West Yorkshire, HX2

- PROPERTY TYPE
Terraced
- BEDROOMS
3
- BATHROOMS
1
- SIZE
708 sq ft
66 sq m
- TENUREDescribes how you own a property. There are different types of tenure - freehold, leasehold, and commonhold.Read more about tenure in our glossary page.
Freehold
Key features
- LINES OPEN 24/7 - Book your viewing now!
- No vendor chain!
- Short walk from the centre of Luddenden Village
Description
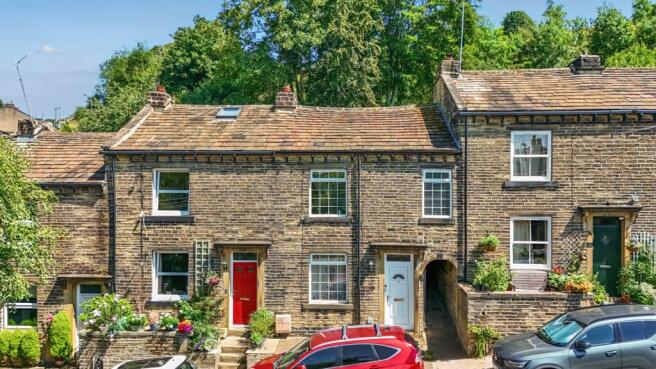
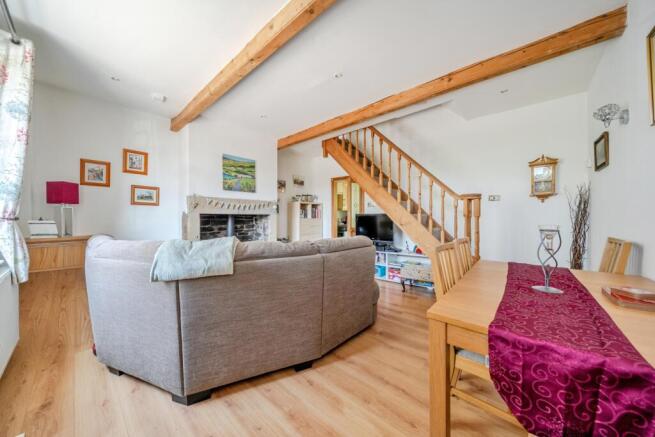
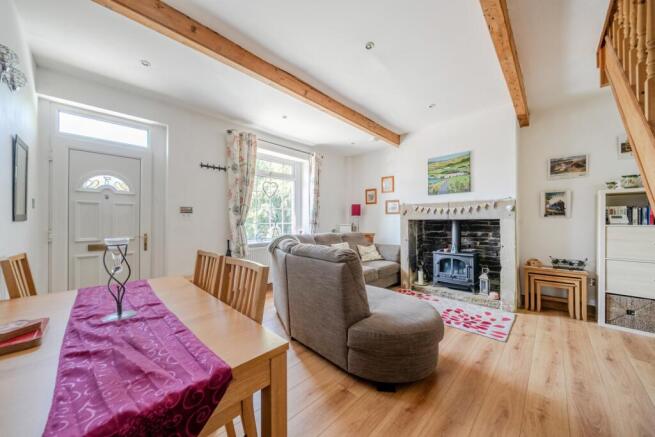
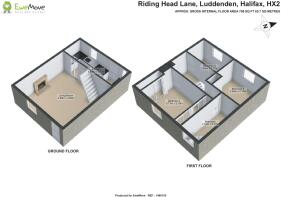
This attractive three bedroom mid terrace home is situated just a short, pleasant walk from the heart of Luddenden Village centre, offering a perfect opportunity to embrace village life. Arriving at the property, steps lead up to a small, neat entrance garden and the front door. Stepping inside, you are greeted by a good sized living room that instantly feels warm and welcoming. The focal point of the room is a cozy gas fire nestled inside a beautiful stone fireplace, complemented by a large window that floods the space with natural light. There is ample room here for a family dining table and chairs, making it a wonderful setting for entertaining, while an open staircase ascends gracefully to the first floor.
Continuing through to the rear of the house, you will find the kitchen, which offers a lovely view of the rear garden and direct access outside. This well equipped space features an electric oven and hob, alongside integrated appliances including a fridge, freezer, dishwasher, and washing machine. A practical combination of cupboards and drawers ensures plenty of storage for all your culinary needs.
Moving upstairs to the first floor landing, the accommodation comprises three bedrooms and a generous family bathroom. The primary double bedroom is positioned to the front of the house, boasting lovely elevated views and convenient built in wardrobes. The second bedroom is also a double and faces the rear, while the third bedroom looks out over the garden to the rear. Serving the bedrooms is a large, bathroom featuring a three piece suite, which includes a washbasin set into a vanity unit, a shower over a corner bath, extensive built in cupboards and drawers for storage, and a heated towel rail.
To the rear of the property is a real highlight: a well established, mature tiered garden that creates a private outdoor sanctuary. At the top, a fantastic decked area complete with a wooden pergola offers the perfect spot for alfresco dining, relaxing, or hosting summer barbecues surrounded by lush greenery.
Nestled within the breathtaking Calderdale valley, Luddenden Village is a conservation area steeped in history and renowned for its picturesque, award winning charm. Characterized by its historic stone cottages, winding lanes, and the tranquil Luddenden Brook running through its heart, the village feels worlds apart from the hustle and bustle, yet remains incredibly well connected to nearby Halifax, Sowerby Bridge and Hebden Bridge. With a strong sense of community, a popular local pub, and endless scenic walking trails right on your doorstep—including routes through the beautiful Luddenden Dean—it offers an idyllic Yorkshire lifestyle for families and outdoor enthusiasts alike.
MATERIAL INFORMATION
Tenure Type: Freehold
Council Tax Band: C
Construction Type: Standard Construction
Sources of Heating: Gas Central Heating & Electic Under Floor heating to Lounge, Kitchen and Bathroom
Sources of Electricity supply: Main Supply
Sources of Water Supply: Main Supply
Primary Arrangement for Sewerage: Main Supply
Broadband Connection: Standard - 3 mbps Superfast - 76 mbps Ultrafast - 1000 mbps
Mobile Signal/Coverage: O2 - Good EE- Fair Three - Poor Vodafone - Good
Parking: On Street Parking
Building Safety: No Known Issues
Listed Property: No
Restrictions: Unknown
Private Rights of Way: Unknown
Public Rights of Way: Unknown
Flooded in Last 5 Years: No
Sources of Risk: Rivers & Sea - Very Low Surface Water - Very Low
Flood Defences: None
Planning Permission/Development Proposals: Unknown
Entrance Location: Ground Floor
Accessibility Measures: Not Suitable for Wheelchair Users
Located on a Coalfield: Unknown
Other Mining Related Activities: Unknown
ANTI-MONEY LAUNDERING: Should a purchaser have an offer accepted, they will need to meet our legal requirements under Anti Money Laundering Regulations (AML). We use a specialist third-party service to verify your information and the cost of these checks is £25 per person, which is paid in advance, when an offer is agreed and prior to a memorandum of sale being produced.
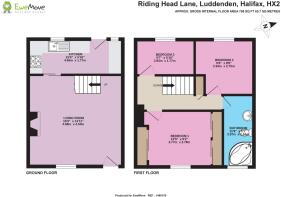
Ground Floor
Living Room
4.69m x 4.54m - 15'5" x 14'11"
Kitchen
4.69m x 1.77m - 15'5" x 5'10"
First Floor
First Floor Landing
Bedroom
3.77m x 2.79m - 12'4" x 9'2"
Bedroom
2.94m x 2.75m - 9'8" x 9'0"
Bedroom
2.93m x 1.77m - 9'7" x 5'10"
Bathroom
3.57m x 1.54m - 11'9" x 5'1"
- COUNCIL TAXA payment made to your local authority in order to pay for local services like schools, libraries, and refuse collection. The amount you pay depends on the value of the property.Read more about council Tax in our glossary page.
- Band: C
- PARKINGDetails of how and where vehicles can be parked, and any associated costs.Read more about parking in our glossary page.
- Ask agent
- GARDENA property has access to an outdoor space, which could be private or shared.
- Yes
- ACCESSIBILITYHow a property has been adapted to meet the needs of vulnerable or disabled individuals.Read more about accessibility in our glossary page.
- Ask agent
Energy performance certificate - ask agent
Riding Head Lane, Luddenden, Halifax, West Yorkshire, HX2

Add an important place to see how long it'd take to get there from our property listings.
__mins driving to your place
Affordability

Notes
Staying secure when looking for property
Ensure you're up to date with our latest advice on how to avoid fraud or scams when looking for property online.
Visit our security centre to find out moreDisclaimer - Property reference 10809590. The information displayed about this property comprises a property advertisement. Rightmove.co.uk makes no warranty as to the accuracy or completeness of the advertisement or any linked or associated information, and Rightmove has no control over the content. This property advertisement does not constitute property particulars. The information is provided and maintained by EweMove, Covering Yorkshire. Please contact the selling agent or developer directly to obtain any information which may be available under the terms of The Energy Performance of Buildings (Certificates and Inspections) (England and Wales) Regulations 2007 or the Home Report if in relation to a residential property in Scotland.
*This is the average speed from the provider with the fastest broadband package available at this postcode. The average speed displayed is based on the download speeds of at least 50% of customers at peak time (8pm to 10pm). Fibre/cable services at the postcode are subject to availability and may differ between properties within a postcode. Speeds can be affected by a range of technical and environmental factors. The speed at the property may be lower than that listed above. You can check the estimated speed and confirm availability to a property prior to purchasing on the broadband provider's website. Providers may increase charges. The information is provided and maintained by Decision Technologies Limited. **This is indicative only and based on a 2-person household with multiple devices and simultaneous usage. Broadband performance is affected by multiple factors including number of occupants and devices, simultaneous usage, router range etc. For more information speak to your broadband provider.