
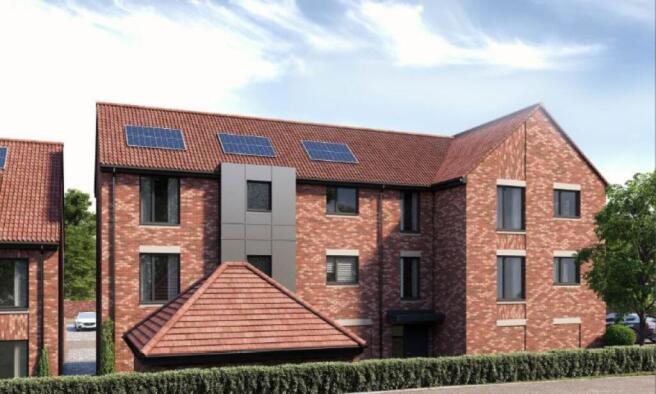
Walrow Road, Highbridge

- PROPERTY TYPE
Apartment
- BEDROOMS
2
- BATHROOMS
2
- SIZE
9,145 sq ft
850 sq m
Key features
- Brand-new 2-bedroom en-suite apartment with Carport Parking
- Located within the exclusive Henley Way Development
- On the outskirts of the popular seaside town of Burnham-on-Sea
- Spacious open-plan kitchen, dining and living area
- Attractive, high-quality specifications throughout
- SHARED EQUITY!
- Excellent access to local amenities, transport links and coastal walks
Description
SUMMARY
SHARED EQUITY! - A stylish new 2-bedroom en-suite apartment forming part of an exclusive collection of contemporary homes on the outskirts of Burnham-on-Sea. The property features an open-plan kitchen, dining and living area, alongside attractive, high-quality specifications.
DESCRIPTION
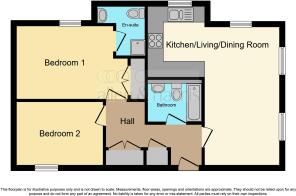
Plot 16, A substantial 2-bedroom first floor apartment situated within The Henley Way Development, Highbridge which is an exclusive new community of homes ideally positioned on the outskirts of Burnham-on-Sea. This contemporary apartment has been thoughtfully designed to provide comfortable and convenient modern living. The heart of the home is the impressive open-plan kitchen, dining and living space.
The apartment benefits from two well-proportioned bedrooms, with the main bedroom serviced by it's own en-suite, plus there is a stylish bathroom. The apartment will feature attractive finishes and quality specifications carefully selected throughout. Outside, allocated to the property, is carport parking.
100% Market Value: £175,000
80 Sahre: £140,000
Own the home you love for a fraction of the upfront cost with our exclusive shared equity properties. Through a shared equity scheme, you secure 100% ownership of your new home from day one, but you only need to fund a portion of the purchase price, 80%, via your deposit and a standard mortgage. The remaining balance is covered by an equity loan, which means your required down payment is dramatically reduced and you gain access to much lower monthly mortgage rates. There is no monthly rent to pay on the equity loan, allowing you to enjoy the full stability and financial upside of homeownership while keeping your monthly living costs highly manageable.
Further Information
Loan Terms and Interest Fees
- Interest-free period: 8 years
-Fee escalation: The interest fee will be starting in year 9 and will be 4% of the developers retained interest. This will remain the same for years 9&10 and then index linked.
- Repayment triggers: The equity loan must be repaid either at the end of the loan term (25 years) or when the property is sold-whichever comes first.
-Service charges and Ground rent: The ground rent is £10pa, insurance (to follow but anticipated at £380pa) and service charge is £525pa.
-Subletting rules: shared equity homes almost always prohibit subletting; the buyer must occupy the property as their main residence.
Location
This is a development of apartments and houses which are located perfectly for first-time buyers and families alike, in the sought after location of Highbridge, Somerset.
Highbridge offers a variety of shops, public houses, restaurants, Asda supermarket and a mainline railway link. There is also a bus service to Weston super Mare, Bridgwater and Taunton. The seaside resort of Burnham on Sea is some two miles away providing a good variety of town amenities, further supermarkets, bank, newsagents, bakers, chemists, sea front and a good choice of leisure facilities including sport centre, cinema, indoor swimming pool and golf course. The M5 interchange at Edithmead is some two miles away and gives easy access to the Southwest, Bristol, Taunton, Exeter and the M4 corridor, close to local amenities:
Located on the fringes of Highbridge
Near proximity to the M5 Junction 22 interchange
A great option for those who love the great outdoors - easy access into countryside
Why Buy New?
Stephen our Regional New Homes Partner says "A brand-new home offers buyers a level of quality, efficiency and peace of mind that older properties simply can’t match. Everything is fresh, unused and built to modern standards, meaning superior insulation, lower running costs and far fewer maintenance worries in the early years. Buyers can often personalise finishes, choose layouts or upgrade specifications, creating a home that truly suits their lifestyle from day one. With the added reassurance of a 10-year structural warranty and the latest building regulations for safety and energy performance, purchasing new isn’t just convenient — it’s a smart, future-proof investment that delivers comfort, reliability and long-term value."
Please Note
We will endeavour to use the photographs of the actual property but may also show pictures of the show home, similar plots and/or computer generated images. Our virtual/360 tours will be of the development show homes. Floorplan images may be handed. Digitally dressed images used.
Reservation Fee Applies
Lease details are currently being compiled. For further information please contact the branch. Please note additional fees could be incurred for items such as leasehold packs.
1. MONEY LAUNDERING REGULATIONS: Intending purchasers will be asked to produce identification documentation at a later stage and we would ask for your co-operation in order that there will be no delay in agreeing the sale.
2. General: While we endeavour to make our sales particulars fair, accurate and reliable, they are only a general guide to the property and, accordingly, if there is any point which is of particular importance to you, please contact the office and we will be pleased to check the position for you, especially if you are contemplating travelling some distance to view the property.
3. The measurements indicated are supplied for guidance only and as such must be considered incorrect.
4. Services: Please note we have not tested the services or any of the equipment or appliances in this property, accordingly we strongly advise prospective buyers to commission their own survey or service reports before finalising their offer to purchase.
5. THESE PARTICULARS ARE ISSUED IN GOOD FAITH BUT DO NOT CONSTITUTE REPRESENTATIONS OF FACT OR FORM PART OF ANY OFFER OR CONTRACT. THE MATTERS REFERRED TO IN THESE PARTICULARS SHOULD BE INDEPENDENTLY VERIFIED BY PROSPECTIVE BUYERS OR TENANTS. NEITHER SEQUENCE (UK) LIMITED NOR ANY OF ITS EMPLOYEES OR AGENTS HAS ANY AUTHORITY TO MAKE OR GIVE ANY REPRESENTATION OR WARRANTY WHATEVER IN RELATION TO THIS PROPERTY.
Brochures
Full Details- COUNCIL TAXA payment made to your local authority in order to pay for local services like schools, libraries, and refuse collection. The amount you pay depends on the value of the property.Read more about council Tax in our glossary page.
- Band: TBC
- PARKINGDetails of how and where vehicles can be parked, and any associated costs.Read more about parking in our glossary page.
- Yes
- GARDENA property has access to an outdoor space, which could be private or shared.
- Ask agent
- ACCESSIBILITYHow a property has been adapted to meet the needs of vulnerable or disabled individuals.Read more about accessibility in our glossary page.
- Ask agent
Energy performance certificate - ask agent

Add an important place to see how long it'd take to get there from our property listings.
__mins driving to your place
Affordability




Notes
Staying secure when looking for property
Ensure you're up to date with our latest advice on how to avoid fraud or scams when looking for property online.
Visit our security centre to find out moreDisclaimer - Property reference WEL106483. The information displayed about this property comprises a property advertisement. Rightmove.co.uk makes no warranty as to the accuracy or completeness of the advertisement or any linked or associated information, and Rightmove has no control over the content. This property advertisement does not constitute property particulars. The information is provided and maintained by Allen & Harris, Wells. Please contact the selling agent or developer directly to obtain any information which may be available under the terms of The Energy Performance of Buildings (Certificates and Inspections) (England and Wales) Regulations 2007 or the Home Report if in relation to a residential property in Scotland.
*This is the average speed from the provider with the fastest broadband package available at this postcode. The average speed displayed is based on the download speeds of at least 50% of customers at peak time (8pm to 10pm). Fibre/cable services at the postcode are subject to availability and may differ between properties within a postcode. Speeds can be affected by a range of technical and environmental factors. The speed at the property may be lower than that listed above. You can check the estimated speed and confirm availability to a property prior to purchasing on the broadband provider's website. Providers may increase charges. The information is provided and maintained by Decision Technologies Limited. **This is indicative only and based on a 2-person household with multiple devices and simultaneous usage. Broadband performance is affected by multiple factors including number of occupants and devices, simultaneous usage, router range etc. For more information speak to your broadband provider.