
Hinckley Road, Nuneaton

- PROPERTY TYPE
Detached
- BEDROOMS
4
- BATHROOMS
2
- SIZE
2,799 sq ft
260 sq m
- TENUREDescribes how you own a property. There are different types of tenure - freehold, leasehold, and commonhold.Read more about tenure in our glossary page.
Freehold
Key features
- Substantial detached family home
- Approximately 0.34-acre landscaped plot
- Bespoke Tom Howley kitchen/dining/living room
- Three versatile reception rooms
- Air-conditioned main bedroom with en suite
- Beautifully landscaped rear garden
- Garage and ample driveway parking
- Highly sought-after residential setting
- EPC Rating C / Council Tax Band F / Freehold
Description
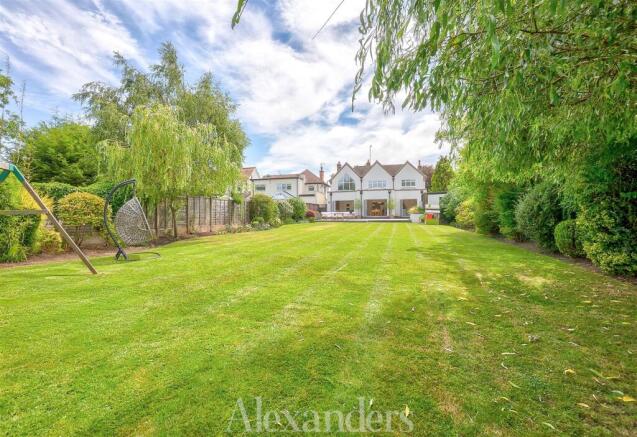
Outside, the beautifully landscaped rear garden provides a wonderful setting for both entertaining and everyday family life, with a generous terrace, expansive lawn, and a charming secret garden offering an excellent degree of privacy and seclusion.
Ideally positioned within catchment for highly regarded schools and offering excellent access to local amenities, major road links, and direct rail services, this is a rare opportunity to acquire an exceptional family home in one of the town's most desirable locations.
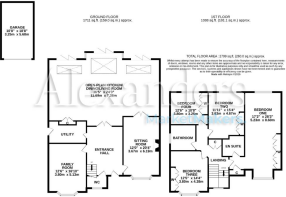
Accommodation: - A welcoming central entrance hall is laid with herringbone oak flooring, which continues through to the impressive open plan kitchen/dining/living space. The cosy sitting room is centred around a wood-burning stove set within a characterful brick fireplace, while a bay window overlooks the front garden. A second spacious reception room, currently arranged as a playroom, offers excellent versatility and could equally serve as a home office or formal dining room. This room also benefits from an attractive open fireplace.
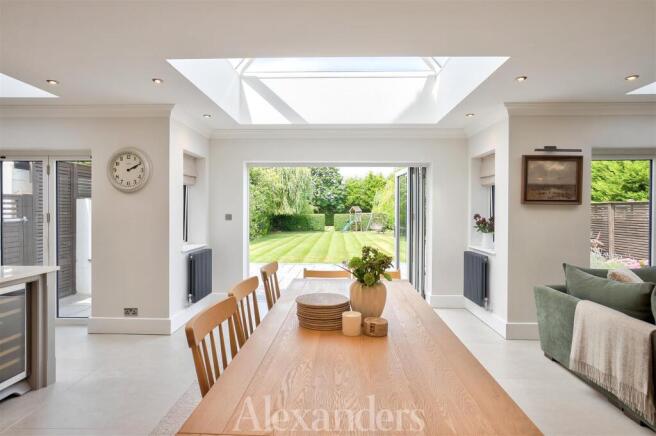
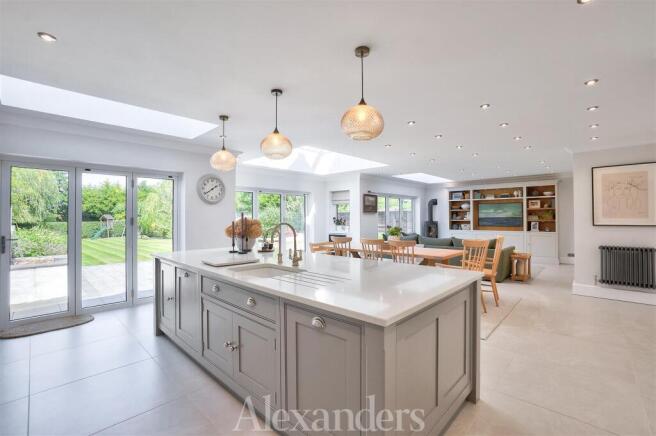
Spanning the full width of the rear of the property, the outstanding bespoke Tom Howley kitchen/dining/living room forms the true heart of the home. Beautifully designed, it features a comprehensive range of integrated appliances, a Quooker instant boiling water tap, and a generous central island, ideal for both everyday family life and entertaining. The adjoining seating area is enhanced by a stylish media wall, while three sets of bi-fold doors create a seamless connection between the interior and the beautifully landscaped rear garden, flooding the space with natural light. The ground floor accommodation is completed by a fully fitted utility room and guest cloakroom.
To the first floor, the impressive dual-aspect main bedroom is a standout feature, boasting a striking vaulted ceiling and a glazed gable end that enjoys delightful views over the rear garden. Bespoke fitted wardrobes provide excellent storage, while a contemporary en suite shower room is finished to a high standard. This space also enjoys the added benefit of air conditioning. The remaining three double bedrooms are served by the modern family bathroom, two of which also benefit from bespoke fitted wardrobes.
Gardens And Land: - The property is well set back from the road, screened by mature hedgerow, and a sweeping paved driveway provides parking for multiple vehicles. The garage is situated to the rear of the property and is accessed via an automated up-and-over door. A generous raised patio, accessed directly from the living kitchen, provides the perfect setting for outdoor dining and entertaining. Beyond, the garden is predominantly laid to lawn and is beautifully framed by well-stocked herbaceous borders. An established hedgerow creates a natural division, revealing a charming "secret garden" to the rear that offers a wonderful sense of privacy and seclusion.
Location: - Situated in one of Nuneaton's most desirable residential locations, the property enjoys an enviable position within the catchment area for the highly regarded St Nicolas CE Primary School and Higham Lane School, making it an excellent choice for families. The area offers an excellent range of everyday amenities, including local shops, supermarkets, cafés, healthcare facilities, and leisure amenities, while Nuneaton town centre is just a short drive away, providing a wider selection of retail, dining, and entertainment options.
For commuters, the property is exceptionally well placed, with convenient access to the A5, A444, M6, M42, and M69, offering straightforward connections to Coventry, Birmingham, Leicester, and the wider Midlands motorway network. Nuneaton railway station also provides regular direct services to Birmingham, Coventry, and London, making this an ideal location for those travelling for work.
Method Of Sale: - The property is offered for sale by Private Treaty.
Measurements: - Every care has been taken to reflect the true dimensions of this property, but they should be treated as approximate and for general guidance only.
Tenure: - The property is being sold freehold with vacant possession upon completion.
Local Authority: - Nuneaton and Bedworth Borough Council, Town Hall, Coton Road, Nuneaton, Warwickshire, CV11 5AA. Council Tax Band F.
Viewings: - Viewing strictly by appointment only via sole selling agent, Alexanders of Market Bosworth, 7 Main St, Market Bosworth, Nuneaton CV13 0JN.
Services: - The property is connected to mains gas, electricity, water, and drainage.
Please note that none of the services, systems or appliances, including; heating, plumbing, and electrics, have been tested by the selling agents.
Public Rights Of Way, Wayleaves & Easements: - The property is sold subject to all existing public rights of way, wayleaves, easements and other legal rights, whether or not specifically mentioned in these particulars.
Plans And Boundaries: - The plans included in these particulars are based on Ordnance Survey data and are intended for guidance only. While believed to be correct, their accuracy is not guaranteed. The purchaser will be deemed to have full knowledge of the boundaries and the extent of the ownership. Neither the vendor nor their agents will be held responsible for defining ownership or boundary lines.
Technical Information: - Further details, including any covenants, overage provisions, or other relevant legal or technical information, can be provided upon request.
Money Laundering: - Where an offer is successfully put forward, we are obliged by law to ask the prospective purchaser for confirmation of their identity. This will include production of their passport or driving licence and recent utility bill to prove residence. Prospective purchasers will also be required to have an AML search conducted at their cost. This evidence and search will be required prior to solicitors being instructed.
General Note: - These particulars whilst believed to be accurate set out as a general outline only for guidance and do not constitute any part of an offer or contract. Intending purchasers should not rely on these particulars of sale as a statement of representation of fact, but must satisfy themselves by inspection or otherwise as to their accuracy. No person in this agents employment has the authority to make or give any representation or warranty in respect to the property.
Brochures
Hinckley Road, Nuneaton- COUNCIL TAXA payment made to your local authority in order to pay for local services like schools, libraries, and refuse collection. The amount you pay depends on the value of the property.Read more about council Tax in our glossary page.
- Band: F
- PARKINGDetails of how and where vehicles can be parked, and any associated costs.Read more about parking in our glossary page.
- Yes
- GARDENA property has access to an outdoor space, which could be private or shared.
- Yes
- ACCESSIBILITYHow a property has been adapted to meet the needs of vulnerable or disabled individuals.Read more about accessibility in our glossary page.
- Ask agent
Hinckley Road, Nuneaton

Add an important place to see how long it'd take to get there from our property listings.
__mins driving to your place


Notes
Staying secure when looking for property
Ensure you're up to date with our latest advice on how to avoid fraud or scams when looking for property online.
Visit our security centre to find out moreDisclaimer - Property reference 34805093. The information displayed about this property comprises a property advertisement. Rightmove.co.uk makes no warranty as to the accuracy or completeness of the advertisement or any linked or associated information, and Rightmove has no control over the content. This property advertisement does not constitute property particulars. The information is provided and maintained by Alexanders, Market Bosworth. Please contact the selling agent or developer directly to obtain any information which may be available under the terms of The Energy Performance of Buildings (Certificates and Inspections) (England and Wales) Regulations 2007 or the Home Report if in relation to a residential property in Scotland.
*This is the average speed from the provider with the fastest broadband package available at this postcode. The average speed displayed is based on the download speeds of at least 50% of customers at peak time (8pm to 10pm). Fibre/cable services at the postcode are subject to availability and may differ between properties within a postcode. Speeds can be affected by a range of technical and environmental factors. The speed at the property may be lower than that listed above. You can check the estimated speed and confirm availability to a property prior to purchasing on the broadband provider's website. Providers may increase charges. The information is provided and maintained by Decision Technologies Limited. **This is indicative only and based on a 2-person household with multiple devices and simultaneous usage. Broadband performance is affected by multiple factors including number of occupants and devices, simultaneous usage, router range etc. For more information speak to your broadband provider.