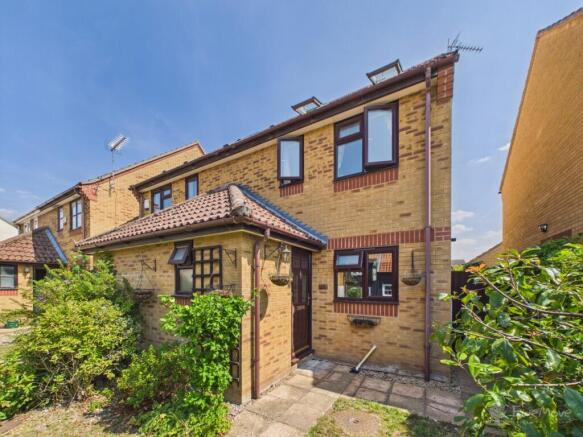
West Street, Isleham, Ely, Cambridgeshire, CB7

- PROPERTY TYPE
Semi-Detached
- BEDROOMS
4
- BATHROOMS
1
- SIZE
1,076 sq ft
100 sq m
- TENUREDescribes how you own a property. There are different types of tenure - freehold, leasehold, and commonhold.Read more about tenure in our glossary page.
Freehold
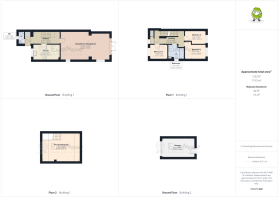
Key features
- 4 bedroom semi detached family home
- Principal bedroom on top floor with velux windows
- 3 double bedrooms and 1 good sized single
- Super sized living/dining room with rear patio doors
- South facing enclosed rear garden
- Single garage with 2 allocated off street parking spaces
- Located in the centre of the village of Isleham- close to all amenities
- Easy transport access to Ely, Newmarket and Cambridge
- Viewing highly recommended!
Description
Extended Family Living in the Heart of a Thriving Village
4 Bedrooms (3 Doubles) | Extended Semi-Detached | Mature South-Facing Garden | Garage & Parking
If you are looking for your first home or a future-proof family upgrade, this beautifully extended four-bedroom semi-detached house is a fantastic opportunity. Tucked away right in the centre of the highly desirable village of Isleham, the property seamlessly combines a peaceful countryside setting with the absolute convenience of being within easy walking distance of all the vibrant village amenities, local school, and green spaces.
Spread across three impressive floors, the property has been thoughtfully expanded by the previous owners to include a single-storey rear extension and a brilliant loft conversion. Offering an abundance of space and a highly versatile layout, this home is the perfect canvas for a growing family looking to put down roots in a premier village location.
The Living Spaces
-The Welcome: A bright entrance space that leads through to all ground-floor accommodations, including a highly practical downstairs WC.
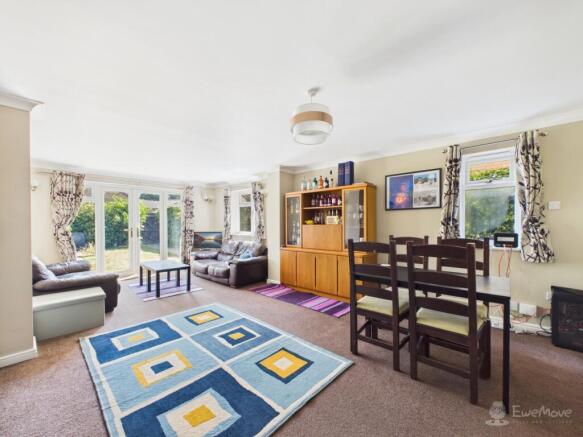
-Super-Sized Living/Dining Room: Part of the single-storey extension, this massive, light-filled reception space serves as the social heart of the home. It boasts double-aspect windows and double patio doors that open seamlessly onto the garden.
-The Kitchen: A separate, contemporary modern kitchen featuring sleek cabinetry and excellent workspace designed for busy family life.
Upstairs Living & The Principal Suite
-First Floor Sleeping Quarters: Hosts three well-proportioned bedrooms, including two excellent doubles and a good-sized single that functions perfectly as a nursery or a dedicated home office. A clean family bathroom serves this floor.
-The Second-Floor Principal Suite: The ultimate private sanctuary. The entire top floor has been dedicated to a spectacular, oversized master bedroom in the loft conversion, flooded with natural light via four Velux windows equipped with electric blackout blinds.
Outside & Parking
-South-Facing Sun Trap: Step outside into a mature, fully enclosed rear garden that drinks in the sun all day long. Featuring an excellent layout for outdoor dining and family play, it also offers handy side gate access to the front and rear.
-Garage & Parking: The property benefits from allocated off-street parking for two vehicles alongside a highly practical single garage.
The Isleham Lifestyle
Isleham is a vibrant, family-centric Cambridgeshire village that perfectly balances a close-knit community feel with exceptional convenience.
-On Your Doorstep: The home sits within an easy stroll of everything the village has to offer, including the local Co-op food store, the historic church, popular community pubs, the recreation ground, and the lively community hub at The Beeches.
-Superb Connectivity: Enjoy the peace of rural village life without sacrificing city convenience. Isleham offers rapid and straightforward transport links straight into the major market towns and employment hubs of Newmarket, Ely, and Cambridge.
This is a rare opportunity to secure a beautifully extended, versatile home in a tightly held village location. Contact us today to arrange your viewing!
Property information:
Construction Type: Brick and roof tiles
Sources of Heating: Gas central heating (combi-boiler)
Sources of Electricity supply: Mains supply
Sources of Water Supply: Mains supply
Primary Arrangement for Sewerage: Mains supply
Broadband Connection: See media
Mobile Signal/Coverage: See media
Parking: Single garage and off street parking
Building Safety: No issues
Listed Property: No
Restrictions: Conservation area
Private Rights of Way: None
Public Rights of Way: None
Flooded in Last 5 Years: No
Flood Defences: No
Entrance Location: Ground floor
Accessibility Measures: None
Located on a Coalfield: No
Other Mining Related Activities: No
Planning Permission/Development Proposals: None
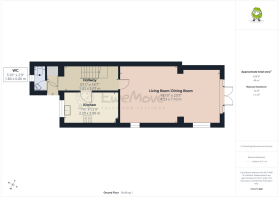
Hallway
1.82m x 5.07m - 5'12" x 16'8"
Entered via a composite front door, this welcoming entryway features carpet underfoot and a practical built-in cloakroom cupboard. It connects all ground-floor spaces and offers an excellent opportunity to add further custom storage under the staircase
Kitchen
2.29m x 3.9m - 7'6" x 12'10"
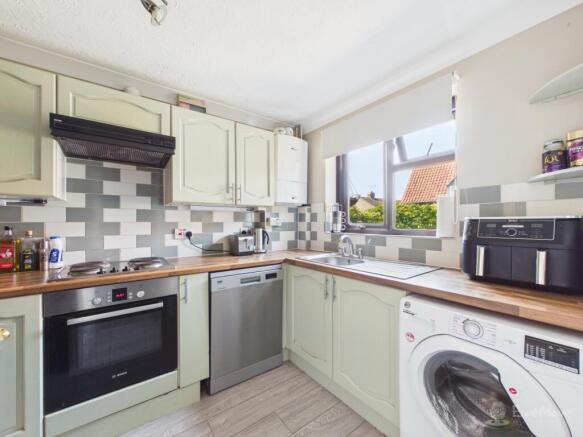
Positioned at the front of the property with a bright forward-facing window, this separate kitchen features laminate flooring and vibrant turquoise cabinets paired with stylish cream and grey tiling. The space is equipped with an integrated electric oven and hob, while offering ample worktop space and dedicated room for three under-counter appliances alongside a tall fridge/freezer
Living/Dining Room
4.23m x 7.1m - 13'11" x 23'4"
Serving as a super-sized social hub for the family, this expansive reception room features cozy carpet underfoot and ambient wall lighting in the living zone. It is flooded with natural light from double-aspect windows to the side and rear, while double patio doors open straight out to the south-facing garden
WC
1.8m x 0.86m - 5'11" x 2'10"
Conveniently located on the ground floor, this practical room is fully tiled to both the walls and floor, featuring a clean two-piece white suite. It is complete with a frosted window to the front aspect and a half-length heated towel rail
Landing
0.75m x 4.96m - 2'6" x 16'3"
This bright landing area features cozy carpet underfoot and a window to the front aspect that lets in plenty of natural light. It includes a highly practical fitted storage cupboard and provides door access to the staircase leading up to the top floor
Bedroom 2
2.07m x 3.08m - 6'9" x 10'1"
This double bedroom features soft carpet underfoot and a window to the rear aspect overlooking the garden. It provides a peaceful and comfortable layout with plenty of space for a variety of bedroom furniture
Bedroom 3
2.05m x 3.05m - 6'9" x 10'0"
A well-proportioned double bedroom complete with comfortable carpet underfoot and a rear-facing window that captures views over the garden. It offers an adaptable and quiet environment, easily accommodating a double bed and additional storage
Bedroom 4
2.27m x 2.53m - 7'5" x 8'4"
This good-sized single bedroom features comfortable carpet underfoot and a window to the front aspect. It is a highly versatile space, making it an ideal choice for a dedicated home office, a cozy nursery, or a child's bedroom
Bathroom
2.22m x 2.35m - 7'3" x 7'9"
Serving the first floor, this family bathroom features a clean three-piece white suite with a shower over the bath, finished with practical vinyl flooring and classic white wall tiling. A frosted window to the side aspect ensures privacy while providing natural light
Principal Bedroom
4.19m x 5.59m - 13'9" x 18'4"
A masterful loft conversion has created this superior principal suite, featuring a large double bedroom with comfortable carpet underfoot. The room is flooded with natural light from four Velux windows positioned to the front and rear—each equipped with electric blackout blinds—and benefits from additional handy eaves storage cupboards
Garden
This mature, south-facing rear garden is an absolute sun trap, featuring a pleasant mix of lawn and a dedicated patio seating area. Complete with established bushes and plants, the fully enclosed space benefits from a side passageway perfect for storage and front access, as well as a rear gate that opens directly to the parking area and garage
Garage
2.79m x 4.78m - 9'2" x 15'8"
Located at the rear of the property, this practical single garage features a traditional up-and-over door, a convenient rear pedestrian door, and exposed beams above for additional storage. It is complemented by two dedicated off-street parking spaces situated directly in front
- COUNCIL TAXA payment made to your local authority in order to pay for local services like schools, libraries, and refuse collection. The amount you pay depends on the value of the property.Read more about council Tax in our glossary page.
- Band: D
- PARKINGDetails of how and where vehicles can be parked, and any associated costs.Read more about parking in our glossary page.
- Yes
- GARDENA property has access to an outdoor space, which could be private or shared.
- Yes
- ACCESSIBILITYHow a property has been adapted to meet the needs of vulnerable or disabled individuals.Read more about accessibility in our glossary page.
- Ask agent
West Street, Isleham, Ely, Cambridgeshire, CB7

Add an important place to see how long it'd take to get there from our property listings.
__mins driving to your place
Affordability
About EweMove, Covering East of England
Cavendish House Littlewood Drive, West 26 Industrial Estate, Cleckheaton, BD19 4TE
Notes
Staying secure when looking for property
Ensure you're up to date with our latest advice on how to avoid fraud or scams when looking for property online.
Visit our security centre to find out moreDisclaimer - Property reference 10808993. The information displayed about this property comprises a property advertisement. Rightmove.co.uk makes no warranty as to the accuracy or completeness of the advertisement or any linked or associated information, and Rightmove has no control over the content. This property advertisement does not constitute property particulars. The information is provided and maintained by EweMove, Covering East of England. Please contact the selling agent or developer directly to obtain any information which may be available under the terms of The Energy Performance of Buildings (Certificates and Inspections) (England and Wales) Regulations 2007 or the Home Report if in relation to a residential property in Scotland.
*This is the average speed from the provider with the fastest broadband package available at this postcode. The average speed displayed is based on the download speeds of at least 50% of customers at peak time (8pm to 10pm). Fibre/cable services at the postcode are subject to availability and may differ between properties within a postcode. Speeds can be affected by a range of technical and environmental factors. The speed at the property may be lower than that listed above. You can check the estimated speed and confirm availability to a property prior to purchasing on the broadband provider's website. Providers may increase charges. The information is provided and maintained by Decision Technologies Limited. **This is indicative only and based on a 2-person household with multiple devices and simultaneous usage. Broadband performance is affected by multiple factors including number of occupants and devices, simultaneous usage, router range etc. For more information speak to your broadband provider.