
Insley Crescent, Broadstone

- PROPERTY TYPE
House
- BEDROOMS
5
- BATHROOMS
3
- SIZE
2,168 sq ft
201 sq m
- TENUREDescribes how you own a property. There are different types of tenure - freehold, leasehold, and commonhold.Read more about tenure in our glossary page.
Freehold
Description
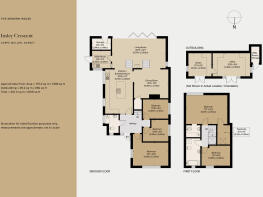
This expansive home was renovated by the previous architect-owner and recently reimagined under current ownership to a Scandinavian-inspired design. It sits in a quiet residential enclave at equal distance from Corfe Mullen and Broadstone, in Dorset, and spans some 2,168 sq ft. The house unfolds over two streamlined storeys, with five well-apportioned bedrooms and versatile living woven around a central staircase, lending a sense of continuity throughout. Insley Crescent is just a short walk from renowned Upton Heath Viewpoint, with extensive views across the heath, Poole Harbour, and the stunning Purbeck Hills.
The Tour
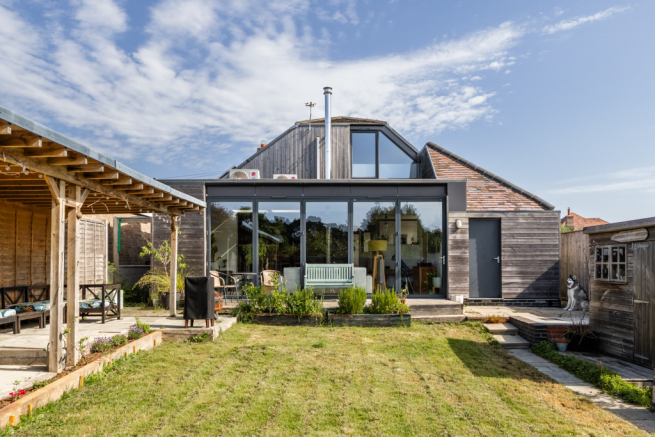
Set back from the street behind a generous driveway, the house has a composed, understated frontage; an original pale-brick bungalow is reimagined with a weathering timber-clad upper storey and dark uPVC-framed windows, emulating a contemporary vernacular.
The entrance is at the front, framed by established planting and a mature silver birch. The house was recently redecorated, with oak elements and improved flow throughout, and is fitted with air conditioning and solar power.
Inside, a bright entrance hall is lined with engineered-oak chevron flooring, and solid-oak doors lead to the rest of the house. An open staircase with a matching oak handrail rises to a first-floor landing, while a convenient shower room discretely occupies one corner.
Glazed internal partitions maintain uninterrupted lines of sight to a free-flowing kitchen-living-dining area at the heart of the plan, and to the garden beyond. A central island anchors the expansive kitchen, where simple white cabinetry is set against oak surfaces, and large grey tiles run underfoot.
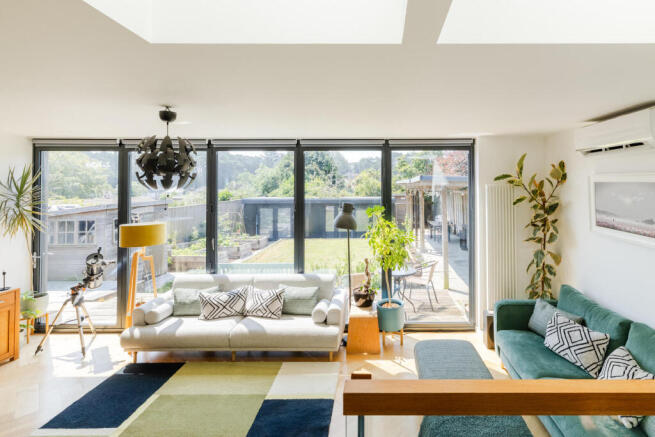
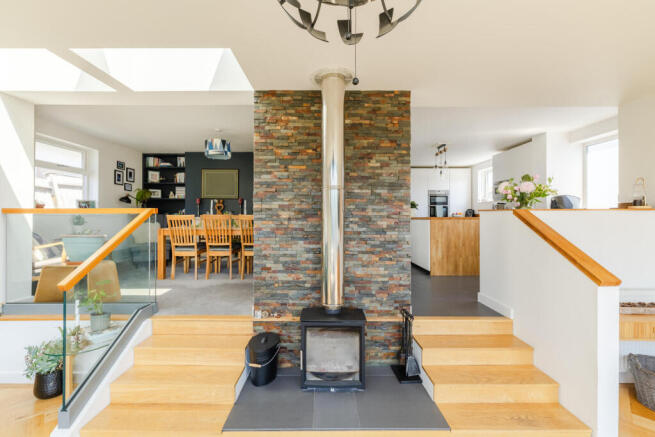
A dark, uPVC-framed wall of glazing allows light to flood into the sitting/ dining area, opening the space to the rear garden. Steps descends to the sitting room either side of a contemporary wood-burning stove which fronts a textured slate wall, forming a natural focal point. Honey-hued oak chevron flooring runs underfoot, and crisp white walls amplify light drawn in by rooflights above.
Three of the five bedrooms sit on the ground floor and are similarly finished with bespoke joinery and a welcoming palette of muted tones.
On the first floor, the principal bedroom follows the geometry of the roofline, with an en suite bathroom and a designated dressing area, and a generous picture window looking over the rear garden to the treetops beyond. The en suite is bright and understated, with a walk-in shower and an angled rooflight that floods the space with natural light, complementing its clean, pale tiling. A second bedroom and a joyful green bathroom with a cork bath splashback complete this floor, epitomising the home’s tactile material palette.
Elsewhere, a well-appointed utility room and designated storage space lie just off the living area. Externally, a wonderful annexe building houses a studio and independent home office.
Outdoor Space
The rear garden has been carefully composed around the home's glazed elevation, which mirrors the surrounding trees while dissolving the boundary between inside and out. A timber deck runs directly from the living space, while a covered terrace provides an inviting setting for outdoor dining and entertaining.
A central lawned area is framed by raised sleeper beds and mature planting, culminating in a detached garden studio at the end of the plot. Side access from the front of the house and generous off-street parking complete the practical arrangement.
The Area
Insley Crescent is quietly positioned on the edge of the Dorset village of Corfe Mullen, surrounded by woodland, heathland and open countryside, yet within easy reach of the coast. The village has a strong community feel, with independent cafés, everyday amenities and a selection of pubs, while nearby Broadstone provides a wider choice of restaurants and shops.
The Dorset heaths are close at hand with walking and cycling routes that weave through Upton Heath and Corfe Barrows Nature Park, while the beaches at Sandbanks, the waters of Poole Harbour and the historic streets of Wimborne Minster are all within a short drive.
Well-regarded schools in the area include Rushcombe First School and Springdale First School, while an independent option includes Castle Court School.
There are excellent transport connections to the wider region. The A31 provides direct access towards Southampton and London, while rail services from Poole railway station and Bournemouth railway station offer regular connections to London Waterloo.
Council Tax Band: F
- COUNCIL TAXA payment made to your local authority in order to pay for local services like schools, libraries, and refuse collection. The amount you pay depends on the value of the property.Read more about council Tax in our glossary page.
- Band: F
- PARKINGDetails of how and where vehicles can be parked, and any associated costs.Read more about parking in our glossary page.
- Driveway
- GARDENA property has access to an outdoor space, which could be private or shared.
- Yes
- ACCESSIBILITYHow a property has been adapted to meet the needs of vulnerable or disabled individuals.Read more about accessibility in our glossary page.
- Ask agent
Insley Crescent, Broadstone

Add an important place to see how long it'd take to get there from our property listings.
__mins driving to your place
Affordability

About The Modern House, London
St Alphege Hall Kings Bench Street London SE1 0QX



Notes
Staying secure when looking for property
Ensure you're up to date with our latest advice on how to avoid fraud or scams when looking for property online.
Visit our security centre to find out moreDisclaimer - Property reference 34804225. The information displayed about this property comprises a property advertisement. Rightmove.co.uk makes no warranty as to the accuracy or completeness of the advertisement or any linked or associated information, and Rightmove has no control over the content. This property advertisement does not constitute property particulars. The information is provided and maintained by The Modern House, London. Please contact the selling agent or developer directly to obtain any information which may be available under the terms of The Energy Performance of Buildings (Certificates and Inspections) (England and Wales) Regulations 2007 or the Home Report if in relation to a residential property in Scotland.
*This is the average speed from the provider with the fastest broadband package available at this postcode. The average speed displayed is based on the download speeds of at least 50% of customers at peak time (8pm to 10pm). Fibre/cable services at the postcode are subject to availability and may differ between properties within a postcode. Speeds can be affected by a range of technical and environmental factors. The speed at the property may be lower than that listed above. You can check the estimated speed and confirm availability to a property prior to purchasing on the broadband provider's website. Providers may increase charges. The information is provided and maintained by Decision Technologies Limited. **This is indicative only and based on a 2-person household with multiple devices and simultaneous usage. Broadband performance is affected by multiple factors including number of occupants and devices, simultaneous usage, router range etc. For more information speak to your broadband provider.