
Thames Way

- PROPERTY TYPE
Semi-Detached
- BEDROOMS
3
- BATHROOMS
2
- SIZE
Ask agent
- TENUREDescribes how you own a property. There are different types of tenure - freehold, leasehold, and commonhold.Read more about tenure in our glossary page.
Freehold
Key features
- 73 sq m (785 sq ft)
- Chain Free
- Three Bedrooms
- Cul De Sac
- Contemporary Kitchen
- En Suite
- Ground Floor WC
- Detached Garage
- Two Car Drive
- Playing Field Views
Description
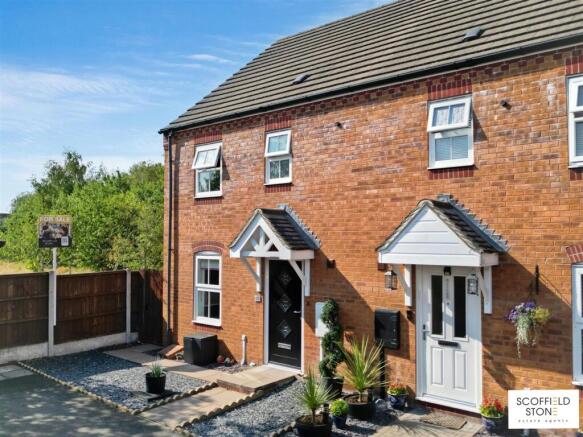
Summary Description - Occupying a peaceful cul de sac position within the popular village of Hilton, this chain free three bedroom semi detached home offers an excellent opportunity for first time buyers, downsizers or buy to let investors seeking a property that is ready to move into. Beautifully presented throughout, the accommodation extends to 73 square metres (785 square feet) and combines contemporary styling with practical family living, all within easy reach of local amenities and commuter links.
The accommodation begins with a welcoming entrance hall leading to a bright and spacious lounge diner, where French doors open onto the landscaped rear garden, creating an ideal space for both relaxing and entertaining. The contemporary kitchen has been thoughtfully upgraded with stylish navy blue shaker units, premium quartz worktops, breakfast bar and an Insinkerator instant boiling water tap, offering both style and functionality. A convenient ground floor cloakroom completes the downstairs accommodation. Upstairs, the principal bedroom benefits from fitted wardrobes and a modern en suite shower room, while the second bedroom also features fitted wardrobes and enjoys attractive open views across adjoining playing fields. A third bedroom and well appointed family bathroom complete the first floor. Outside, the property offers driveway parking for two vehicles, a detached garage with electric roller shutter door and a private, low maintenance rear garden overlooking playing fields and Hilton's Remembrance Garden, providing a peaceful outdoor setting.
Hilton remains one of South Derbyshire's most sought after villages, offering an excellent range of everyday amenities including shops, supermarkets, cafés, pubs, healthcare facilities and leisure amenities. Families are well served by highly regarded local schools, while excellent transport links via the A50 provide straightforward access to Derby, Burton upon Trent, Uttoxeter and the M1 motorway. Regular public transport services further enhance connectivity, making this an ideal location for commuters and families alike.
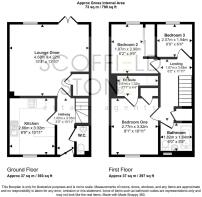
Entrance Hall - 0.99m x 3.33m (3'3 x 10'11) - A welcoming entrance hall featuring wood effect Karndean flooring, a part obscure glazed composite entrance door, radiator and access to the principal ground floor accommodation.
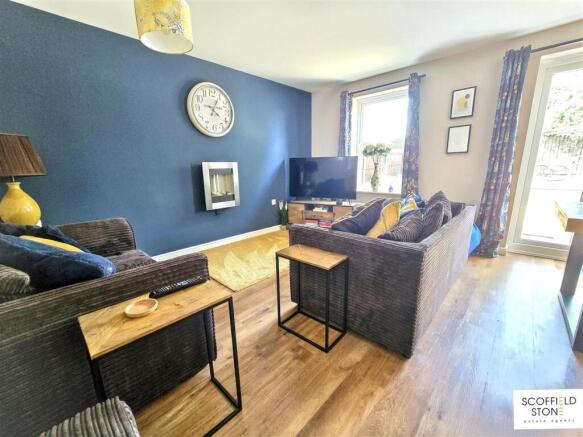
Lounge/Diner - 4.67m x 4.22m (15'4 x 13'10) - A bright and spacious dual purpose reception room with wood effect Karndean flooring, a rear aspect UPVC double glazed window and French doors opening directly onto the garden, creating an excellent space for both everyday living and entertaining. Additional features include an understairs storage cupboard, TV point and two radiators.
Kitchen - 2.67m x 3.33m (8'9 x 10'11) - A beautifully appointed contemporary kitchen fitted with stylish navy blue shaker units, complemented by premium quartz worktops and matching splashbacks. Features include a breakfast bar, under cupboard lighting, an inset composite sink with drainer, vegetable preparation area and chrome Insinkerator instant boiling water mixer tap. Integrated appliances include an electric oven with gas hob and extractor hood, together with under counter space and plumbing for additional appliances. A front aspect UPVC double glazed window and retro style vertical radiator complete the room.
Guest Cloakroom/Wc - Finished in a contemporary style with wood effect Karndean flooring, low flush WC, pedestal wash hand basin and radiator.
Stairs And Landing - 1.88m x 3.63m (6'2 x 11'11) - Carpeted staircase with traditional wooden spindle balustrade leading to the first floor landing, featuring an over stairs airing cupboard housing the hot water cylinder and access to the loft space.
Bedroom One - 2.77m x 3.33m (9'1 x 10'11) - A generous principal bedroom with front aspect UPVC double glazed window, fitted wardrobe, telephone point, radiator and attractive wood effect cushion flooring.
En Suite Shower Room - 2.41m x 1.32m (7'11 x 4'4) - Fitted with a three piece suite comprising a shower enclosure with plumbed shower, pedestal wash hand basin and low flush WC. Finished with tiled splashbacks, ceramic tile effect cushion flooring, shaving point and radiator.
Bedroom Two - 1.88m x 2.90m (6'2 x 9'6) - A well proportioned double bedroom with fitted wardrobes, rear aspect UPVC double glazed window enjoying attractive open views across the adjoining playing fields, and radiator.
Bedroom Three - 2.06m x 1.93m (6'9 x 6'4) - A comfortable third bedroom with rear aspect UPVC double glazed window overlooking the playing fields and radiator.
Bathroom - 1.83m x 1.65m (6'0 x 5'5) - Fitted with a three piece suite comprising a panelled bath with chrome mixer tap, pedestal wash hand basin and low flush WC. Finished with ceramic tile effect cushion flooring, tiled splashbacks, front aspect obscure UPVC double glazed window and radiator.
Outside -
Frontage And Driveway - Occupying a pleasant position at the end of a private driveway, the property benefits from off road parking for at least two vehicles on a tarmac driveway. Attractive decorative shale borders and a pathway create an inviting approach to the front entrance.
Garage - Detached single garage with light, power and an electric roller shutter door.
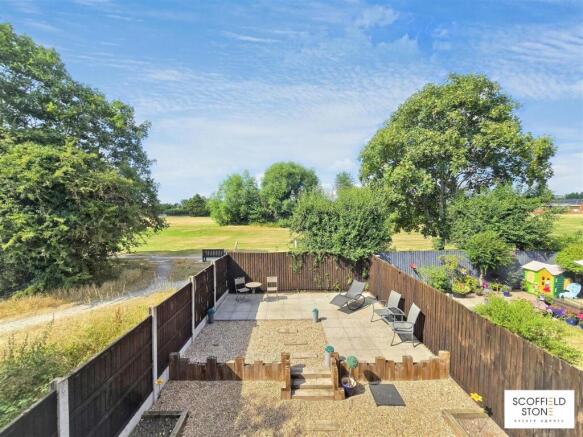
Rear Garden - A particular feature of the property is the private, landscaped rear garden, enjoying an enviable position backing onto playing fields with Hilton's Remembrance Garden to the side. Designed for ease of maintenance, the garden features terraced seating areas, decorative gravel, a paved patio, outside cold water tap and gated side access, creating a peaceful space to relax or entertain outdoors.
Material Information - This listing has been introduced by a third party, with the owner not being involved with the sale transaction. As such, we are unable to advise any details covered by the heading of Material Information.
Disclaimer - These particulars, whilst believed to be accurate are set out as a general outline only for guidance and do not constitute any part of an offer or contract. Floor plans are not drawn to scale and room dimensions are subject to a +/- 50mm (2") tolerance and are based on the maximum dimensions in each room. Intending purchasers should not rely on them as statements of representation of fact but must satisfy themselves by inspection or otherwise as to their accuracy. No person in this firm’s employment has the authority to make or give any representation or warranty in respect of the property or offer any legal advice regarding any aspect of the property and any buyer should consult their own legal representative on any such matters.
Buying To Let? - Guide achievable rent price: £1250pcm
The above as an indication of the likely rent price you could achieve in current market conditions for a property of this type, presented in good condition. Scoffield Stone offers a full lettings and property management service, so please ask if you would like more information about the potential this property has as a 'Buy to Let' investment.
Location / What3words - ///grad.outbursts.servers
Brochures
Thames Way Brochure- COUNCIL TAXA payment made to your local authority in order to pay for local services like schools, libraries, and refuse collection. The amount you pay depends on the value of the property.Read more about council Tax in our glossary page.
- Band: B
- PARKINGDetails of how and where vehicles can be parked, and any associated costs.Read more about parking in our glossary page.
- Yes
- GARDENA property has access to an outdoor space, which could be private or shared.
- Yes
- ACCESSIBILITYHow a property has been adapted to meet the needs of vulnerable or disabled individuals.Read more about accessibility in our glossary page.
- Ask agent
Energy performance certificate - ask agent
Thames Way

Add an important place to see how long it'd take to get there from our property listings.
__mins driving to your place
Affordability

About Scoffield Stone, Hilton
Witham Close, Off Eggington Road, Hilton, DE65 5JR
Get an instant, personalised result:
- Show sellers you’re serious
- Secure viewings faster with agents
- No impact on your credit score
Notes
Staying secure when looking for property
Ensure you're up to date with our latest advice on how to avoid fraud or scams when looking for property online.
Visit our security centre to find out moreDisclaimer - Property reference 34805119. The information displayed about this property comprises a property advertisement. Rightmove.co.uk makes no warranty as to the accuracy or completeness of the advertisement or any linked or associated information, and Rightmove has no control over the content. This property advertisement does not constitute property particulars. The information is provided and maintained by Scoffield Stone, Hilton. Please contact the selling agent or developer directly to obtain any information which may be available under the terms of The Energy Performance of Buildings (Certificates and Inspections) (England and Wales) Regulations 2007 or the Home Report if in relation to a residential property in Scotland.
*This is the average speed from the provider with the fastest broadband package available at this postcode. The average speed displayed is based on the download speeds of at least 50% of customers at peak time (8pm to 10pm). Fibre/cable services at the postcode are subject to availability and may differ between properties within a postcode. Speeds can be affected by a range of technical and environmental factors. The speed at the property may be lower than that listed above. You can check the estimated speed and confirm availability to a property prior to purchasing on the broadband provider's website. Providers may increase charges. The information is provided and maintained by Decision Technologies Limited. **This is indicative only and based on a 2-person household with multiple devices and simultaneous usage. Broadband performance is affected by multiple factors including number of occupants and devices, simultaneous usage, router range etc. For more information speak to your broadband provider.