
Wensley Road, Orrell Park, Merseyside, L9

- PROPERTY TYPE
Semi-Detached
- BEDROOMS
3
- BATHROOMS
1
- SIZE
1,098 sq ft
102 sq m
- TENUREDescribes how you own a property. There are different types of tenure - freehold, leasehold, and commonhold.Read more about tenure in our glossary page.
Freehold
Description
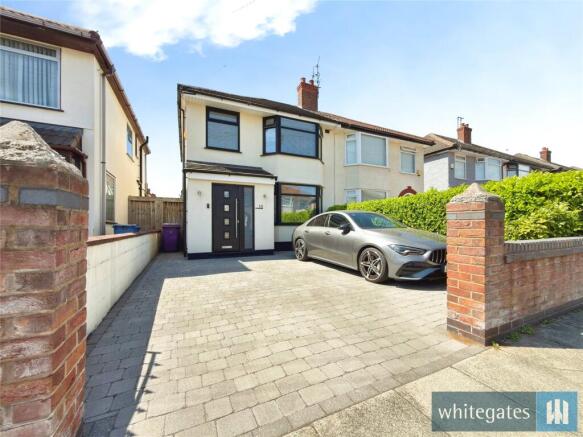
Whitegates are delighted to present this truly impressive, extended three-bedroom semi-detached residence, occupying a desirable position on Wensley Road within one of L9’s most sought-after residential locations. Beautifully presented from front to back, the property has been thoughtfully remodelled and significantly enhanced to create a stylish, contemporary home that delivers exceptional everyday living and superb entertaining space.
The current owners have created an interior of remarkable quality, combining elegant décor, carefully selected finishes and an abundance of natural light. The result is a home that feels both luxurious and welcoming, with an effortless flow between its traditional front reception room and the spectacular open-plan living accommodation to the rear.
A generously sized, block-paved driveway provides excellent off-road parking and creates an attractive first impression. The extended entrance porch opens into a bright and beautifully appointed hallway, where warm flooring, modern interior doors and a sophisticated neutral colour palette immediately establish the standard found throughout the rest of the property.
Positioned at the front of the house, the separate lounge offers a more intimate and relaxing reception space. A large bay window allows natural light to fill the room, while the attractive feature fireplace provides a striking focal point. The carefully considered décor, soft carpeting and generous proportions make this an ideal room for quieter evenings, family film nights or simply unwinding away from the main entertaining space.
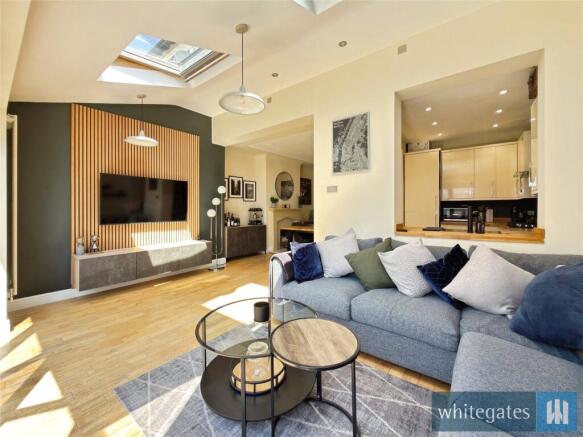
The centrepiece of this exceptional home is undoubtedly the substantial open-plan kitchen, dining and family room. Extending across the rear of the property, this outstanding space has been designed for modern family life and provides a seamless combination of cooking, dining, relaxing and entertaining areas.
The dining section is spacious enough to accommodate a substantial table and seating, making it perfectly suited to family meals, dinner parties and larger social occasions. Flooring continues throughout the space, enhancing the sense of continuity and warmth, while the contemporary décor is complemented by stylish lighting, vertical radiators and carefully chosen architectural details.
The adjoining kitchen is fitted with a comprehensive range of sleek, high-gloss cabinetry, contrasting work surfaces and integrated cooking appliances. Recessed ceiling spotlights and the open connection with the dining area ensure the kitchen feels bright, modern and sociable rather than enclosed.
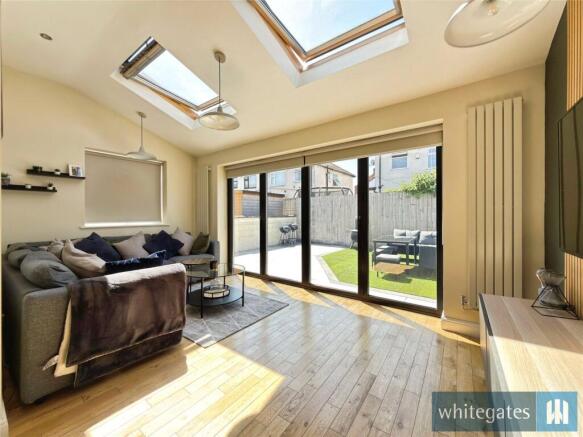
Beyond the dining space, the property opens into a spectacular rear family room. This impressive extension is flooded with daylight through multiple roof windows and a wide bank of glazed bi-folding doors. The room offers ample space for a large corner sofa and entertainment furniture, while a distinctive timber-slat media wall creates a contemporary focal point and gives the room a refined, high-end finish.
The bi-folding doors can be opened almost completely, forming a superb connection between the interior and the rear garden. During the warmer months, the family room and garden effectively become one expansive entertaining area, making the property particularly well suited to summer gatherings, barbecues and relaxed indoor-outdoor living.
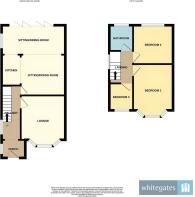
The first-floor landing provides access to three well-proportioned bedrooms and the family bathroom. The principal bedroom is an attractive and generously sized double room, enhanced by a broad bay window that brings in excellent natural light. There is ample space for freestanding wardrobes, bedside furniture and additional storage without compromising the room’s comfortable proportions.
The second bedroom is another spacious double, offering flexibility for children, guests or older family members. The third bedroom is currently arranged as a sophisticated home office, demonstrating how effectively the room can accommodate a full workstation, storage furniture and occasional seating. It would also make an excellent nursery, dressing room, creative studio or conventional single bedroom, depending on the purchaser’s requirements.
Completing the first floor is a spacious and well-appointed family bathroom. Finished with contemporary grey and neutral tiling, the room includes a full-sized bath, a separate glazed shower enclosure, a modern wash basin with vanity storage and a low-level WC. Recessed lighting, a large window and a heated towel rail complete this practical yet stylish space.
Externally, the rear garden has been designed to provide an attractive outdoor setting with minimal ongoing maintenance. A generous paved patio offers plenty of room for outdoor dining, sun loungers and barbecue equipment, while an artificial lawn creates a defined seating and recreation area. High fencing provides a strong sense of enclosure and privacy, and the garden’s sunny aspect makes it a wonderful extension of the home during spring and summer.
The property is exceptionally well placed for a wide range of local amenities. Wensley Road benefits from convenient access to nearby shops, schools, public transport connections and major road links, making the location particularly appealing to households seeking both residential comfort and everyday practicality.
This is far more than a standard three-bedroom semi-detached house. It is a beautifully finished, significantly extended and highly versatile home in which every principal space has been carefully considered. The combination of a separate formal lounge, an outstanding open-plan kitchen and dining room, a light-filled rear family extension, three genuine bedrooms, an impressive bathroom, extensive driveway parking and a low-maintenance garden makes this a rare opportunity within the L9 market.
Properties presented to this standard are seldom available for long, and an early internal inspection is strongly recommended to fully appreciate the scale, finish and quality of the accommodation on offer.
The property is offered on a freehold basis. The council tax band is C, and the Energy Performance Certificate is currently awaiting assessment.
Whitegates is proud to have won the Exceptional Award in the Best Estate Agent Guide for both 2025 and 2026, placing us in the top 3% of estate agents nationally.
We’re proud to offer a truly personal service, everything from professional photography and viewings to sales progression is handled right here by our local team. Nothing’s outsourced, so you’ll always deal with people who know your home and your area.
Thinking of selling? Give us a call for a free, no-obligation valuation. Whitegates sells more homes in Walton Vale thanks to eye-catching marketing and a dedicated local team.
In line with UK anti-money laundering laws, all accepted offers require ID and source-of-funds checks via Coadjute’s Assured Compliance® service (£54.99 inc. VAT per purchaser). This legal check confirms funds are legitimate, helping to prevent fraud and protect both buyer and seller throughout the transaction.
Whitegates Estate Agents take every care in preparing property details; however, we do not accept responsibility for any errors, omissions, or misstatements. All measurements, floor plans, and descriptions are provided for guidance only and should not be relied upon as statements of fact. Viewings are arranged directly between vendors and buyers, and Whitegates cannot accept liability for any appointments that do not proceed as planned.
- COUNCIL TAXA payment made to your local authority in order to pay for local services like schools, libraries, and refuse collection. The amount you pay depends on the value of the property.Read more about council Tax in our glossary page.
- Band: C
- PARKINGDetails of how and where vehicles can be parked, and any associated costs.Read more about parking in our glossary page.
- On street,Driveway,Off street
- GARDENA property has access to an outdoor space, which could be private or shared.
- Yes
- ACCESSIBILITYHow a property has been adapted to meet the needs of vulnerable or disabled individuals.Read more about accessibility in our glossary page.
- Ask agent
Energy performance certificate - ask agent

Add an important place to see how long it'd take to get there from our property listings.
__mins driving to your place

About Whitegates, Walton Vale, Liverpool
498 Rice Lane Walton Vale Liverpool L9 2BW



Notes
Staying secure when looking for property
Ensure you're up to date with our latest advice on how to avoid fraud or scams when looking for property online.
Visit our security centre to find out moreDisclaimer - Property reference WAT260355. The information displayed about this property comprises a property advertisement. Rightmove.co.uk makes no warranty as to the accuracy or completeness of the advertisement or any linked or associated information, and Rightmove has no control over the content. This property advertisement does not constitute property particulars. The information is provided and maintained by Whitegates, Walton Vale, Liverpool. Please contact the selling agent or developer directly to obtain any information which may be available under the terms of The Energy Performance of Buildings (Certificates and Inspections) (England and Wales) Regulations 2007 or the Home Report if in relation to a residential property in Scotland.
*This is the average speed from the provider with the fastest broadband package available at this postcode. The average speed displayed is based on the download speeds of at least 50% of customers at peak time (8pm to 10pm). Fibre/cable services at the postcode are subject to availability and may differ between properties within a postcode. Speeds can be affected by a range of technical and environmental factors. The speed at the property may be lower than that listed above. You can check the estimated speed and confirm availability to a property prior to purchasing on the broadband provider's website. Providers may increase charges. The information is provided and maintained by Decision Technologies Limited. **This is indicative only and based on a 2-person household with multiple devices and simultaneous usage. Broadband performance is affected by multiple factors including number of occupants and devices, simultaneous usage, router range etc. For more information speak to your broadband provider.