Kirkhill Avenue, Haslingden, Rossendale
- PROPERTY TYPE
Detached
- BEDROOMS
4
- BATHROOMS
2
- SIZE
1,959 sq ft
182 sq m
Key features
- Kirkhill, Haslingden, Rossendale
- 4 Bedroom, Detached Property Over 3 Floors
- Perfect Modern Family Accommodation
- New Bathrooms & Excellent Décor Throughout
- Integrated Double Garage & Ample Driveway Parking
- Good Gardens Front & Rear
- VIEWING HIGHLY RECOMMENDED
- Contact Us NOW To View - By Appointment Only
Description
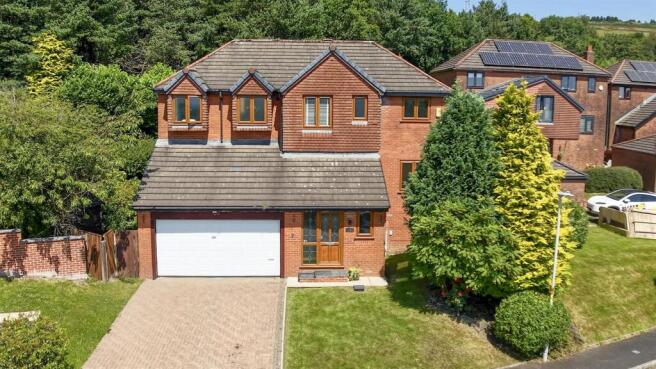
Kirkhill, Haslingden, Rossendale is quite simply, a beautiful modern family home. This detached 4 bedroom property offers generous accommodation which is well laid out over 3 floors in all. Featuring stunning new fully fitted bathrooms, plus contemporary neutral décor and excellent modern styling which really appeals, this property boasts a clever design that makes the most of its position and setting.
Recently redecorated throughout, this lovely home has excellent garden spaces, while also offering an ideal position too, for popular local schools, easy commuter links and nearby open countryside. With such an attractive set of features, early viewing here is highly recommended to avoid missing out.
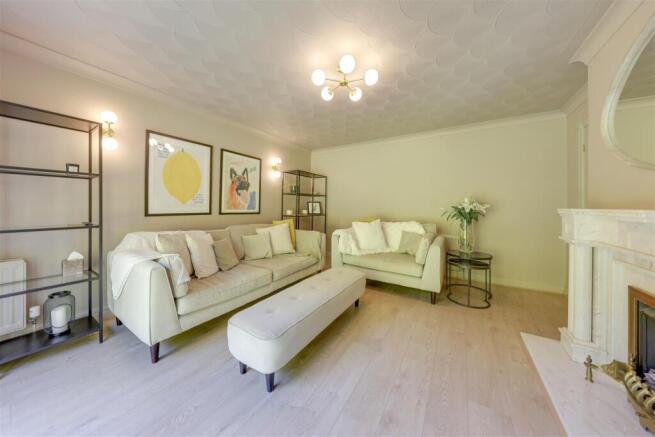
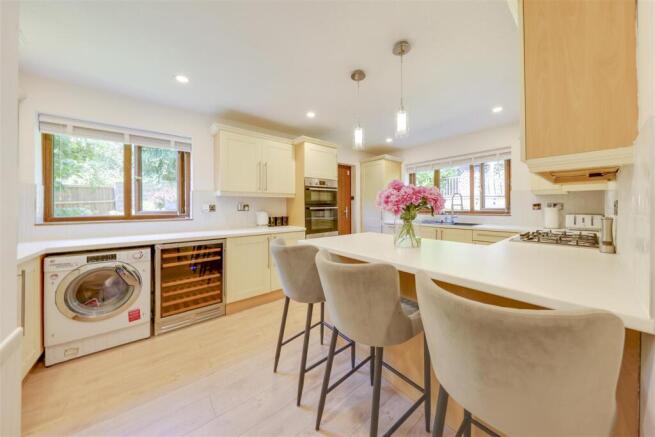
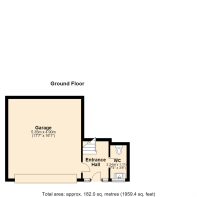
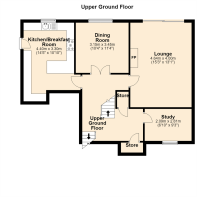
Internally, the property briefly comprises: Entrance Hall, WC and Integral Garage, upper ground floor Landing off to the Lounge, Dining Room, Breakfast Kitchen, Study and 2x Stores, while off the 1st floor landing are the Master Bedroom with En-Suite Shower Room, Bedrooms 2-4 and Family Bathroom. Externally, are great gardens to the front & rear, with a large integrated double garage and ample driveway, providing parking for several vehicles.
Located within easy reach of commuter connections to the M66/M65 motorway network and beyond, this property is ideally located to take advantage of good local schools and nearby countryside, with walks and bridleways overlooking stunning rural views.
Entrance Hall - 2.51m x 1.75m (8'3" x 5'9") -
Wc - 2.24m x 1.11m (7'4" x 3'8") -
Integral Garage - 5.35m x 4.90m (17'7" x 16'1") -
Upper Ground Floor - 4.33m x 3.03m (14'2" x 9'11") -
Lounge - 4.64m x 4.00m (15'3" x 13'1") -
Dining Room - 3.15m x 3.45m (10'4" x 11'4") -
Study - 2.09m x 2.81m (6'10" x 9'3") -
Kitchen/Breakfast Room - 4.40m x 3.30m (14'5" x 10'10") -
Landing - 4.69m x 1.90m (15'5" x 6'3") -
Bedroom 1 - 3.96m x 3.96m (13'0" x 13'0") -
En-Suite Shower Room - 2.78m x 2.68m (9'1" x 8'10") -
Bedroom 2 - 4.50m x 4.02m (14'9" x 13'2") -
Bedroom 3 - 3.63m x 4.02m (11'11" x 13'2") -
Bedroom 4 - 2.92m x 3.41m (9'7" x 11'2") -
Family Bathroom - 2.78m x 2.90m (9'1" x 9'6") -
Front Driveway -
Rear Patio -
Rear Garden -
Upper Decking -
Side Garden -
Agents Notes - Council Tax: Band 'E'.
Tenure: Leasehold - 999 years from 1 January 1995 - 968 years remaining.
Stamp Duty: 0% up to £125,000, 2% of the amount between £125,001 and £250,000, 5% of the amount between £250,001 & £925,000, 10% of the amount between £925,001 & £1,500,000, 12% of the amount above £1,500,000. For some purchases, an additional 3% surcharge may be payable on properties with a sale price of £40,000 and over. Please call us for any clarification on the new Stamp Duty system or to find out what this means for your purchase.
AML: We are required to conduct Anti-Money Laundering checks on all buyers. These will be completed at a cost of £25+vat per named buyer, payable at the point of offer acceptance and being non-refundable.
Disclaimer - Unless stated otherwise, these details may be in a draft format subject to approval by the property's vendors. Your attention is drawn to the fact that we have been unable to confirm whether certain items included with this property are in full working order. Any prospective purchaser must satisfy themselves as to the condition of any particular item and no employee of Farrow & Farrow has the authority to make any guarantees in any regard. The dimensions stated have been measured electronically and as such may have a margin of error, nor should they be relied upon for the purchase or placement of furnishings, floor coverings etc. Details provided within these property particulars are subject to potential errors, but have been approved by the vendor(s) and in any event, errors and omissions are excepted. These property details do not in any way, constitute any part of an offer or contract, nor should they be relied upon solely or as a statement of fact. In the event of any structural changes or developments to the property, any prospective purchaser should satisfy themselves that all appropriate approvals from Planning, Building Control etc, have been obtained and complied with.
Brochures
Kirkhill Avenue, Haslingden, RossendaleBrochure- COUNCIL TAXA payment made to your local authority in order to pay for local services like schools, libraries, and refuse collection. The amount you pay depends on the value of the property.Read more about council Tax in our glossary page.
- Band: E
- PARKINGDetails of how and where vehicles can be parked, and any associated costs.Read more about parking in our glossary page.
- Garage,Driveway
- GARDENA property has access to an outdoor space, which could be private or shared.
- Yes
- ACCESSIBILITYHow a property has been adapted to meet the needs of vulnerable or disabled individuals.Read more about accessibility in our glossary page.
- Ask agent
Energy performance certificate - ask agent

Add an important place to see how long it'd take to get there from our property listings.
__mins driving to your place
Affordability

Notes
Staying secure when looking for property
Ensure you're up to date with our latest advice on how to avoid fraud or scams when looking for property online.
Visit our security centre to find out moreDisclaimer - Property reference 34805216. The information displayed about this property comprises a property advertisement. Rightmove.co.uk makes no warranty as to the accuracy or completeness of the advertisement or any linked or associated information, and Rightmove has no control over the content. This property advertisement does not constitute property particulars. The information is provided and maintained by Farrow & Farrow, Rawtenstall. Please contact the selling agent or developer directly to obtain any information which may be available under the terms of The Energy Performance of Buildings (Certificates and Inspections) (England and Wales) Regulations 2007 or the Home Report if in relation to a residential property in Scotland.
*This is the average speed from the provider with the fastest broadband package available at this postcode. The average speed displayed is based on the download speeds of at least 50% of customers at peak time (8pm to 10pm). Fibre/cable services at the postcode are subject to availability and may differ between properties within a postcode. Speeds can be affected by a range of technical and environmental factors. The speed at the property may be lower than that listed above. You can check the estimated speed and confirm availability to a property prior to purchasing on the broadband provider's website. Providers may increase charges. The information is provided and maintained by Decision Technologies Limited. **This is indicative only and based on a 2-person household with multiple devices and simultaneous usage. Broadband performance is affected by multiple factors including number of occupants and devices, simultaneous usage, router range etc. For more information speak to your broadband provider.