Horning

- PROPERTY TYPE
Detached
- SIZE
Ask agent
- TENUREDescribes how you own a property. There are different types of tenure - freehold, leasehold, and commonhold.Read more about tenure in our glossary page.
Freehold
Key features
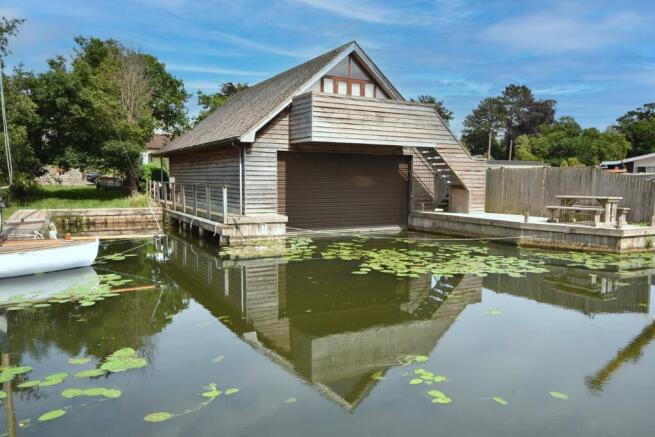
- A high quality boathouse built in 2012
- Interior mooring measuring 32’9” x 18’6” with power, water and remote controlled roller door
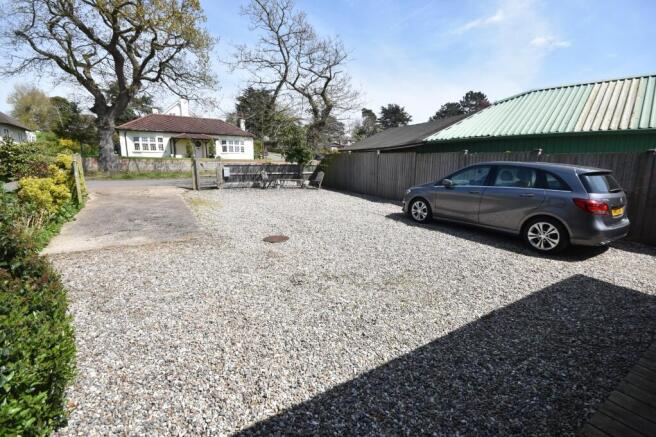
- Private and secure parking for several vehicles
- South facing balcony with external staircase
- Just off the River Bure and within easy walking distance of the centre of Horning
- Substantial day use accommodation including 32ft open plan living room/dining/kitchen, bathroom and dayroom with en-suite shower room
Description
Constructed in 2012 to an excellent standard, of timber construction under a tiled roof set upon steel and concrete piles, combining quality craftsmanship with superb waterside setting.
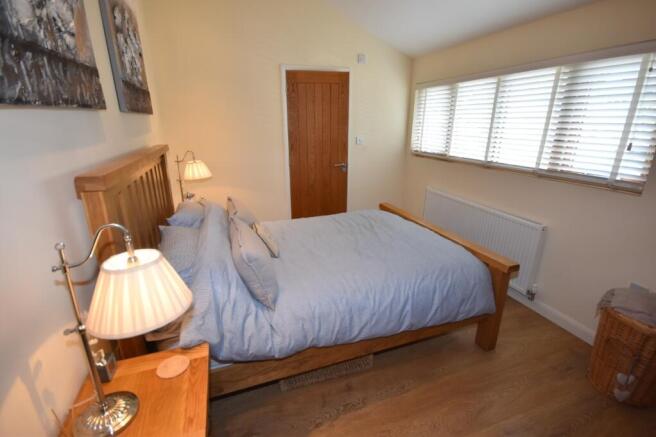
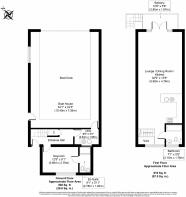
The generous accommodation is permitted for day use only and consists of an entrance hall, double bedroom with en-suite shower room, utility room leading directly to the boatshed and a stunning 32ft long open plan living, dining and kitchen area to the first floor with French doors out onto a south facing balcony looking out over the water with an external staircase. There is also a first floor bathroom.
The boatshed offers an internal mooring measuring approximately 32’9” x 18’6” with capacity to moor another boat directly outside. Power and water and both supplied There is also private and secure parking for several vehicles behind a lockable gate.
Offering a high quality finish throughout, with full double glazing, oak internal doors and contemporary laminate flooring. Situated within easy walking distance of the centre of Horning with a comprehensive range of local amenities including three popular riverside pubs, two restaurants, coffee shop, deli, village store/Post Office, sailing club and a variety of boat hire facilities.
Available with no onward chain and with contents available by separate negotiation.
ACCOMMODATION
Entrance Hall
Staircase to first floor with feature lighting, radiator, under stair cupboard with heated towel rail, down lighters.
Dayroom: 12’9” x 9’1”
High angled ceiling, window to front aspect, radiator, oak door.
En-Suite Shower Room
Large shower enclosure with twin headed shower, inset w/c and vanity style wash basin. Heated towel rail, tiled floor, oak door, extractor fan, down lighters.
Utility Room: 8’8” x 5’5”
Floor mounted units with sink unit and drainer, plumbing for washing machine, wall mounted gas fired central heating boiler, down lighters, oak door, direct access to boatshed.
FIRST FLOOR
Open Plan Living Room/Dining Room/Kitchen: 32’9” x 15’8”
Spacious, dual aspect living space with laminate flooring, two radiators, down lighters, French doors out onto a south facing balcony with views out over Grebe Island and beyond to the River Bure.
Kitchen/Dining Area
Range of floor mounted units with sink unit and drainer. Built in oven, hob, microwave and extractor hood. Breakfast bar area with space for two stools.
Bathroom
Panelled bath with shower attachment and screen, low level w/c, wash basin, tiled floor, partially tiled walls, heated towel rail, extractor fan, oak door.
BOATSHED
Internal mooring measuring 32’9” x 18’6” with decked access on three sides. Electric remote controlled roller door, power and water, shore power socket. Door to side.
OUTSIDE
Approached via a timber five bar gate leading to a generous parking area with space for multiple vehicles. Gated access to side with decking leading to the water’s edge. Outside tap and power with connection suitable for boat or motorhome.
External staircase leading up to balcony with feature lighting and far reaching views.
Additional mooring area 26’ x 18’6” directly in front of boatshed doors.
ADDITIONAL INFORMATION
Tenure: Freehold.
Accommodation strictly for day use only.
Services: Mains electricity, water, drainage and gas.
Whilst it is our intention that these sales particulars offer a fair and accurate account, they are provided for guidance purposes only and do not constitute part of any offer or contract.
All measurements are approximate and we have not tested any equipment or services, and no warranty is given or implied that these are in working order.
Prospective purchasers are advised to satisfy themselves by inspection or by further investigation via their solicitor or surveyor.
Brochures
Brochure 1- COUNCIL TAXA payment made to your local authority in order to pay for local services like schools, libraries, and refuse collection. The amount you pay depends on the value of the property.Read more about council Tax in our glossary page.
- Ask agent
- PARKINGDetails of how and where vehicles can be parked, and any associated costs.Read more about parking in our glossary page.
- Off street
- GARDENA property has access to an outdoor space, which could be private or shared.
- Ask agent
- ACCESSIBILITYHow a property has been adapted to meet the needs of vulnerable or disabled individuals.Read more about accessibility in our glossary page.
- Ask agent

Add an important place to see how long it'd take to get there from our property listings.
__mins driving to your place
Affordability
About Waterside Estate Agents Ltd, Potter Heigham
Broads Haven, Potter Heigham, NR29 5JD



Notes
Staying secure when looking for property
Ensure you're up to date with our latest advice on how to avoid fraud or scams when looking for property online.
Visit our security centre to find out moreDisclaimer - Property reference wea1291. The information displayed about this property comprises a property advertisement. Rightmove.co.uk makes no warranty as to the accuracy or completeness of the advertisement or any linked or associated information, and Rightmove has no control over the content. This property advertisement does not constitute property particulars. The information is provided and maintained by Waterside Estate Agents Ltd, Potter Heigham. Please contact the selling agent or developer directly to obtain any information which may be available under the terms of The Energy Performance of Buildings (Certificates and Inspections) (England and Wales) Regulations 2007 or the Home Report if in relation to a residential property in Scotland.
*This is the average speed from the provider with the fastest broadband package available at this postcode. The average speed displayed is based on the download speeds of at least 50% of customers at peak time (8pm to 10pm). Fibre/cable services at the postcode are subject to availability and may differ between properties within a postcode. Speeds can be affected by a range of technical and environmental factors. The speed at the property may be lower than that listed above. You can check the estimated speed and confirm availability to a property prior to purchasing on the broadband provider's website. Providers may increase charges. The information is provided and maintained by Decision Technologies Limited. **This is indicative only and based on a 2-person household with multiple devices and simultaneous usage. Broadband performance is affected by multiple factors including number of occupants and devices, simultaneous usage, router range etc. For more information speak to your broadband provider.