Highfield, Missie Lane, Ripon, North Yorkshire HG4 3TA

- PROPERTY TYPE
Detached
- BEDROOMS
3
- BATHROOMS
3
- SIZE
Ask agent
- TENUREDescribes how you own a property. There are different types of tenure - freehold, leasehold, and commonhold.Read more about tenure in our glossary page.
Freehold
Key features
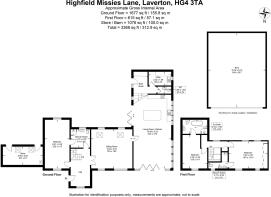
- Gross Internal Area 213sqm / 2292sqft
- Reception hall, Sitting room
- Open plan living kitchen, Utility room
- Boot room, Guest bedroom with en-suite shower room, Cloakroom
- Landing, Principal bedroom with en-suite shower room
- Guest bedroom with en-suite bathroom
- Private gravel driveway, Off road parking
- Extensive gardens and grounds, Sitting and dining terraces
- Tractor barn/workshop, Garden store
- Enclosed paddock land
Description
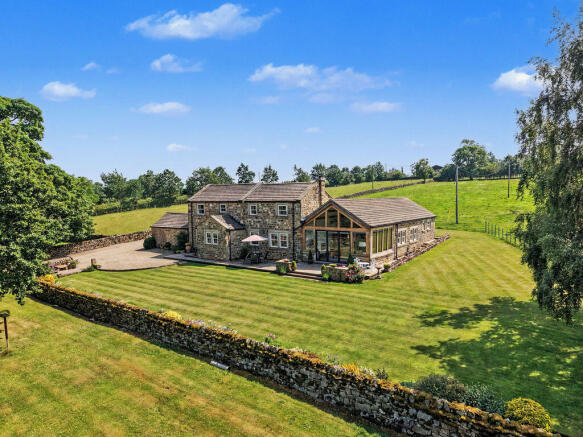
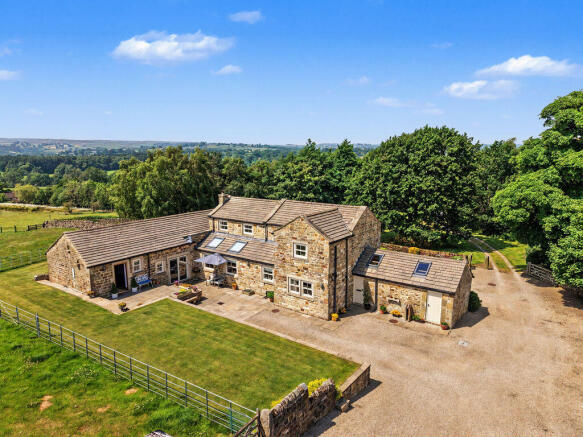
The property lies within the Nidderdale National Landscape, one of Yorkshire's most celebrated protected landscapes, renowned for its rolling farmland, ancient woodland and unspoilt scenery.Lovingly designed and created by the current owners, Highfield combines the timeless character of a traditional Yorkshire stone farmhouse with the comforts and practicality of modern family living. Constructed to an exacting standard, the property has been thoughtfully designed to maximise natural light, its spectacular outlook and the seamless connection between the house, gardens and surrounding landscape. Throughout, the accommodation displays an exceptional level of craftsmanship, creating a home of considerable warmth, quality and enduring appeal.The versatile accommodation centres around an impressive open-plan living kitchen complemented by beautifully proportioned reception rooms, whilst offering the flexibility increasingly sought for modern family life.Three generously proportioned double bedroom suites each benefit from their own en-suite facilities, providing luxurious and private accommodation for both family members and guests.The property benefits from underfloor heating throughout both the ground and first floors, ensuring exceptional comfort and energy-efficient living all year round.Highfield is approached via a sweeping gravelled driveway leading to extensive parking and the detached barn. Beautifully landscaped gardens surround the house, with expansive stone terraces creating wonderful spaces for outdoor entertaining whilst making the most of the spectacular far-reaching views.A substantial detached barn provides excellent garaging, workshop and storage space.Beyond the formal gardens, the adjoining grassland enhances the property's sense of space and privacy and offers excellent opportunities for those seeking a smallholding lifestyle, hobby farming or private equestrian interests, all within one of North Yorkshire's most picturesque rural settings.
A welcoming reception hall provides an impressive introduction to Highfield, immediately reflecting the quality and craftsmanship found throughout the property. A handcrafted oak staircase rises to the first floor, creating an attractive focal point, whilst natural stone flagged flooring and bespoke oak joinery combine to create a timeless and elegant first impression. Flooded with natural light from stone mullioned windows to the front elevation, the hall enjoys a wonderful sense of space and provides an effortless flow to the principal reception rooms.A beautifully proportioned sitting room provides a superb principal reception space, perfectly suited to both relaxed family living and entertaining. Flooded with natural light from dual aspect windows to the front and rear elevations, together with rooflights overhead, the room enjoys a wonderfully bright and airy atmosphere whilst taking full advantage of delightful views across the gardens and surrounding countryside.
At its heart is an impressive stone fireplace incorporating a contemporary double-sided inset wood-burning stove, shared with the adjacent living kitchen, creating an attractive focal point and a warm, welcoming ambience to both spaces.Natural stone flagged flooring with underfloor heating continues seamlessly from the reception hall, complemented by recessed ceiling lighting and bespoke oak joinery, all combining to create an elegant yet comfortable living environment.
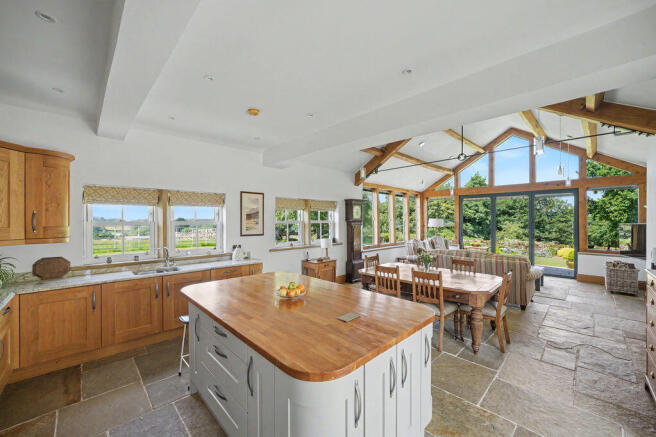
The magnificent open-plan living kitchen has been thoughtfully designed to create an exceptional family space, seamlessly combining cooking, dining and relaxed everyday living. A vaulted ceiling with exposed oak trusses enhances the impressive sense of volume, whilst an abundance of glazing, including an impressive full-height glazed gable with bi-folding doors, floods the room with natural light and perfectly frames the breathtaking views across the gardens and surrounding countryside. The bi-folding doors open directly onto the stone terrace, creating a seamless connection between the indoor and outdoor living spaces.
The kitchen is beautifully appointed with an extensive range of bespoke solid oak wall and base units complemented by granite work surfaces and matching upstands. A large central island provides additional preparation space, storage and an informal breakfast bar, whilst a comprehensive range of integrated appliances includes twin Bosch electric ovens, a Bosch induction hob with concealed extractor over and integrated dishwasher. A one-and-a-half bowl sink is perfectly positioned beneath the windows, enjoying delightful views across the surrounding landscape.
The generous dining area comfortably accommodates a large family dining table, whilst the adjoining living area provides a superb space for relaxing and entertaining. A contemporary double-sided inset wood-burning stove, shared with the adjoining sitting room, creates a striking focal point whilst adding warmth and character to both rooms. Natural stone flagged flooring with underfloor heating continues throughout, complementing the quality oak joinery and reinforcing the exceptional standard of finish found throughout Highfield.Wide stone steps lead up from the open-plan living kitchen to a practical rear hallway, thoughtfully designed to serve the day-to-day needs of modern family life. The area incorporates a useful boot room with a comprehensive range of bespoke oak fitted storage, providing ample space for coats, boots and outdoor equipment.Beyond lies a well-appointed utility room, fitted with a range of shaker-style wall and base units with complementary work surfaces, stainless steel sink unit, plumbing for laundry appliances and additional space for a large American-style fridge freezer. A window frames delightful views across the surrounding countryside, whilst a door from the boot room provides direct access to the stone terrace and gardens beyond, making it an ideal everyday entrance after enjoying the surrounding grounds.
Completing the ground floor accommodation is a well-appointed cloakroom, fitted with a contemporary white suite comprising a low-level WC and wall-mounted wash hand basin with complementary tiling, conveniently positioned adjacent to the utility and boot room.Positioned off the reception hall, the ground floor guest suite provides exceptionally spacious and versatile accommodation, equally well suited for visiting family and friends, multigenerational living or as a luxurious principal bedroom if preferred. The generous proportions comfortably accommodate a super king-size bed together with additional seating or a study area, whilst dual aspect windows to the front and rear elevations flood the room with natural light throughout the day. Continuing the high-quality finish found throughout the house, the bedroom benefits from attractive stone flagged flooring with underfloor heating and enjoys a peaceful position away from the principal living accommodation.The bedroom is complemented by a well-appointed en-suite shower room, fitted with a contemporary white suite comprising a large glazed corner shower enclosure, wall-mounted wash hand basin and concealed cistern WC. Finished with extensive natural stone tiling and stone flagged flooring with underfloor heating, the room also benefits from a window providing natural light and ventilation, creating a stylish and practical en-suite facility.
First Floor
The principal bedroom is an exceptionally spacious and beautifully appointed suite, enjoying a peaceful position with lovely views across the surrounding gardens and countryside. The generous proportions comfortably accommodate a super king-size bed whilst still providing ample space for additional bedroom furniture and a seating area, creating an elegant and relaxing retreat.Windows to the front and rear elevations flood the room with natural light throughout the day, whilst a comprehensive range of bespoke oak fitted wardrobes extends across one wall, providing excellent storage without compromising the sense of space. The room is finished with fitted carpeting and recessed ceiling lighting, continuing the high standard of presentation evident throughout the property.The luxurious en-suite shower room is beautifully finished with extensive natural stone tiling and comprises a large walk-in shower enclosure with glazed screen, twin countertop wash hand basins set upon a stone vanity, low-level WC and recessed ceiling lighting. A window provides natural light and ventilation, completing a stylish and well-appointed en-suite befitting the principal bedroom.
The first floor also provides an excellent guest bedroom suite, offering generous proportions and a peaceful outlook across the surrounding countryside. The well-proportioned double bedroom enjoys a bright and airy feel, with a large window framing attractive rural views and allowing an abundance of natural light to fill the room. Finished with fitted carpeting and recessed ceiling lighting, the room provides ample space for freestanding bedroom furniture and offers comfortable accommodation for family or guests.The adjoining en-suite bathroom is beautifully appointed with extensive natural stone tiling and enjoys a lovely countryside outlook from the window. The suite is fitted with a contemporary freestanding bath positioned beneath the window, creating an ideal place to relax whilst enjoying the views, together with a separate glazed shower enclosure, wall-mounted wash hand basin, low-level WC and recessed ceiling lighting. Complementing the bedroom perfectly, the en-suite is both spacious and well-appointed, offering a luxurious and contemporary finish.
GARDENS AND GROUNDS
Highfield is approached via a long driveway, creating a wonderful sense of arrival and immediately conveying the property's exceptional privacy and idyllic rural setting. As the driveway emerges, the house is revealed amidst beautifully maintained gardens, framed by mature trees and enjoying far-reaching views across the surrounding countryside.The property occupies generous landscaped gardens that have been thoughtfully designed to complement both the house and its outstanding setting. Extensive stone-flagged terraces wrap around the principal elevations, providing superb areas for outdoor dining and entertaining whilst taking full advantage of the uninterrupted south and west-facing views across the adjoining paddocks and rolling countryside beyond. Low stone retaining walls and broad stone steps lead seamlessly between the terraces and the expansive lawns, creating a series of attractive seating areas from which to enjoy the peaceful surroundings.
The formal gardens are predominantly laid to lawn and bordered by beautifully stocked herbaceous beds, established shrubs and mature specimen trees that provide colour and interest throughout the seasons. Traditional dry stone walls define the boundaries, enhancing both the privacy and character of the grounds, whilst an attractive wildflower meadow has been created beneath a canopy of mature silver birch trees, offering a haven for wildlife and a delightful, natural contrast to the manicured gardens.Beyond the formal gardens lies the property's enclosed paddock, enclosed by post and rail fencing and enjoying magnificent panoramic views across open countryside. Ideally suited for those with equestrian or smallholding interests, the paddock provides excellent grazing land whilst further enhancing the property's wonderful rural lifestyle.
The rear of the property has been thoughtfully designed for both everyday enjoyment and entertaining, with an extensive stone-flagged terrace spanning the principal elevation and seamlessly connecting the house to the gardens. Offering ample space for outdoor dining, seating and entertaining, the terrace enjoys an enviable south and west-facing aspect, making it the perfect place to relax whilst taking in the far-reaching views across the adjoining paddocks and open countryside.Beautifully crafted stone retaining walls and broad stone steps create an elegant transition from the terrace to the manicured lawns beyond, whilst raised stone planters provide attractive seasonal colour and further enhance the setting. The terrace enjoys a wonderful sense of openness, with uninterrupted views extending across the property's own land and the surrounding Yorkshire countryside, creating an exceptional outdoor living space that can be enjoyed throughout the day and into the evening.
Brochures
Property BrochureFull Details- COUNCIL TAXA payment made to your local authority in order to pay for local services like schools, libraries, and refuse collection. The amount you pay depends on the value of the property.Read more about council Tax in our glossary page.
- Band: E
- PARKINGDetails of how and where vehicles can be parked, and any associated costs.Read more about parking in our glossary page.
- Yes
- GARDENA property has access to an outdoor space, which could be private or shared.
- Yes
- ACCESSIBILITYHow a property has been adapted to meet the needs of vulnerable or disabled individuals.Read more about accessibility in our glossary page.
- Ask agent

Add an important place to see how long it'd take to get there from our property listings.
__mins driving to your place
Affordability

Notes
Staying secure when looking for property
Ensure you're up to date with our latest advice on how to avoid fraud or scams when looking for property online.
Visit our security centre to find out moreDisclaimer - Property reference 12869294. The information displayed about this property comprises a property advertisement. Rightmove.co.uk makes no warranty as to the accuracy or completeness of the advertisement or any linked or associated information, and Rightmove has no control over the content. This property advertisement does not constitute property particulars. The information is provided and maintained by Buchanan Mitchell Ltd, North Yorkshire. Please contact the selling agent or developer directly to obtain any information which may be available under the terms of The Energy Performance of Buildings (Certificates and Inspections) (England and Wales) Regulations 2007 or the Home Report if in relation to a residential property in Scotland.
*This is the average speed from the provider with the fastest broadband package available at this postcode. The average speed displayed is based on the download speeds of at least 50% of customers at peak time (8pm to 10pm). Fibre/cable services at the postcode are subject to availability and may differ between properties within a postcode. Speeds can be affected by a range of technical and environmental factors. The speed at the property may be lower than that listed above. You can check the estimated speed and confirm availability to a property prior to purchasing on the broadband provider's website. Providers may increase charges. The information is provided and maintained by Decision Technologies Limited. **This is indicative only and based on a 2-person household with multiple devices and simultaneous usage. Broadband performance is affected by multiple factors including number of occupants and devices, simultaneous usage, router range etc. For more information speak to your broadband provider.